139 Victoria RD, Burlingame, CA 94010
- $4,120,000
- 5
- BD
- 5
- BA
- 2,943
- SqFt










Listed by Nicholas Delis, 650-515-6394 from Compass
(If provided) CoList: from
Sold listing courtesy of Tanja Odzak-goppold Von Lobsdorf from OBOROC
- Sold Price
- $4,120,000
- List Price
- $3,988,000
- Closing Date
- Dec 11, 2025
- MLS#
- ML82024441
- Status
- SOLD
- Bedrooms
- 5
- Total Bathrooms
- 5
- Full Bathrooms
- 5
- Sqft. of Residence
- 2,943
- Lot Size
- 6,000
- Listing Area
- Lyon-Hoag
- Year Built
- 1962
Property Description
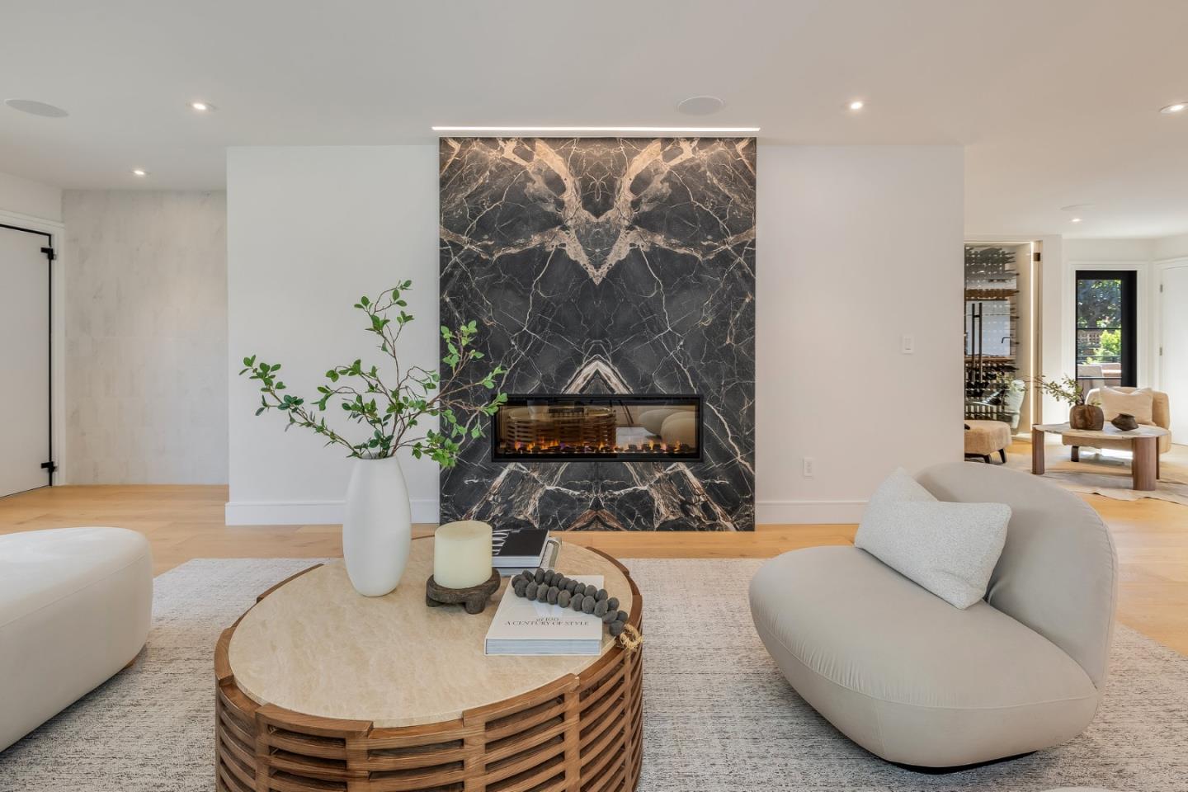
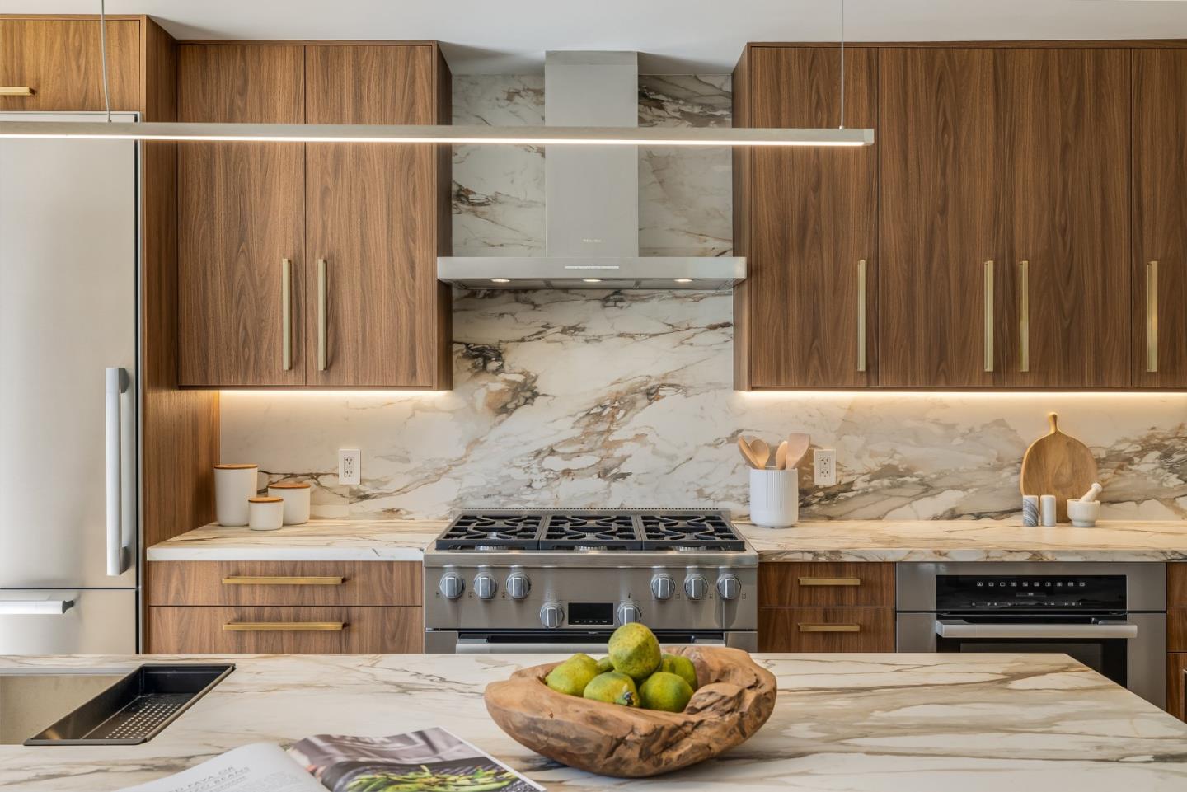
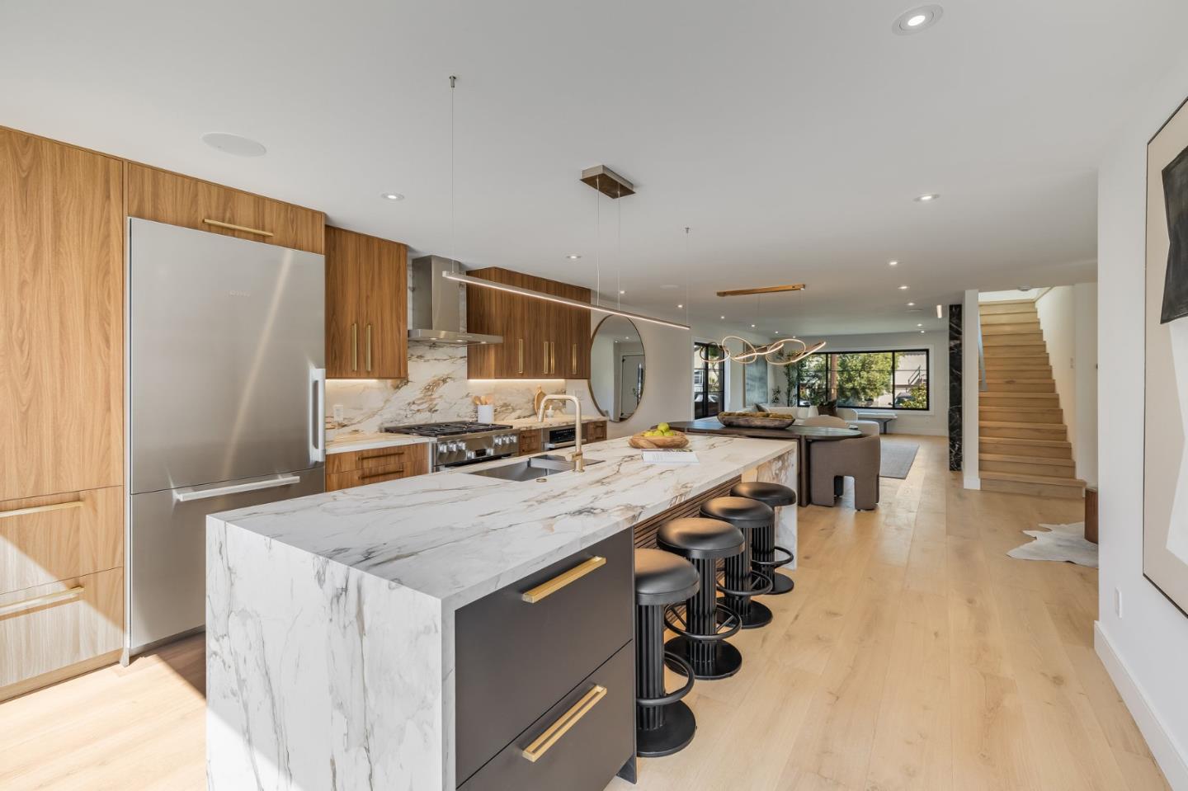
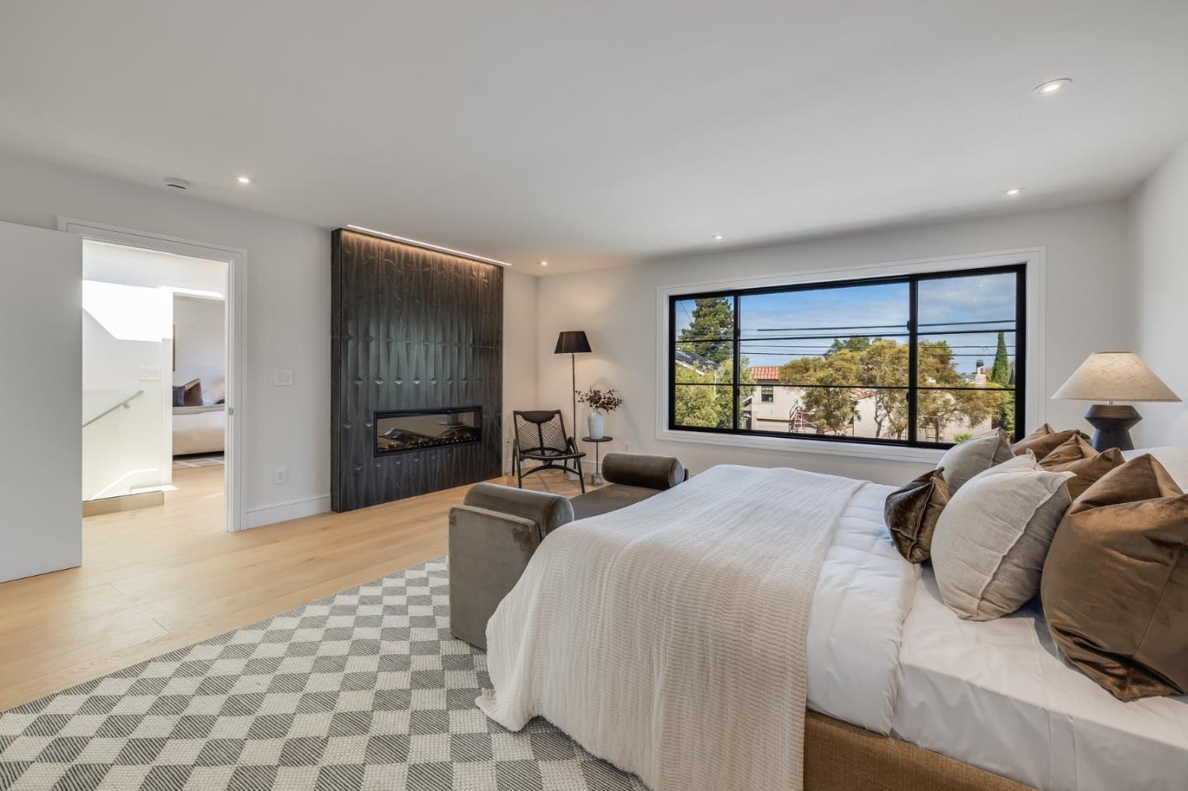
Transcending the boundaries of luxury, the acclaimed Simon Offermann Group elevates architecture into artistry through intentional design, artisanal craftsmanship, and uncompromising detail, unveiling a strikingly re-envisioned 4BR/4BA 2,580 SF residence with a private 1BR/1BA 363 SF guest studio that delivers a total of 2,943 SF of modern living. Sparing no expense, every surface embodies a masterful curation of the worlds finest materials. Grand-scale signature spaces flow across a luminous floor plan, enhanced by lofted ceilings, expansive windows, skylights, and dramatic walls of glass that magnify volume and unite the interiors with the outdoors. Composed as a statement of form and function, the European-inspired kitchens and baths showcase Italian porcelain slab counters, bespoke cabinetry, and Porcelanosa tile from Spain, complemented by premium German appliances and fixtures. Poetically extending the living space, a wraparound deck reveals a sprawling, meticulously landscaped retreat that culminates in a guest studio with a unique address, cathedral ceilings, kitchen, bath, and walk-in closet. Enhancements extend to an attached 2-car garage, indoor laundry, custom Ultra wine storage, all-new electrical, plumbing, HVAC, windows, and an array of elite accoutrements.
/u.realgeeks.media/bcallahan/Compass_Logo.png)
Additional Information
- Acres
- 0.14
- Age
- 63
- Amenities
- High Ceiling, Skylight, Vaulted Ceiling, Walk-in Closet
- Bathroom Features
- Full on Ground Floor
- Bedroom Description
- Ground Floor Bedroom, Primary Suite / Retreate - 2+
- Cooling System
- Central AC
- Family Room
- No Family Room
- Fireplace Description
- Living Room, Primary Bedroom
- Foundation
- Concrete Perimeter
- Garage Parking
- Attached Garage
- Heating System
- Central Forced Air
- Laundry Facilities
- Washer / Dryer
- Living Area
- 2,943
- Lot Size
- 6,000
- Neighborhood
- Lyon-Hoag
- Other Rooms
- Wine Cellar / Storage
- Other Utilities
- Public Utilities
- Roof
- Other
- Sewer
- Sewer - Public
- Unincorporated Yn
- Yes
- Zoning
- R10006
Mortgage Calculator
 The data relating to real estate for sale on this display comes in part from the Internet Data Exchange program of the MLSListingsTM MLS system. Real estate listings held by brokerage firms other than Real Estate Company are marked with the Internet Data Exchange and detailed information about them includes the names of the listing brokers and listing agents.
Based on information from MLSListings MLS as of . All data, including all measurements and calculations of area, is obtained from various sources and has not been, and will not be, verified by broker or MLS. All information should be independently reviewed and verified for accuracy. Properties may or may not be listed by the office/agent presenting the information.
Copyright 2026 MLSListings Inc. All rights reserved