720 Vista DR, Redwood City, CA 94062
- $4,387,500
- 5
- BD
- 5
- BA
- 3,380
- SqFt






Listed by DeLeon Team, 650-543-8500 from Deleon Realty
(If provided) CoList: from
Sold listing courtesy of Mayya Brusilovskaya from APR
- Sold Price
- $4,387,500
- List Price
- $4,288,000
- Closing Date
- Nov 18, 2025
- MLS#
- ML82023923
- Status
- SOLD
- Bedrooms
- 5
- Total Bathrooms
- 5
- Full Bathrooms
- 4
- Partial Bathrooms
- 1
- Sqft. of Residence
- 3,380
- Lot Size
- 13,393
- Listing Area
- Cordilleras Heights Etc.
- Year Built
- 2000
Property Description
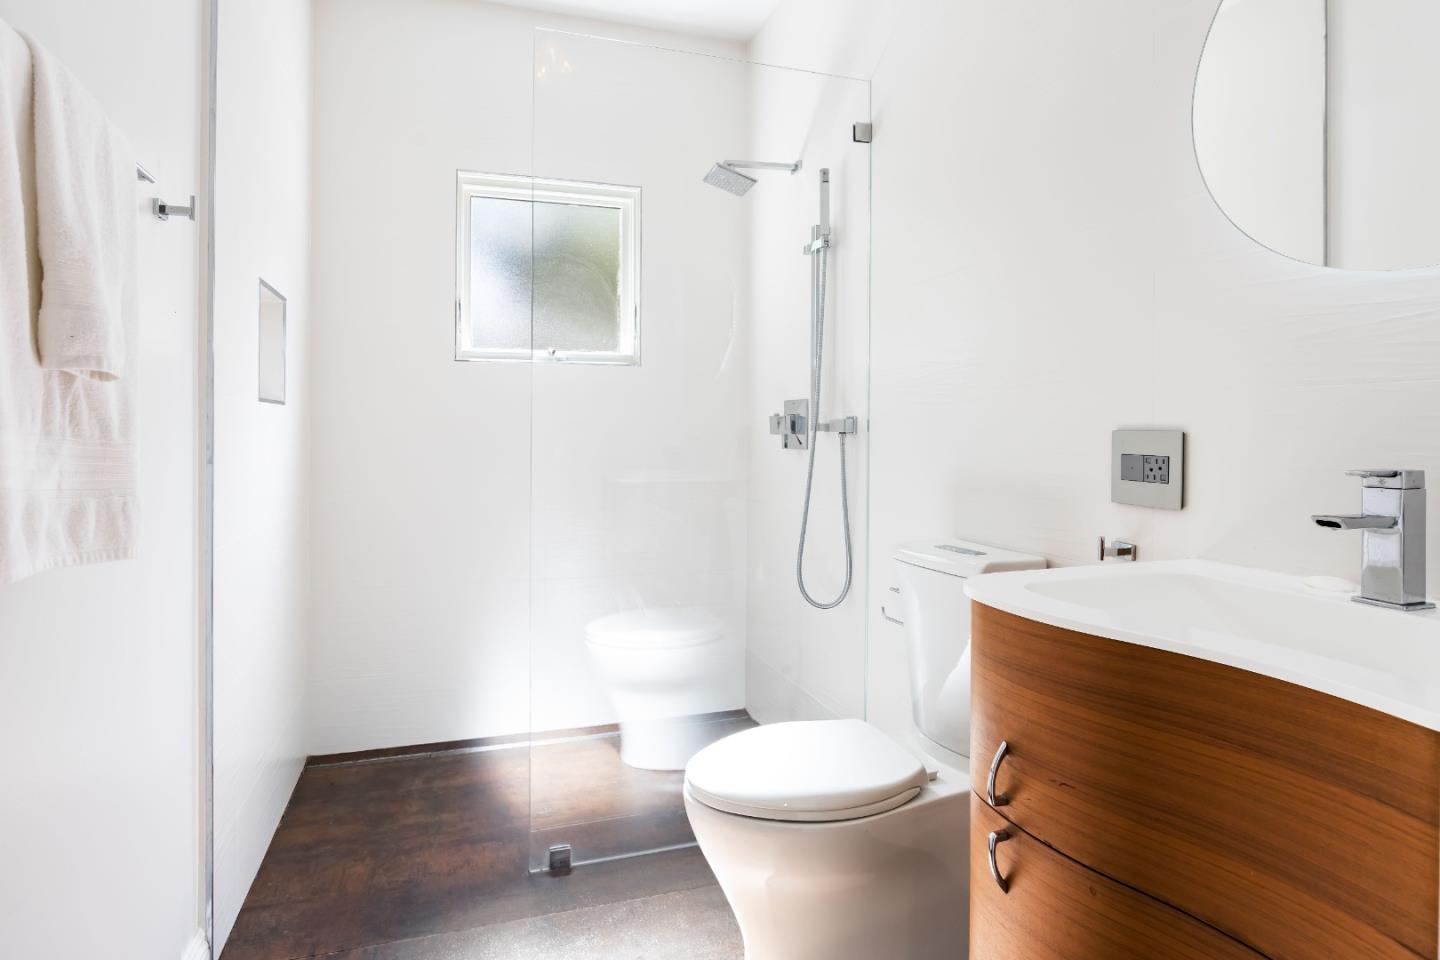
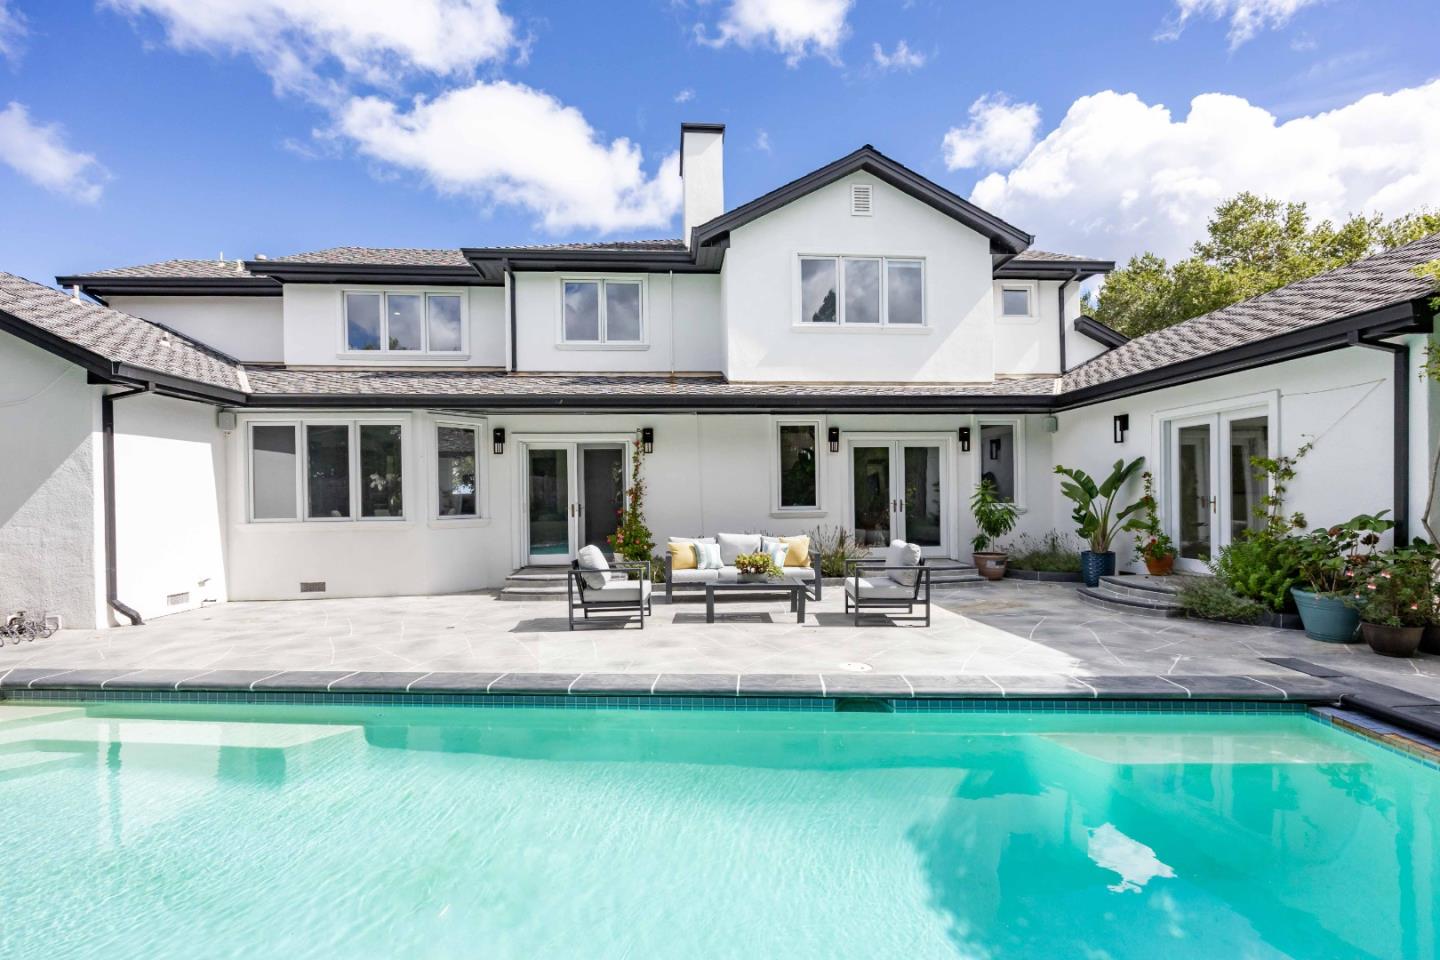
On a nearly third-acre oak-studded lot, this home blends warmth, sophistication, and expert craftsmanship with a wonderful sense of privacy. Inside, beautifully updated interiors feature hardwood floors, stylish fixtures, and a bright, open feel across two levels. The spacious living room shares a sleek two-way fireplace with the family room, while the formal dining room connects to the eat-in kitchen with its suite of Miele appliances. Five bedrooms include a convenient guest suite and an upstairs primary retreat with a spa-inspired bath. Multiple points open to the backyard, where a large patio, pool, and spa provide space for entertaining, and a serene koi pond creates a peaceful place to relax and reset, bringing a true sense of Zen to the setting. Though the location feels secluded, the home is just minutes from parks, the Emerald Lake Country Club, and downtown Redwood City, with access to acclaimed Roy Cloud Elementary and Woodside High (buyer to verify eligibility).
/u.realgeeks.media/bcallahan/Compass_Logo.png)
Additional Information
- Acres
- 0.31
- Age
- 25
- Amenities
- Walk-in Closet
- Bathroom Features
- Double Sinks, Shower and Tub, Stall Shower, Tub in Primary Bedroom
- Bedroom Description
- Ground Floor Bedroom, Walk-in Closet
- Cooling System
- Central AC
- Family Room
- Separate Family Room
- Fence
- Fenced, Wood
- Fireplace Description
- Dual See Thru, Family Room, Gas Burning
- Floor Covering
- Carpet, Hardwood, Tile
- Foundation
- Concrete Perimeter, Concrete Perimeter and Slab
- Garage Parking
- Attached Garage
- Heating System
- Central Forced Air
- Laundry Facilities
- Washer / Dryer
- Living Area
- 3,380
- Lot Description
- Grade - Hillside
- Lot Size
- 13,393
- Neighborhood
- Cordilleras Heights Etc.
- Other Utilities
- Natural Gas, Public Utilities
- Pool Description
- Pool - Heated, Pool - In Ground, Spa - In Ground
- Roof
- Composition, Shingle
- Sewer
- Sewer - Public
- Unincorporated Yn
- Yes
- Zoning
- RH0S18
Mortgage Calculator
 The data relating to real estate for sale on this display comes in part from the Internet Data Exchange program of the MLSListingsTM MLS system. Real estate listings held by brokerage firms other than Real Estate Company are marked with the Internet Data Exchange and detailed information about them includes the names of the listing brokers and listing agents.
Based on information from MLSListings MLS as of . All data, including all measurements and calculations of area, is obtained from various sources and has not been, and will not be, verified by broker or MLS. All information should be independently reviewed and verified for accuracy. Properties may or may not be listed by the office/agent presenting the information.
Copyright 2026 MLSListings Inc. All rights reserved