840 N Idaho ST, San Mateo, CA 94401
- $2,830,000
- 5
- BD
- 4
- BA
- 2,773
- SqFt












Listed by Disen Cai RE Group, 650-622-2156 from KW Advisors
(If provided) CoList: from
Sold listing courtesy of Sam Bird-Robinson from COMPS
- Sold Price
- $2,830,000
- List Price
- $2,099,000
- Closing Date
- Nov 10, 2025
- MLS#
- ML82023781
- Status
- SOLD
- Bedrooms
- 5
- Total Bathrooms
- 4
- Full Bathrooms
- 4
- Sqft. of Residence
- 2,773
- Lot Size
- 7,250
- Listing Area
- Bowie Estate Etc.
- Year Built
- 2023
Property Description
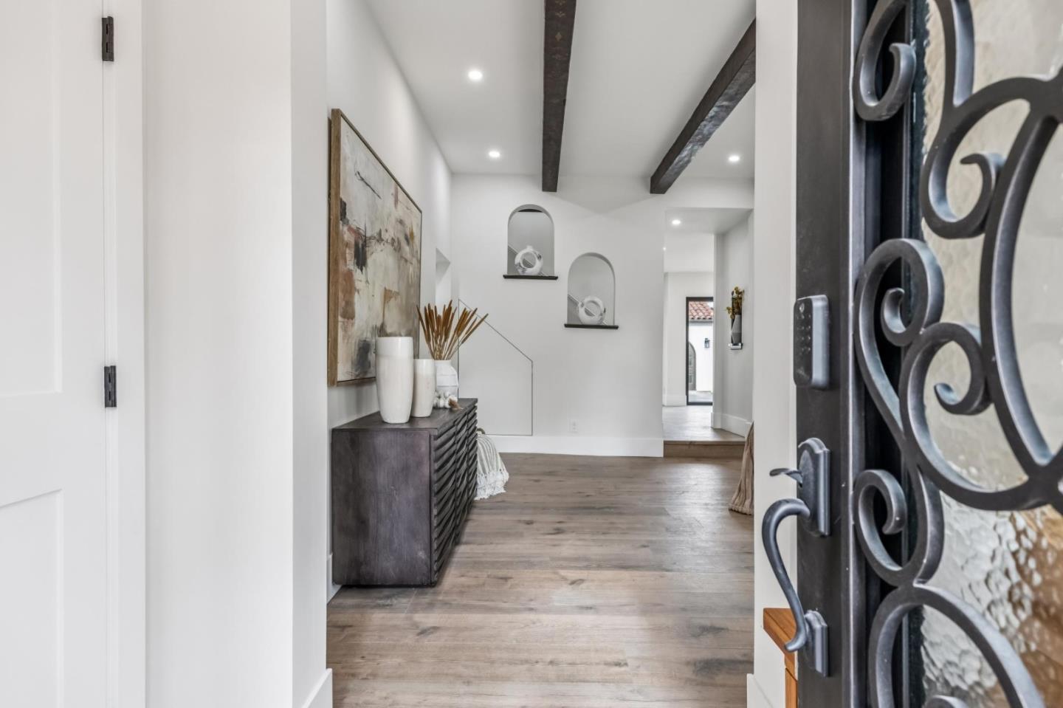
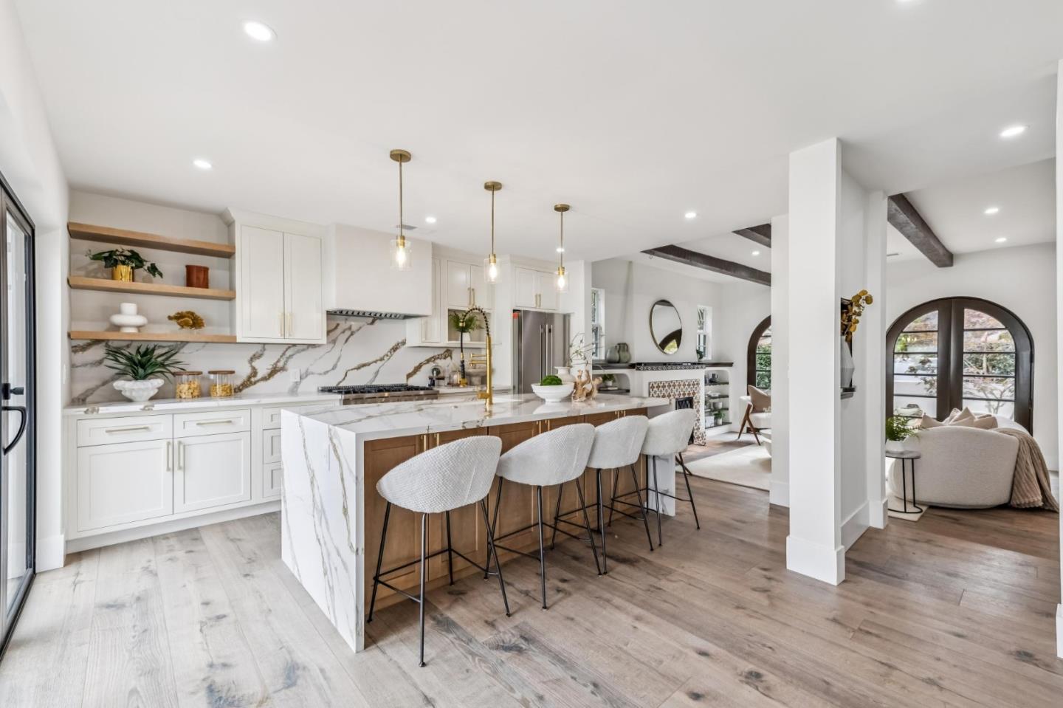
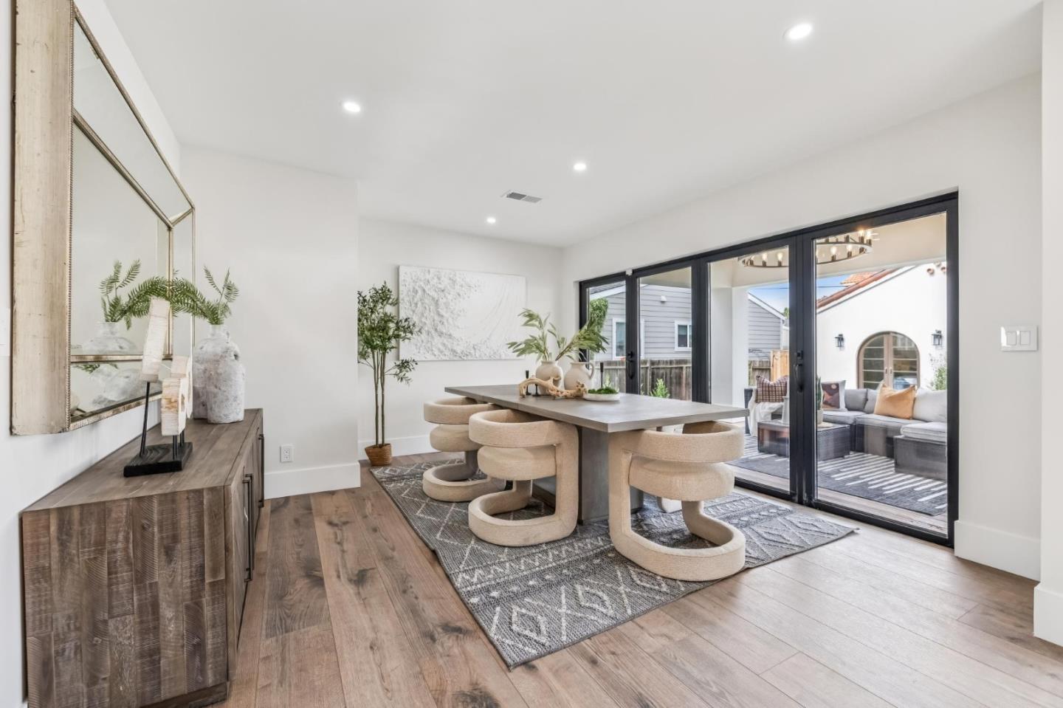
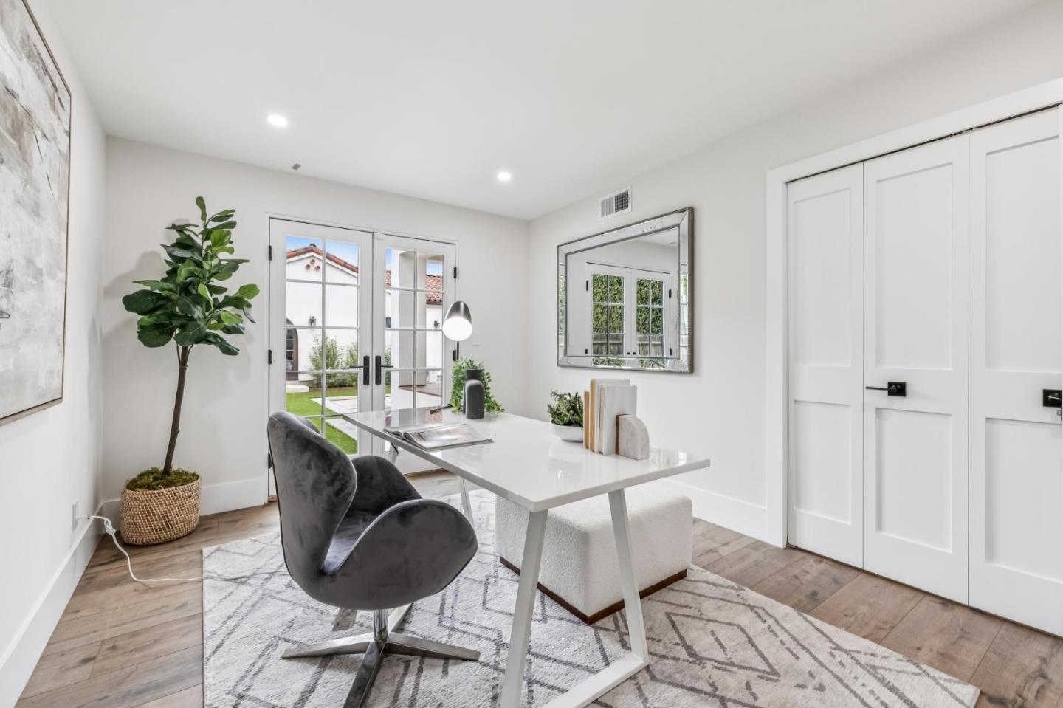
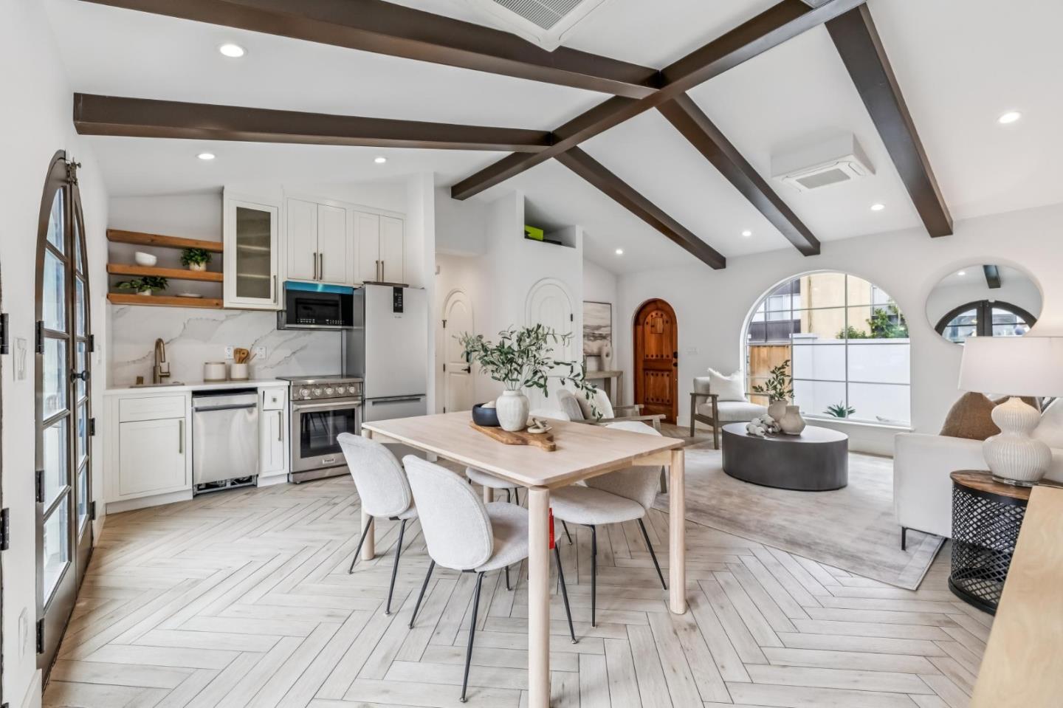
Welcome to this beautifully remodeled Spanish-style home that effortlessly blends old-world charm with modern luxury in the heart of San Mateo. Timeless architectural details such as arched doorways and tile accents pair seamlessly with contemporary finishes and an updated layout. The main home offers 4 bedrooms and 3 bathrooms across a thoughtfully designed floor plan, ideal for today's lifestyle. From the moment you step inside, you're greeted by an open and airy living space with updated finishes, contemporary lighting, and designer touches throughout. The chef's kitchen is a true centerpiece, featuring premium appliances, custom cabinetry, and elegant countertops -perfect for both everyday living and entertaining. Step outside to a private backyard retreat, where a sparkling pool invites relaxation and a covered porch with a built-in outdoor kitchen sets the stage for seamless indoor-outdoor living. Completing the property is a beautiful ADU, offering its own bedroom, bathroom, full kitchen, and living/dining area, along with a 2-car garage-ideal for extended family, guests, or potential rental income. Located near downtown San Mateo, top-rated schools, parks, and major commuter routes, this turnkey home is the perfect blend of historic character and modern convenience.
/u.realgeeks.media/bcallahan/Compass_Logo.png)
Additional Information
- Acres
- 0.17
- Age
- 2
- Bathroom Features
- Primary - Stall Shower(s), Shower and Tub, Stall Shower, Updated Bath
- Bedroom Description
- Ground Floor Bedroom, Primary Suite / Retreat
- Cooling System
- Central AC
- Family Room
- Other
- Fence
- Fenced Back
- Fireplace Description
- Living Room, Wood Burning
- Floor Covering
- Hardwood
- Foundation
- Concrete Perimeter and Slab
- Garage Parking
- Attached Garage, On Street
- Heating System
- Central Forced Air - Gas
- Laundry Facilities
- In Garage, Washer / Dryer, Inside
- Living Area
- 2,773
- Lot Description
- Grade - Level
- Lot Size
- 7,250
- Neighborhood
- Bowie Estate Etc.
- Other Rooms
- Storage
- Other Utilities
- Public Utilities
- Pool Description
- Pool - In Ground
- Roof
- Tile
- Sewer
- Sewer - Public
- Style
- Traditional
- Zoning
- R20000
Mortgage Calculator
 The data relating to real estate for sale on this display comes in part from the Internet Data Exchange program of the MLSListingsTM MLS system. Real estate listings held by brokerage firms other than Real Estate Company are marked with the Internet Data Exchange and detailed information about them includes the names of the listing brokers and listing agents.
Based on information from MLSListings MLS as of . All data, including all measurements and calculations of area, is obtained from various sources and has not been, and will not be, verified by broker or MLS. All information should be independently reviewed and verified for accuracy. Properties may or may not be listed by the office/agent presenting the information.
Copyright 2026 MLSListings Inc. All rights reserved