938 Clark AVE 48, Mountain View, CA 94040
- $915,000
- 2
- BD
- 2
- BA
- 1,069
- SqFt




Listed by Earl Meyers, 831-601-9999 from Bliss by the Sea Realty
(If provided) CoList: from
Sold listing courtesy of Viktoriia Velikanova from SKWB01
- Sold Price
- $915,000
- List Price
- $925,000
- Closing Date
- Nov 18, 2025
- MLS#
- ML82023728
- Status
- SOLD
- Bedrooms
- 2
- Total Bathrooms
- 2
- Full Bathrooms
- 2
- Sqft. of Residence
- 1,069
- Year Built
- 1978
Property Description
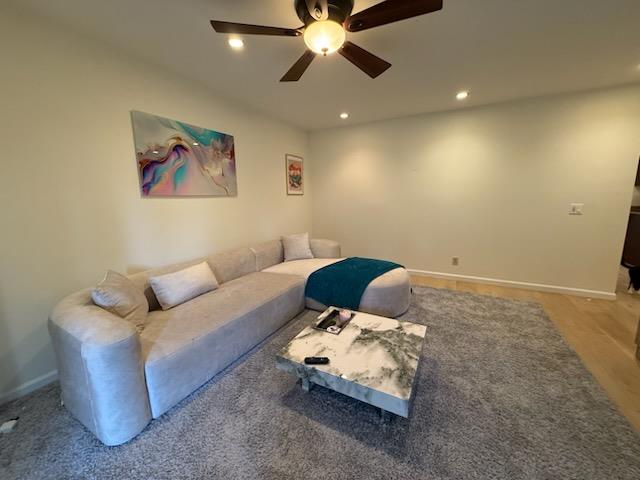
This lovely top (2nd) floor home is set in an ideal location overlooking a parklike open space with benches, Oak, Maple and Redwood trees. With upgraded amenities, 2 bedrooms and 2 baths and a comfortable 1069 SqFt; welcome home to the desirable Oak Park community in the center of Silicon Valley. You will enter on the large plank hardwood floors throughout the entire living areas. The tray-ceiling kitchen is filled with Bosch stainless steel appliances, granite countertops and an abundance of cherry cabinets that extend out to the dining area. An en suite primary bedroom incudes a walk-in closet, remodeled bath with shower stall, ceiling fan and plantation shutters. 2nd bedroom includes mirrored closet, plantation shutters and upgraded bath with shower over tub. The living area is a comfortable size; looking out to the view. You will love your morning coffee on the balcony overlooking the parklike view or relaxing early evening looking out over the trees as the sunsets.
/u.realgeeks.media/bcallahan/Compass_Logo.png)
Additional Information
- Age
- 47
- Amenities
- Walk-in Closet
- Association Fee
- $742
- Association Fee Includes
- Common Area Electricity, Common Area Gas, Exterior Painting, Garbage, Insurance, Landscaping / Gardening, Maintenance - Common Area, Management Fee, Pool, Spa, or Tennis, Roof, Water / Sewer
- Bathroom Features
- Primary - Stall Shower(s), Shower over Tub - 1, Updated Bath
- Bedroom Description
- Walk-in Closet
- Cooling System
- None
- Family Room
- No Family Room
- Floor Covering
- Hardwood
- Foundation
- Concrete Slab
- Garage Parking
- Common Parking Area, Detached Garage, Gate / Door Opener, Guest / Visitor Parking
- Heating System
- Electric
- Laundry Facilities
- Washer / Dryer
- Living Area
- 1,069
- Lot Description
- Grade - Level, Views
- Neighborhood
- Miramonte
- Other Utilities
- Public Utilities
- Pool Description
- Community Facility, Pool - Fenced, Pool - In Ground
- Roof
- Composition
- Sewer
- Sewer - Public
- Unincorporated Yn
- Yes
- Year Built
- 1978
- Zoning
- P(15)
Mortgage Calculator
 The data relating to real estate for sale on this display comes in part from the Internet Data Exchange program of the MLSListingsTM MLS system. Real estate listings held by brokerage firms other than Real Estate Company are marked with the Internet Data Exchange and detailed information about them includes the names of the listing brokers and listing agents.
Based on information from MLSListings MLS as of . All data, including all measurements and calculations of area, is obtained from various sources and has not been, and will not be, verified by broker or MLS. All information should be independently reviewed and verified for accuracy. Properties may or may not be listed by the office/agent presenting the information.
Copyright 2026 MLSListings Inc. All rights reserved