1590 Vineyard DR, Los Altos, CA 94024
- $3,860,000
- 5
- BD
- 3
- BA
- 2,652
- SqFt
Listed by Dave Keefe Team, 650-887-3721 from Action Properties Inc
(If provided) CoList: Stephen Kim from Action Properties Inc
Sold listing courtesy of Stephen Kim from ACTNP
- Sold Price
- $3,860,000
- List Price
- $4,100,000
- Closing Date
- Dec 02, 2025
- MLS#
- ML82023545
- Status
- SOLD
- Bedrooms
- 5
- Total Bathrooms
- 3
- Full Bathrooms
- 3
- Sqft. of Residence
- 2,652
- Lot Size
- 11,484
- Listing Area
- Highlands
- Year Built
- 1958
Property Description
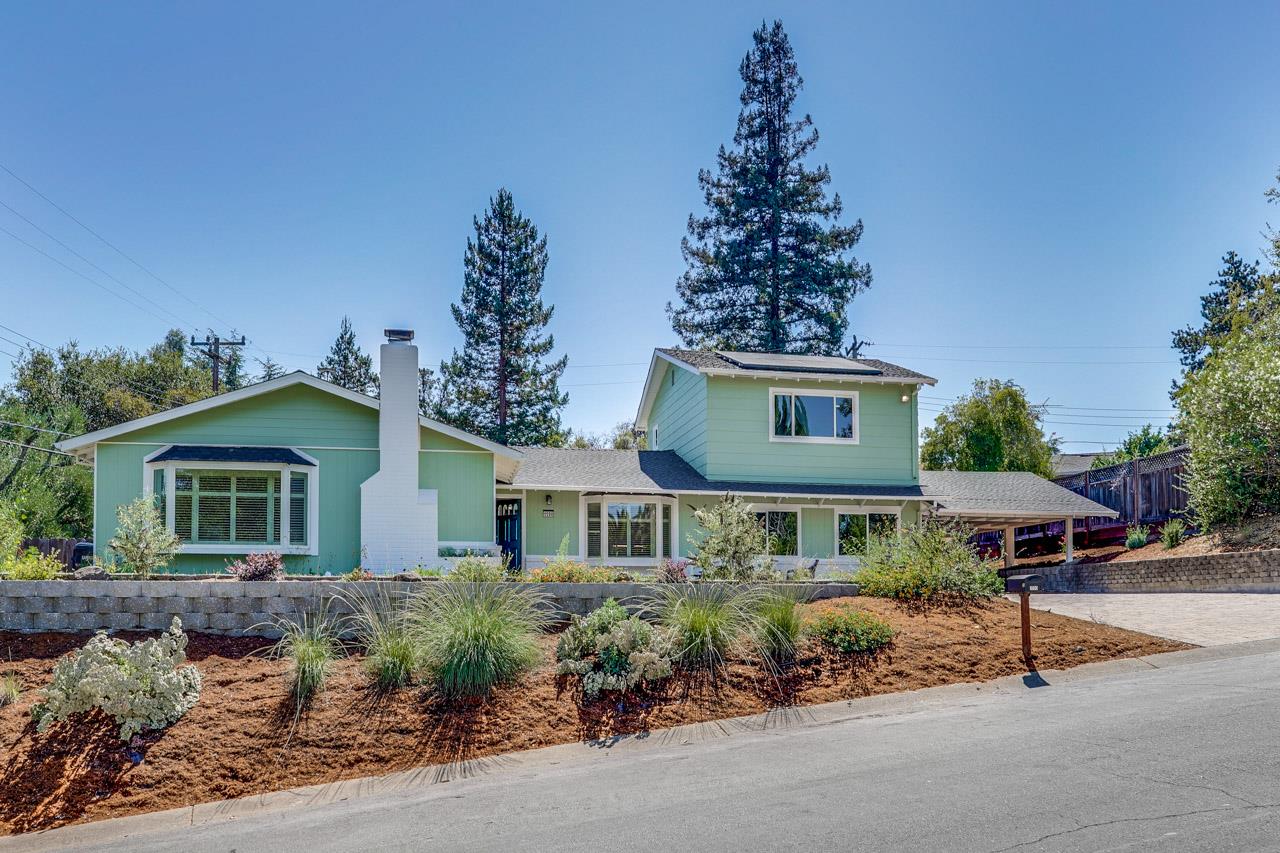
Welcome to this large 5 bedroom home located in the desirable Highlands area of Los Altos. 1590 Vineyard Drive features 4 bedrooms on the spacious main level plus an additional en-suite bedroom in an apartment style living space on the second level complete with a large living room. Some standout features of this great home are an incredible gourmet kitchen with an oversized waterfall island with breakfast bar, extensive high end custom cabinetry with endless surprises of top of the line features to keep you organized and ready for beautiful meals and stylish entertaining. It will be very hard to find a kitchen that compares with these amenities! The oversized Living Room features vaulted ceilings, dual fans, a large bay window and durable maple flooring which is perfect for entertaining or relaxing with friends and family. The Primary Suite has vaulted ceilings, a dream bathroom with beautiful and luxurious features including a dual shower, custom cabinetry and impressive natural stone. The large lot features a beautifully landscaped front yard and low maintenance paver backyard that is exceptional for events, gatherings, BBQs and more. The lot is large enough to create other inspiring options such as lawns, gardens or even a pool/spa! Radiant Heating & Lots of Storage !
/u.realgeeks.media/bcallahan/Compass_Logo.png)
Additional Information
- Acres
- 0.26
- Age
- 67
- Amenities
- Bay Window, Vaulted Ceiling
- Bathroom Features
- Double Sinks, Full on Ground Floor, Granite, Primary - Stall Shower(s), Shower over Tub - 1, Stall Shower, Stone, Tile, Updated Bath
- Bedroom Description
- Ground Floor Bedroom, More than One Bedroom on Ground Floor, More than One Primary Bedroom on Ground Floor, Primary Suite / Retreate - 2+
- Cooling System
- Multi-Zone
- Energy Features
- Double Pane Windows, Solar Power, Tankless Water Heater
- Family Room
- Separate Family Room
- Fence
- Mixed Height / Type
- Floor Covering
- Laminate, Wood
- Foundation
- Concrete Perimeter and Slab
- Garage Parking
- Carport, Detached Garage, Off-Street Parking, On Street, Room for Oversized Vehicle, Workshop in Garage
- Heating System
- Baseboard, Gas, Heating - 2+ Zones, Radiant
- Laundry Facilities
- Electricity Hookup (220V), Inside
- Living Area
- 2,652
- Lot Description
- Grade - Mostly Level, Grade - Sloped Up, Views
- Lot Size
- 11,484
- Neighborhood
- Highlands
- Other Rooms
- Bonus / Hobby Room, Storage, Other
- Other Utilities
- Individual Electric Meters, Individual Gas Meters, Public Utilities, Solar Panels - Owned
- Roof
- Composition
- Sewer
- Sewer Connected
- Unincorporated Yn
- Yes
- View
- View of Mountains, Neighborhood
- Zoning
- R110
Mortgage Calculator
 The data relating to real estate for sale on this display comes in part from the Internet Data Exchange program of the MLSListingsTM MLS system. Real estate listings held by brokerage firms other than Real Estate Company are marked with the Internet Data Exchange and detailed information about them includes the names of the listing brokers and listing agents.
Based on information from MLSListings MLS as of . All data, including all measurements and calculations of area, is obtained from various sources and has not been, and will not be, verified by broker or MLS. All information should be independently reviewed and verified for accuracy. Properties may or may not be listed by the office/agent presenting the information.
Copyright 2026 MLSListings Inc. All rights reserved