271 Stratford PL, Los Altos, CA 94022
- $6,430,830
- 5
- BD
- 4
- BA
- 3,508
- SqFt



Listed by DeLeon Team, 650-900-7000 from Deleon Realty
(If provided) CoList: from
Sold listing courtesy of James Steele from COMPS
- Sold Price
- $6,430,830
- List Price
- $4,988,000
- Closing Date
- Nov 07, 2025
- MLS#
- ML82023397
- Status
- SOLD
- Bedrooms
- 5
- Total Bathrooms
- 4
- Full Bathrooms
- 3
- Partial Bathrooms
- 1
- Sqft. of Residence
- 3,508
- Lot Size
- 10,700
- Listing Area
- North Los Altos
- Year Built
- 1961
Property Description
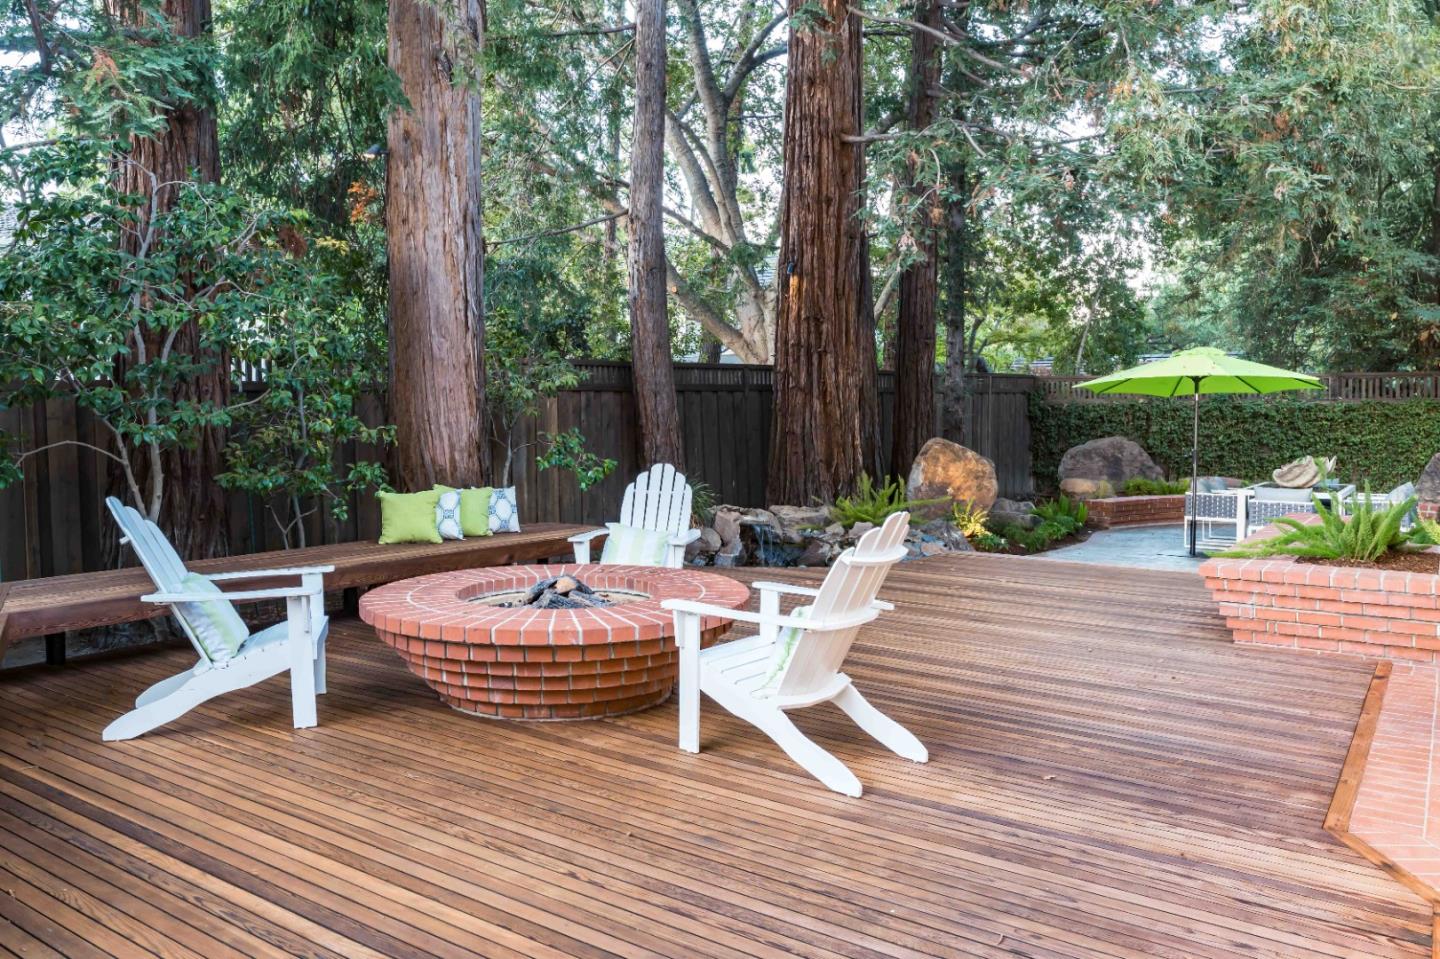
Nestled on a peaceful cul-de-sac on nearly a quarter acre, this completely remodeled (with permits), classic American colonial exudes timeless charm with a lush front garden, brick walkway, and column-framed portico all in a walk to downtown location. Over 3,500 square feet across two sun-filled levels, the refreshed interiors feature hardwood floors, abundant natural light, renovated bathrooms, and updated fixtures. Expansive formal rooms flow to an eat-in kitchen with a brand-new Thermador suite, while a walk-out family room offers an inviting space for everyday living. Five bedrooms include a downstairs guest suite and a primary suite with a flexible-use room. Outside, a covered patio and deck with a built-in fire pit are complemented by a nearby water feature and towering trees for a private retreat. Additional highlights include air conditioning and a two-car garage, just minutes from downtown Los Altos, Shoup Park, Highway 280, and top schools (buyer to verify eligibility).
/u.realgeeks.media/bcallahan/Compass_Logo.png)
Additional Information
- Acres
- 0.25
- Age
- 64
- Amenities
- Bay Window, High Ceiling, Skylight, Walk-in Closet
- Bathroom Features
- Double Sinks, Dual Flush Toilet, Full on Ground Floor, Half on Ground Floor, Pass Through, Primary - Stall Shower(s), Stall Shower - 2+, Tile, Tub in Primary Bedroom
- Bedroom Description
- Ground Floor Bedroom, Primary Suite / Retreat, Walk-in Closet
- Cooling System
- Central AC
- Energy Features
- Double Pane Windows, Skylight, Tankless Water Heater, Thermostat Controller
- Family Room
- Separate Family Room
- Fence
- Fenced, Gate, Mixed Height / Type, Wood
- Floor Covering
- Carpet, Hardwood, Tile
- Foundation
- Concrete Perimeter, Concrete Slab
- Garage Parking
- Detached Garage, Gate / Door Opener, On Street, Uncovered Parking
- Heating System
- Central Forced Air - Gas
- Laundry Facilities
- Dryer, Inside, Washer
- Living Area
- 3,508
- Lot Description
- Grade - Mostly Level
- Lot Size
- 10,700
- Neighborhood
- North Los Altos
- Other Rooms
- Laundry Room
- Other Utilities
- Individual Electric Meters, Individual Gas Meters, Public Utilities
- Roof
- Shingle
- Sewer
- Sewer Connected
- Unincorporated Yn
- Yes
- View
- Court, Neighborhood
- Zoning
- R1
Mortgage Calculator
 The data relating to real estate for sale on this display comes in part from the Internet Data Exchange program of the MLSListingsTM MLS system. Real estate listings held by brokerage firms other than Real Estate Company are marked with the Internet Data Exchange and detailed information about them includes the names of the listing brokers and listing agents.
Based on information from MLSListings MLS as of . All data, including all measurements and calculations of area, is obtained from various sources and has not been, and will not be, verified by broker or MLS. All information should be independently reviewed and verified for accuracy. Properties may or may not be listed by the office/agent presenting the information.
Copyright 2026 MLSListings Inc. All rights reserved