484 Cherry AVE, Los Altos, CA 94022
- $7,980,000
- 4
- BD
- 4
- BA
- 5,043
- SqFt








Listed by Danny Mok, 408-464-8938 from Intero Real Estate Services
(If provided) CoList: Barbara Kuang from Intero Real Estate Services
Sold listing courtesy of Cassie Shannon from NTERO
- Sold Price
- $7,980,000
- List Price
- $7,990,000
- Closing Date
- May 22, 2026
- MLS#
- ML82023143
- Status
- SOLD
- Bedrooms
- 4
- Total Bathrooms
- 4
- Full Bathrooms
- 3
- Partial Bathrooms
- 1
- Sqft. of Residence
- 5,043
- Lot Size
- 11,818
- Listing Area
- North Los Altos
- Year Built
- 2006
Property Description
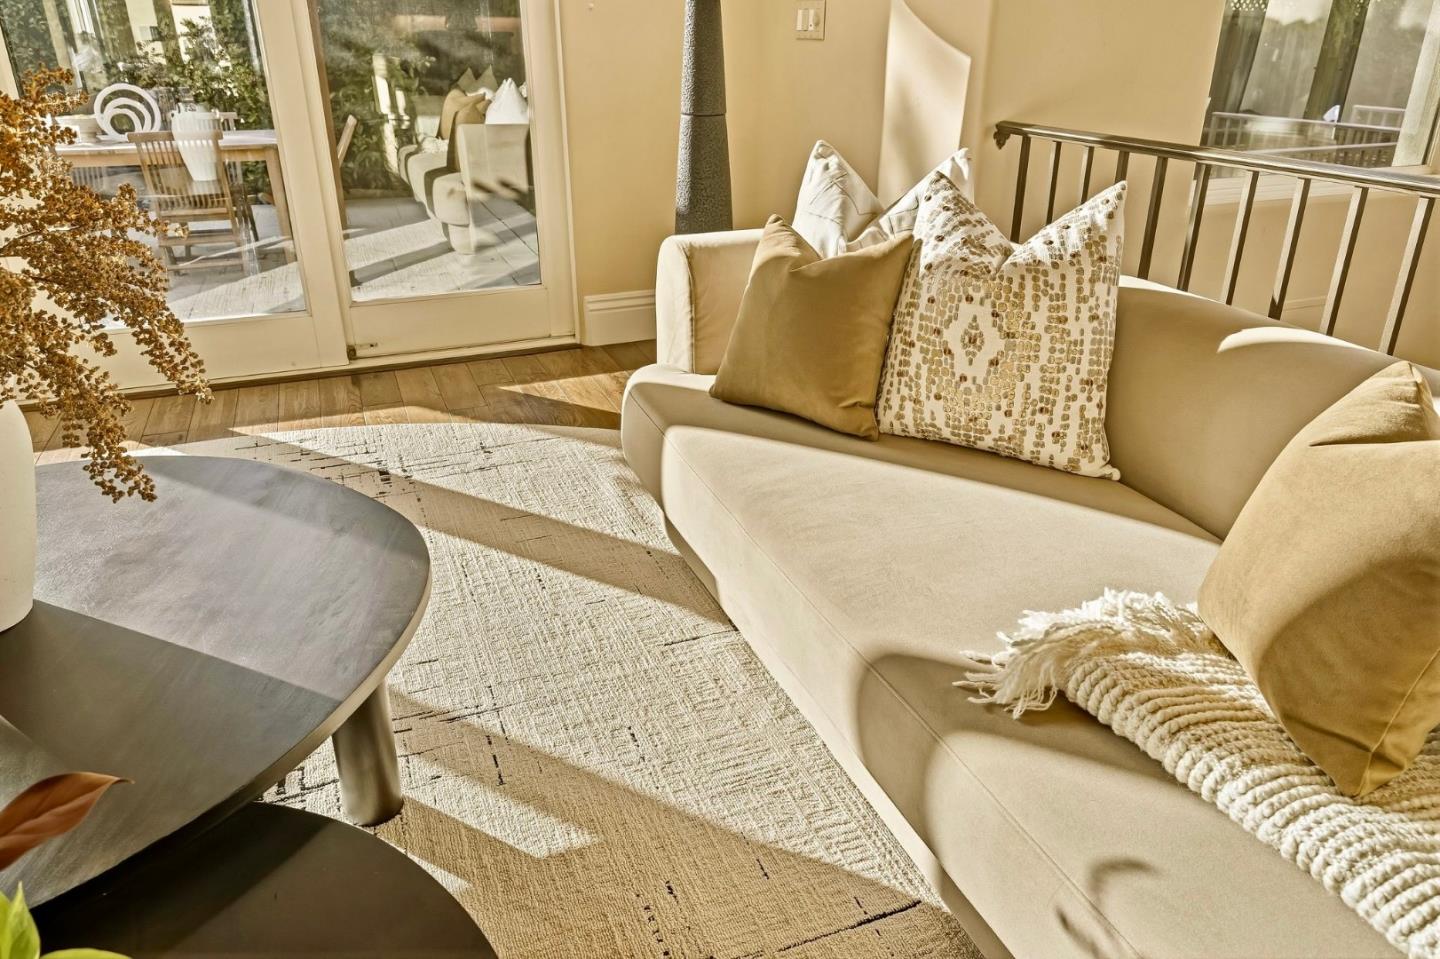
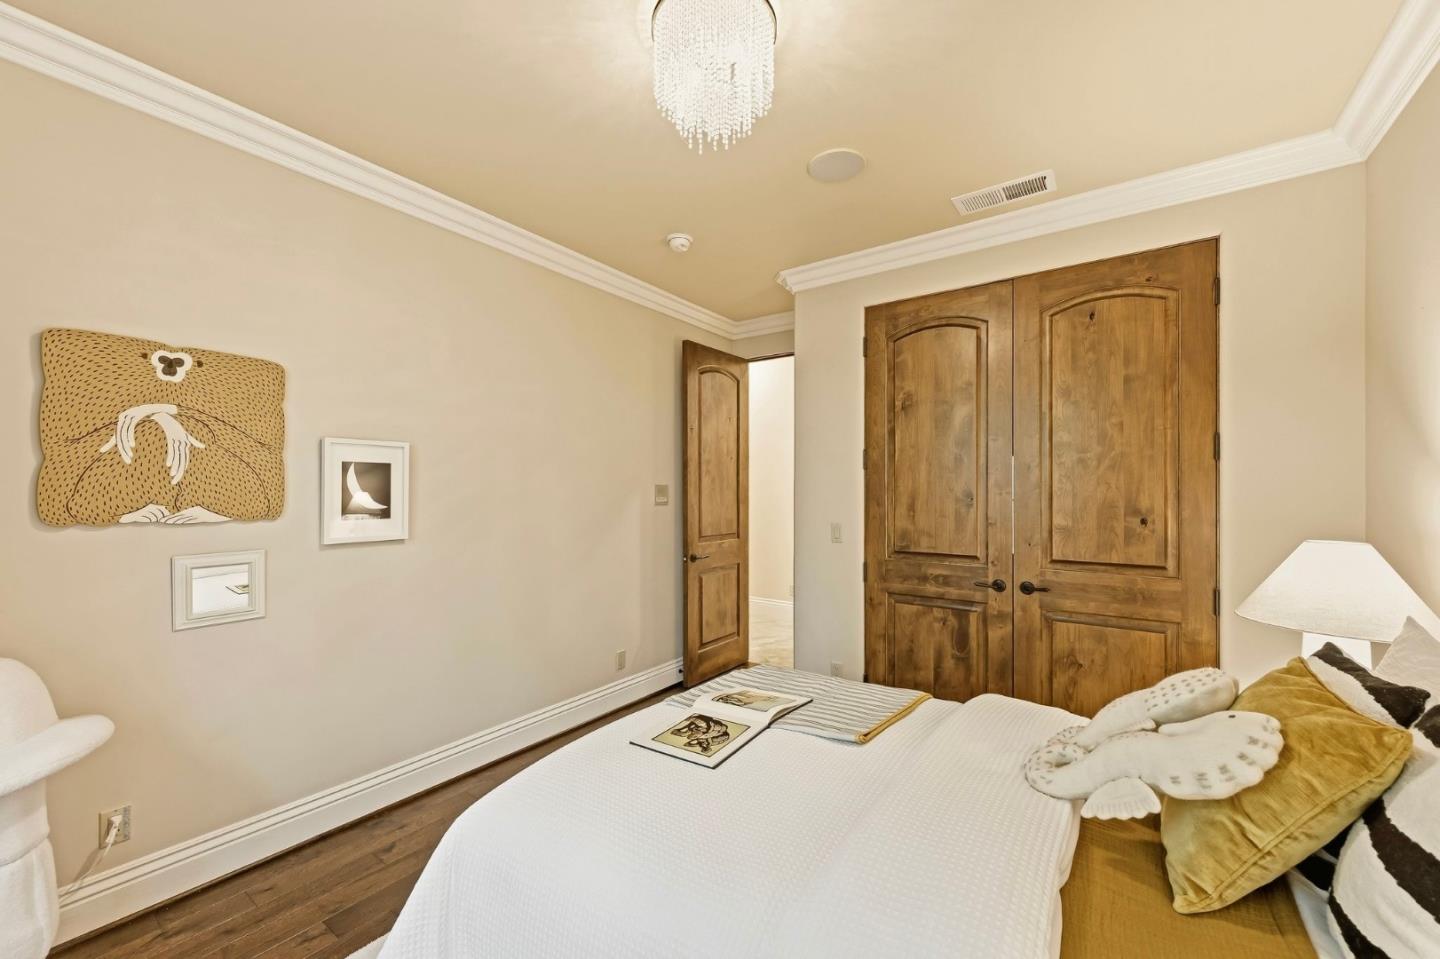
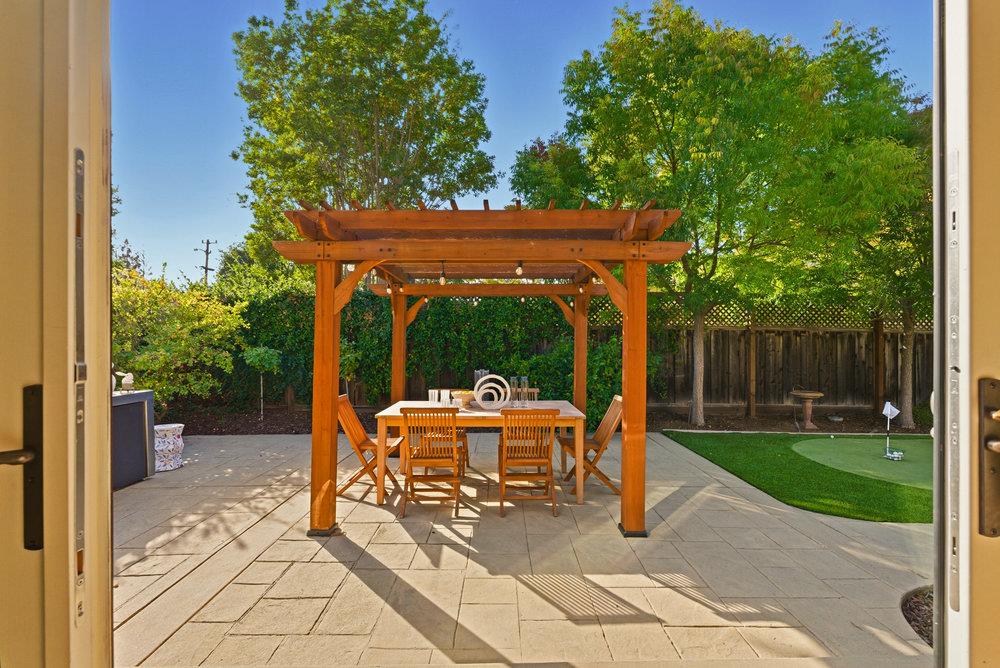
Featured on the prestigious Forbes Global Properties homepage!!! Timeless European elegance meets modern comfort in this custom-built Tuscan estate by award-winning Stotler Design Group and Kevin Hernan Construction, located in prestigious North Los Altos. Built in 2006, the home offers 5,043 sq ft of refined living on an 11,818 sq ft lot, including two en suites. Grand formal rooms with tray ceilings and a stone fireplace flow into a chefs kitchen with custom cabinetry, center island, and an adjoining family room with wood-beamed ceiling. The luxurious primary suite features a sitting area, fireplace, and spa-inspired bath. Additional highlights include a home theater with 120" screen, 1,000-bottle climate-controlled wine cellar, game room, executive office, and a private outdoor patio with putting green offering a low-maintenance, lock-and-leave lifestyle. A six-car garage with workshop, smart home features, and close proximity to Downtown Los Altos and top-rated schools complete this rare offering of timeless craftsmanship and modern luxury.
/u.realgeeks.media/bcallahan/Compass_Logo.png)
Additional Information
- Acres
- 0.27
- Amenities
- High Ceiling, Skylight, Video / Audio System, Walk-in Closet, Wet Bar
- Bathroom Features
- Double Sinks, Granite, Marble, Primary - Oversized Tub, Primary - Stall Shower(s), Shower and Tub, Shower over Tub - 1, Skylight, Stall Shower, Tile
- Bedroom Description
- Ground Floor Bedroom, More than One Bedroom on Ground Floor, Primary Bedroom on Ground Floor, Primary Suite / Retreate - 2+, Walk-in Closet
- Cooling System
- Central AC, Multi-Zone
- Energy Features
- Ceiling Insulation, Double Pane Windows, Insulation - Floor, Low Flow Toilet, Skylight, Thermostat Controller, Walls Insulated
- Family Room
- Separate Family Room
- Fireplace Description
- Family Room, Gas Burning, Living Room, Other Location, Primary Bedroom
- Floor Covering
- Carpet, Granite, Hardwood, Marble, Stone, Tile
- Foundation
- Concrete Perimeter, Reinforced Concrete
- Garage Parking
- Attached Garage, Covered Parking, Lighted Parking Area, On Street, Workshop in Garage
- Heating System
- Central Forced Air - Gas, Fireplace, Heating - 2+ Zones
- Laundry Facilities
- Dryer, Tub / Sink, Washer
- Living Area
- 5,043
- Lot Size
- 11,818
- Neighborhood
- North Los Altos
- Other Rooms
- Den / Study / Office, Laundry Room, Media / Home Theater, Recreation Room, Storage, Utility Room, Wine Cellar / Storage, Workshop
- Other Utilities
- Generator, Master Meter, Public Utilities
- Roof
- Tile
- Sewer
- Sewer - Public
- Style
- Custom, Other
- Unincorporated Yn
- Yes
- Zoning
- R1
Mortgage Calculator
 The data relating to real estate for sale on this display comes in part from the Internet Data Exchange program of the MLSListingsTM MLS system. Real estate listings held by brokerage firms other than Real Estate Company are marked with the Internet Data Exchange and detailed information about them includes the names of the listing brokers and listing agents.
Based on information from MLSListings MLS as of . All data, including all measurements and calculations of area, is obtained from various sources and has not been, and will not be, verified by broker or MLS. All information should be independently reviewed and verified for accuracy. Properties may or may not be listed by the office/agent presenting the information.
Copyright 2026 MLSListings Inc. All rights reserved