548 Placitas AVE, Menlo Park, CA 94025
- $4,600,000
- 5
- BD
- 4
- BA
- 3,585
- SqFt




Listed by Darcy Gamble, 650-380-9415 from Coldwell Banker Realty
(If provided) CoList: from
Sold listing courtesy of Sally Williams from CBR
- Sold Price
- $4,600,000
- List Price
- $4,050,000
- Closing Date
- Oct 15, 2025
- MLS#
- ML82023032
- Status
- SOLD
- Bedrooms
- 5
- Total Bathrooms
- 4
- Full Bathrooms
- 3
- Partial Bathrooms
- 1
- Sqft. of Residence
- 3,585
- Lot Size
- 8,804
- Listing Area
- County Area / Fair Oaks Ave
- Year Built
- 1997
Property Description
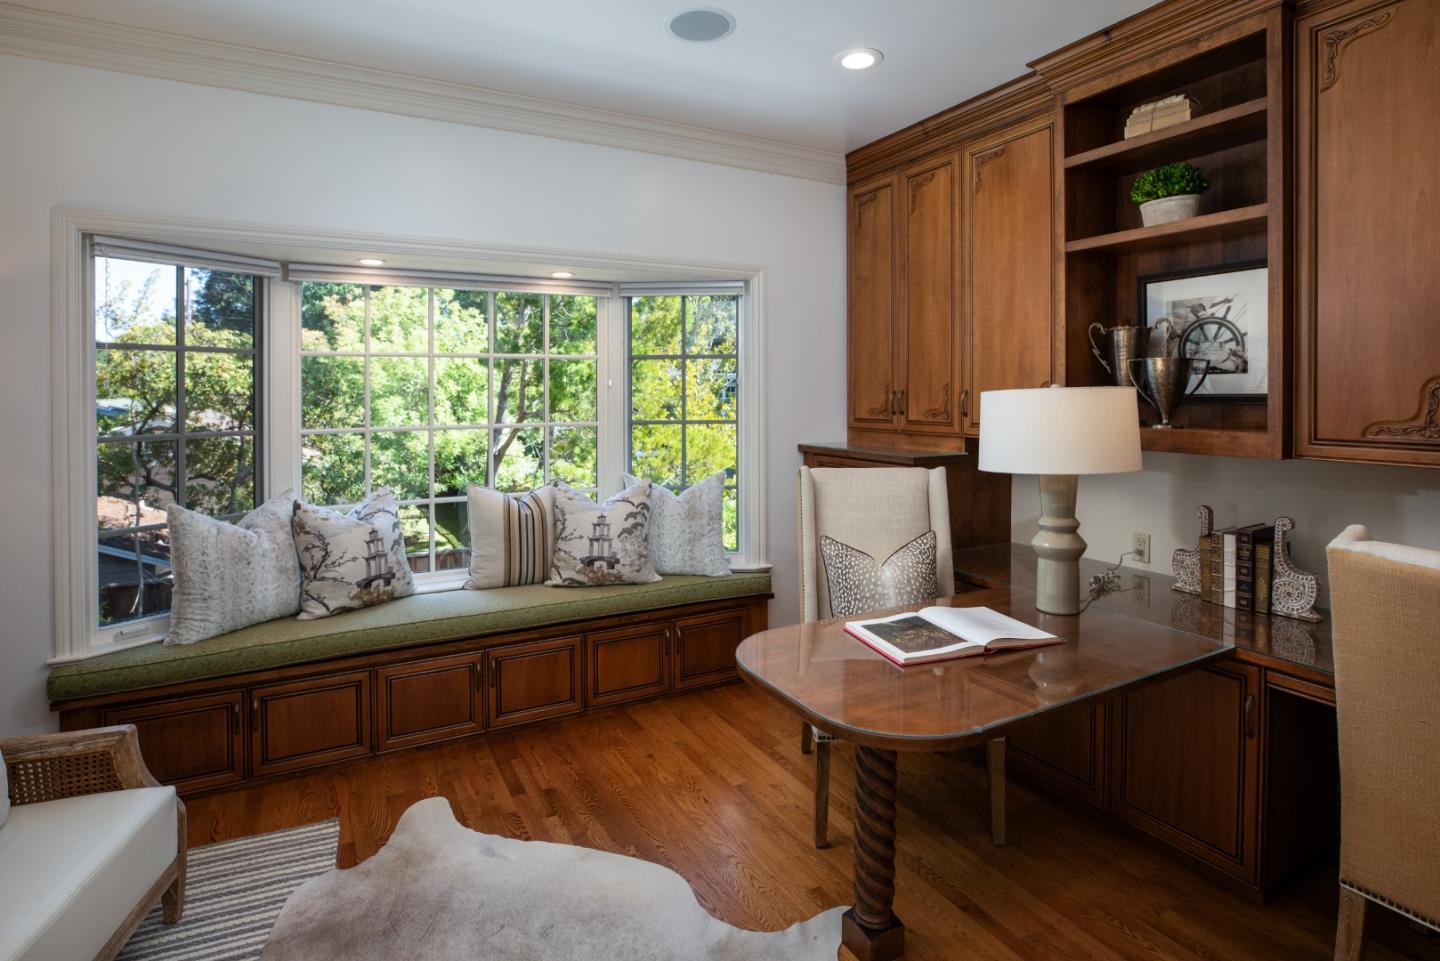
Impressive curb appeal and timeless design define this stately Silicon Valley home, set on a tranquil cul-de-sac. Less than 30 years young, the residence opens with a grand entry and sweeping staircase, leading into a light-filled great room with high ceilings, a cozy adjacent bonus nook, and an exquisitely renovated kitchen perfect for both family living and entertaining. With 5 bedrooms, including one designed as a full home office, the layout offers incredible flexibility. The palatial primary suite is a true retreat, complete with a spacious flex-space ideal for exercise, a library, or a second office. The rear gardens are equally impressive, with a redwood grove adorned with cafe lights creating a magical outdoor setting. Children will love the cul-de-sac setting, while neighbors enjoy regular community gatherings. A rare blend of elegance, comfort, and connection this home is a serene respite from the daily buzz of Silicon Valley. Make it your personal palace on Placitas.
/u.realgeeks.media/bcallahan/Compass_Logo.png)
Additional Information
- Acres
- 0.20
- Age
- 28
- Amenities
- Garden Window, High Ceiling, Video / Audio System, Walk-in Closet
- Bathroom Features
- Full on Ground Floor, Granite, Half on Ground Floor, Marble, Primary - Stall Shower(s), Tub in Primary Bedroom
- Bedroom Description
- Ground Floor Bedroom, More than One Bedroom on Ground Floor, Primary Suite / Retreat, Walk-in Closet
- Cooling System
- None
- Family Room
- Kitchen / Family Room Combo, Separate Family Room
- Fireplace Description
- Gas Burning, Living Room
- Floor Covering
- Carpet, Vinyl / Linoleum, Wood
- Foundation
- Concrete Perimeter
- Garage Parking
- Attached Garage, Workshop in Garage
- Heating System
- Forced Air
- Laundry Facilities
- In Utility Room, Washer / Dryer
- Living Area
- 3,585
- Lot Size
- 8,804
- Neighborhood
- County Area / Fair Oaks Ave
- Other Rooms
- Bonus / Hobby Room, Den / Study / Office, Laundry Room, Library, Recreation Room, Other
- Other Utilities
- Public Utilities
- Roof
- Composition
- Sewer
- Sewer - Public
- Zoning
- R10010
Mortgage Calculator
 The data relating to real estate for sale on this display comes in part from the Internet Data Exchange program of the MLSListingsTM MLS system. Real estate listings held by brokerage firms other than Real Estate Company are marked with the Internet Data Exchange and detailed information about them includes the names of the listing brokers and listing agents.
Based on information from MLSListings MLS as of . All data, including all measurements and calculations of area, is obtained from various sources and has not been, and will not be, verified by broker or MLS. All information should be independently reviewed and verified for accuracy. Properties may or may not be listed by the office/agent presenting the information.
Copyright 2026 MLSListings Inc. All rights reserved