2287 Armada WAY, San Mateo, CA 94404
- $985,000
- 2
- BD
- 3
- BA
- 1,223
- SqFt




Listed by The Laugesen Team, 650-465-5742 from KW Advisors
(If provided) CoList: from
Sold listing courtesy of Justin Fernandes from KWCU
- Sold Price
- $985,000
- List Price
- $995,000
- Closing Date
- Oct 30, 2025
- MLS#
- ML82022899
- Status
- SOLD
- Bedrooms
- 2
- Total Bathrooms
- 3
- Full Bathrooms
- 2
- Partial Bathrooms
- 1
- Sqft. of Residence
- 1,223
- Year Built
- 1979
Property Description
Welcome to 2287 Armada Way, a beautifully appointed two bedroom, two and a half bath townhouse offering the perfect balance of comfort, style, and location. This light-filled home features an inviting open floor plan with a spacious living area that flows seamlessly into the dining and kitchen spaces, creating a warm atmosphere for both entertaining and everyday living. Upstairs, two generously sized bedrooms each with their own baths, while a convenient powder bath is located on the main level. A private yard offers the ideal retreat for morning coffee, summer bar-b-q, or relaxing in the sunshine, and the attached garage provides secure parking and storage. Perfectly situated within the community, this home is steps to the sparkling pool and spa and minutes from everything San Mateo has to offer. Enjoy the incredible outdoor lifestyle with Seal Point Park, the Bay Trail, and the popular Seal Point Dog park only moments away. Kite and wind surfing are nearby, as is Mariners Point Golf Center, making this location a true haven for recreation and activity. When its time to shop or dine, you're just blocks from Nordstrom Rack, Target, Home Depot, Benihana, and an array of great restaurants. Easy access to Highway 92, 101, and 280, ensures a smooth commute up and down the Peninsula!
/u.realgeeks.media/bcallahan/Compass_Logo.png)
Additional Information
- Age
- 46
- Amenities
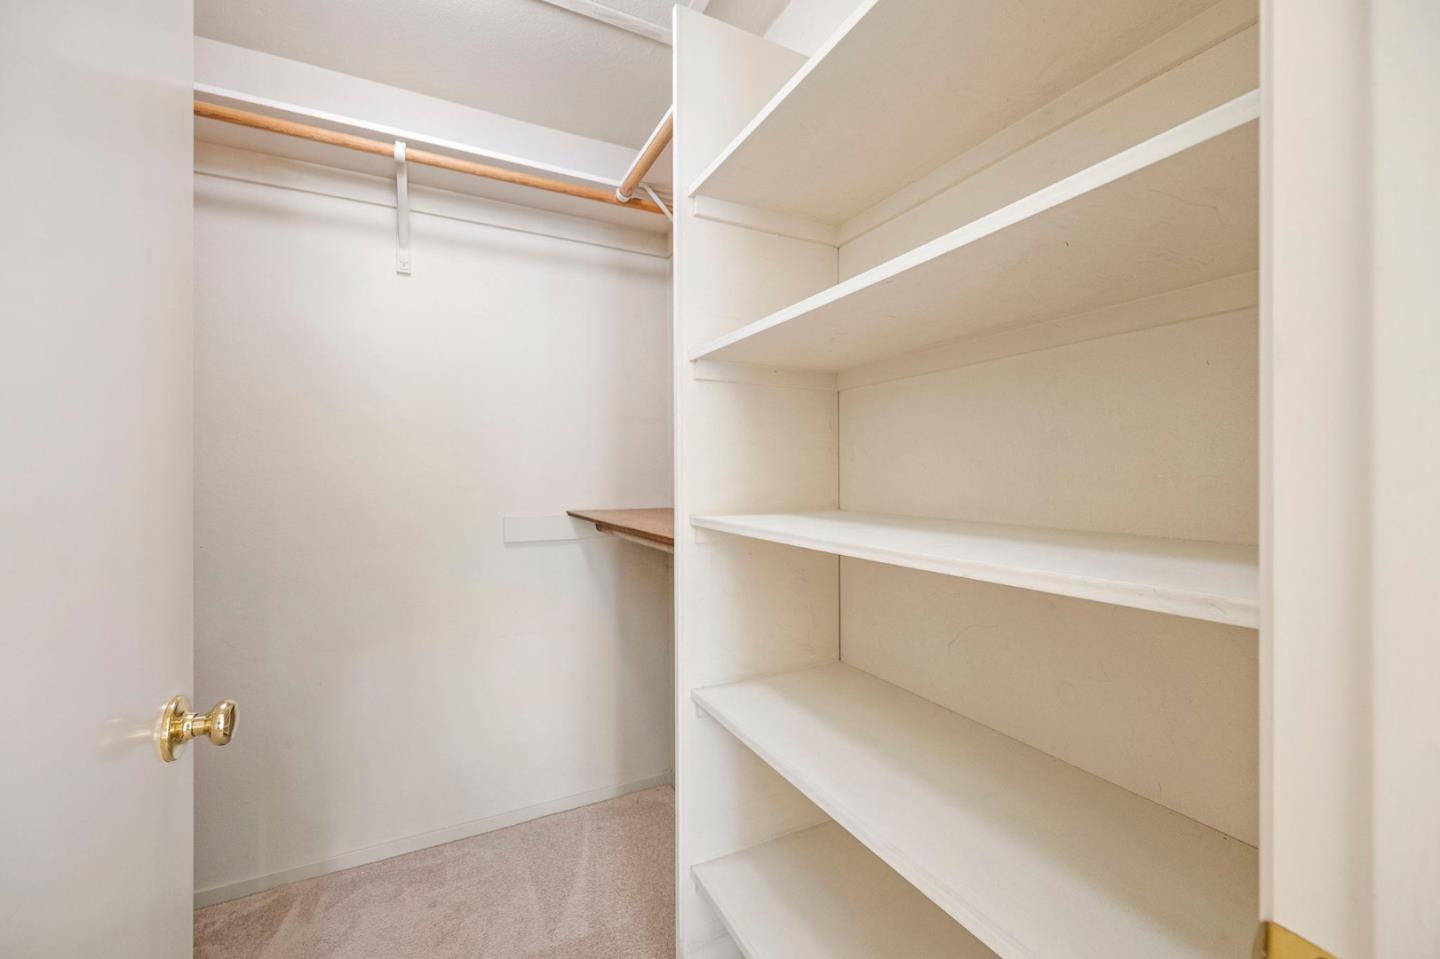
- Walk-in Closet
- Association Fee
- $825
- Association Fee Includes
- Common Area Electricity, Exterior Painting, Garbage, Insurance - Common Area, Insurance - Earthquake, Landscaping / Gardening, Maintenance - Exterior, Management Fee, Roof, Sewer, Water
- Bathroom Features
- Half on Ground Floor, Primary - Stall Shower(s), Stall Shower - 2+
- Bedroom Description
- Primary Suite / Retreat, Walk-in Closet
- Building Name
- Las Casitas HOA
- Cooling System
- None
- Family Room
- No Family Room
- Fence
- Fenced
- Fireplace Description
- Living Room
- Floor Covering
- Carpet
- Foundation
- Concrete Perimeter
- Garage Parking
- Attached Garage, Common Parking Area
- Heating System
- Radiant Floors
- Laundry Facilities
- Inside, Washer / Dryer
- Living Area
- 1,223
- Neighborhood
- Other Mariner's Isle
- Other Utilities
- Individual Electric Meters, Individual Gas Meters, Public Utilities
- Pool Description
- Pool / Spa Combo
- Roof
- Bituthene, Tile
- Sewer
- Sewer Connected
- Style
- Mediterranean
- Total Number Of Units
- 93
- View
- Neighborhood
- Year Built
- 1979
- Zoning
- R20000
Mortgage Calculator
 The data relating to real estate for sale on this display comes in part from the Internet Data Exchange program of the MLSListingsTM MLS system. Real estate listings held by brokerage firms other than Real Estate Company are marked with the Internet Data Exchange and detailed information about them includes the names of the listing brokers and listing agents.
Based on information from MLSListings MLS as of . All data, including all measurements and calculations of area, is obtained from various sources and has not been, and will not be, verified by broker or MLS. All information should be independently reviewed and verified for accuracy. Properties may or may not be listed by the office/agent presenting the information.
Copyright 2026 MLSListings Inc. All rights reserved