115 Crestview CT, San Carlos, CA 94070
- $3,860,000
- 4
- BD
- 3
- BA
- 3,220
- SqFt




Listed by Alex Lehr, 650-766-5300 from Guide Real Estate
(If provided) CoList: from
Sold listing courtesy of Maryann Ernst from KWPEN
- Sold Price
- $3,860,000
- List Price
- $3,495,000
- Closing Date
- Oct 21, 2025
- MLS#
- ML82022834
- Status
- SOLD
- Bedrooms
- 4
- Total Bathrooms
- 3
- Full Bathrooms
- 2
- Partial Bathrooms
- 1
- Sqft. of Residence
- 3,220
- Lot Size
- 22,668
- Listing Area
- Alder Manor Etc.
- Year Built
- 1974
Property Description
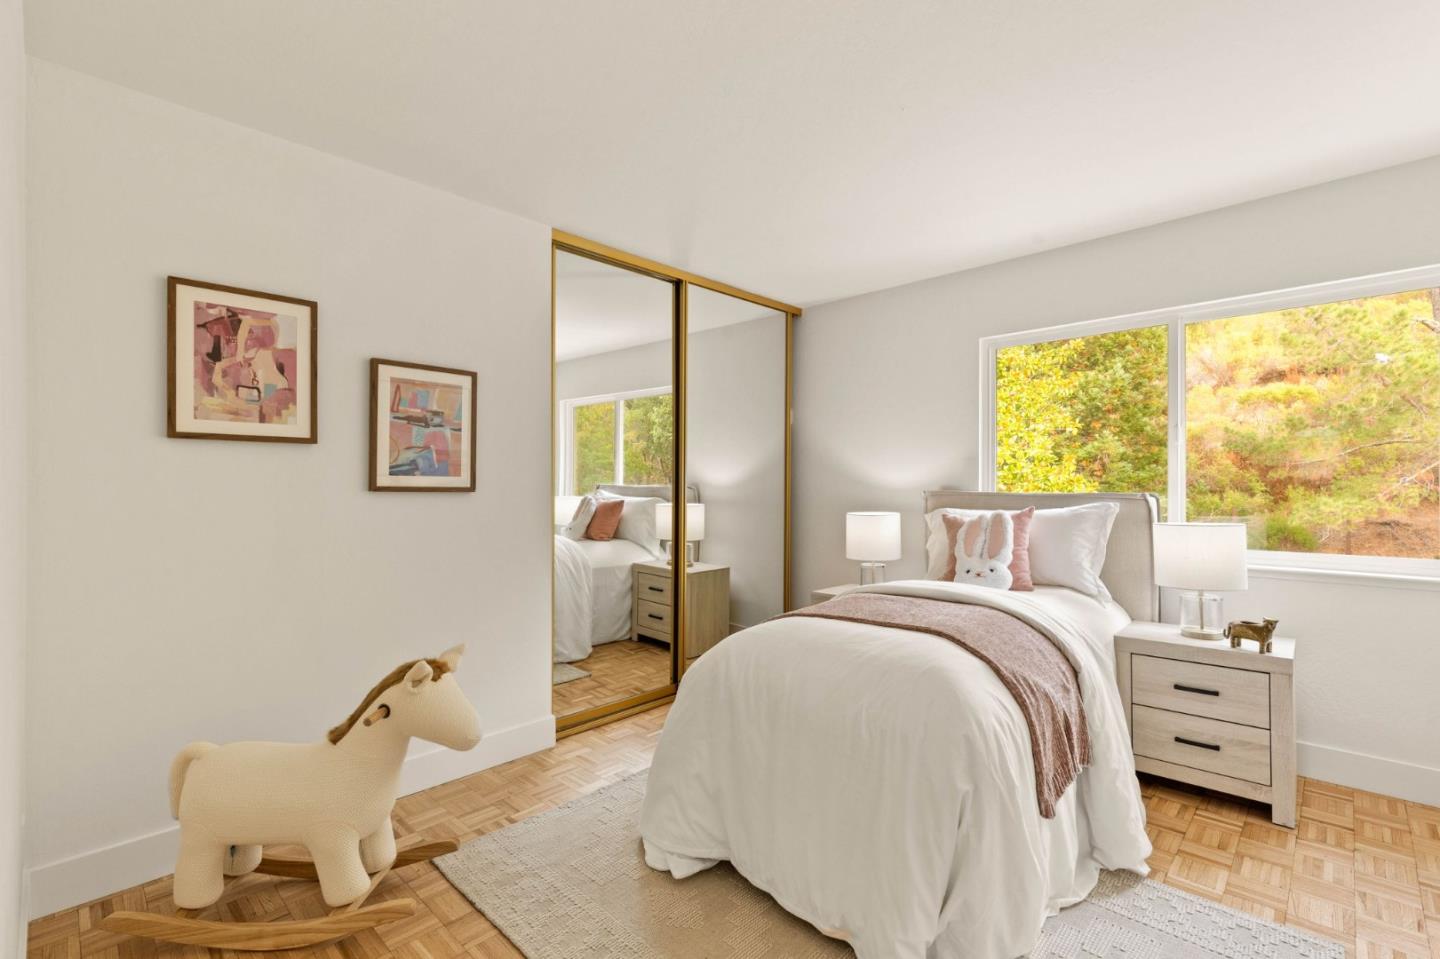
The "apex" of fine living is on this Alder Manor estate which is perfectly placed on a rare half-acre lot! This stunning 3,220 sqft custom home offers everything today's discerning buyer wants. Imagine waking up in the spacious primary suite and strolling to the window which overlooks your massive yard with mature landscaping, raised planter beds, "resort like" pool, fully fenced and protected in privacy! Life cannot get any better! This beautifully designed 4BR/2.5BA residence captures natural light through soaring windows and ceilings plus the open and inviting floor plan! Whether you're entertaining in the spacious living areas or enjoying quiet moments on your expansive private grounds, this home delivers not just living but the coveted San Carlos lifestyle. Located on a quiet cul-de-sac, you're minutes from Silicon Valley or San Francisco via Highway 280, 101, 92, train and more yet feel worlds away in this serene, level, hilltop setting. Top rated San Carlos schools, hiking trails, and vibrant downtown bring even more color to the already magical picture! This stunner offers incredible potential for luxury living in one of the Bay Area's most sought-after neighborhoods. Don't miss this really rare opportunity... make this house your home!
/u.realgeeks.media/bcallahan/Compass_Logo.png)
Additional Information
- Acres
- 0.52
- Age
- 51
- Amenities
- High Ceiling, Vaulted Ceiling, Wet Bar
- Bathroom Features
- Double Sinks, Half on Ground Floor, Primary - Stall Shower(s), Shower over Tub - 1, Tile
- Bedroom Description
- Primary Suite / Retreat
- Cooling System
- None
- Family Room
- Kitchen / Family Room Combo, Separate Family Room
- Fence
- Fenced, Wood
- Fireplace Description
- Family Room, Gas Starter
- Floor Covering
- Carpet, Hardwood
- Foundation
- Concrete Perimeter
- Garage Parking
- Attached Garage
- Heating System
- Forced Air, Gas
- Laundry Facilities
- In Utility Room
- Living Area
- 3,220
- Lot Description
- Grade - Gently Sloped
- Lot Size
- 22,668
- Neighborhood
- Alder Manor Etc.
- Other Rooms
- Utility Room
- Other Utilities
- Public Utilities
- Pool Description
- Heated - Solar, Pool - In Ground
- Roof
- Composition, Shingle
- Sewer
- Sewer - Public
- Style
- Tudor
- Unincorporated Yn
- Yes
- View
- Court, Hills, Neighborhood
- Zoning
- PC0000
Mortgage Calculator
 The data relating to real estate for sale on this display comes in part from the Internet Data Exchange program of the MLSListingsTM MLS system. Real estate listings held by brokerage firms other than Real Estate Company are marked with the Internet Data Exchange and detailed information about them includes the names of the listing brokers and listing agents.
Based on information from MLSListings MLS as of . All data, including all measurements and calculations of area, is obtained from various sources and has not been, and will not be, verified by broker or MLS. All information should be independently reviewed and verified for accuracy. Properties may or may not be listed by the office/agent presenting the information.
Copyright 2026 MLSListings Inc. All rights reserved