1230 Sharon Park DR 62, Menlo Park, CA 94025
- $1,550,000
- 2
- BD
- 2
- BA
- 1,997
- SqFt










Listed by Kelly Griggs, 650-464-1965 from Coldwell Banker Realty
(If provided) CoList: from
Sold listing courtesy of Jennifer Pollock from COMPS
- Sold Price
- $1,550,000
- List Price
- $1,549,000
- Closing Date
- Oct 01, 2025
- MLS#
- ML82022434
- Status
- SOLD
- Bedrooms
- 2
- Total Bathrooms
- 2
- Full Bathrooms
- 2
- Sqft. of Residence
- 1,997
- Year Built
- 1978
Property Description
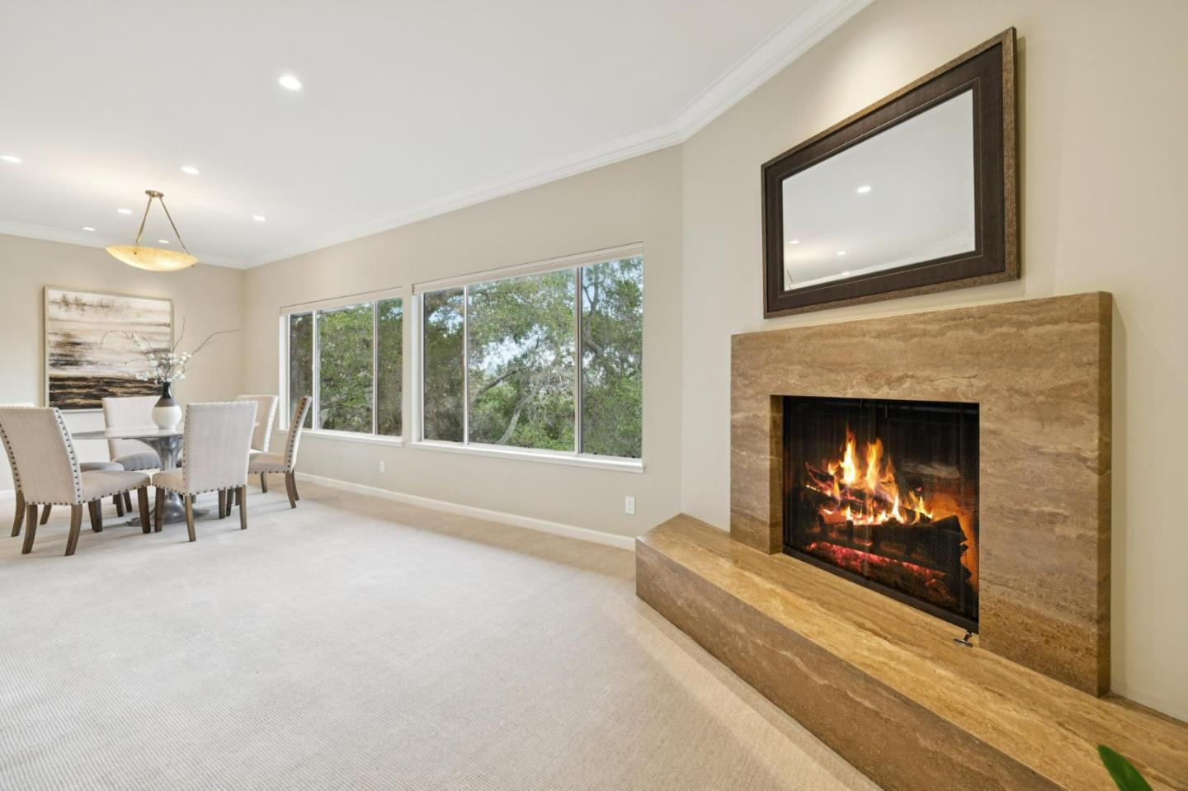
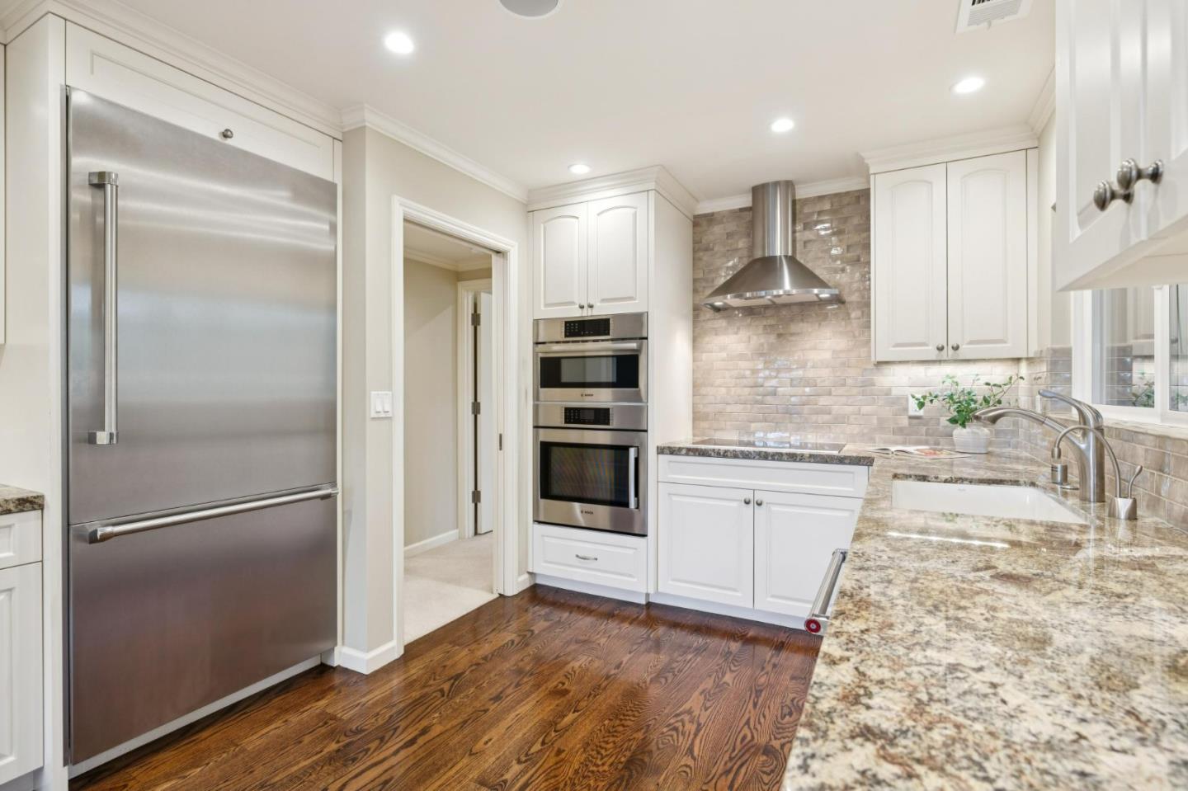
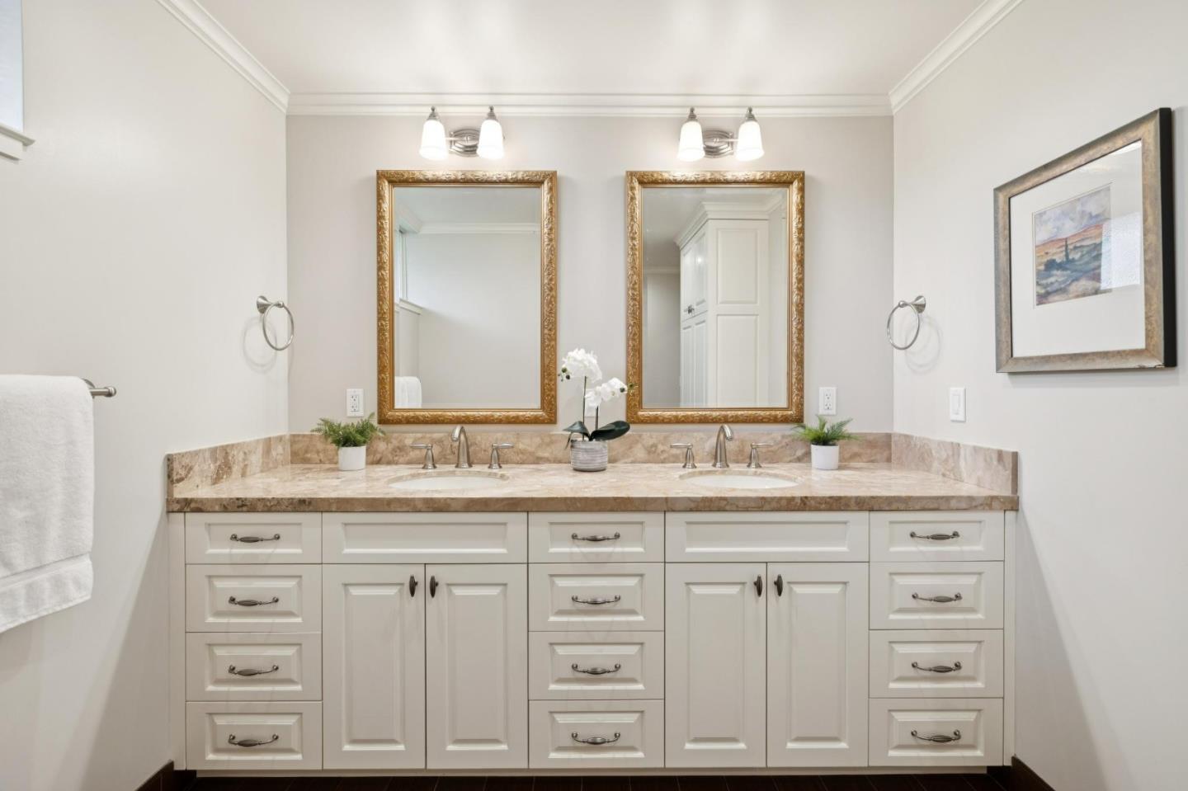
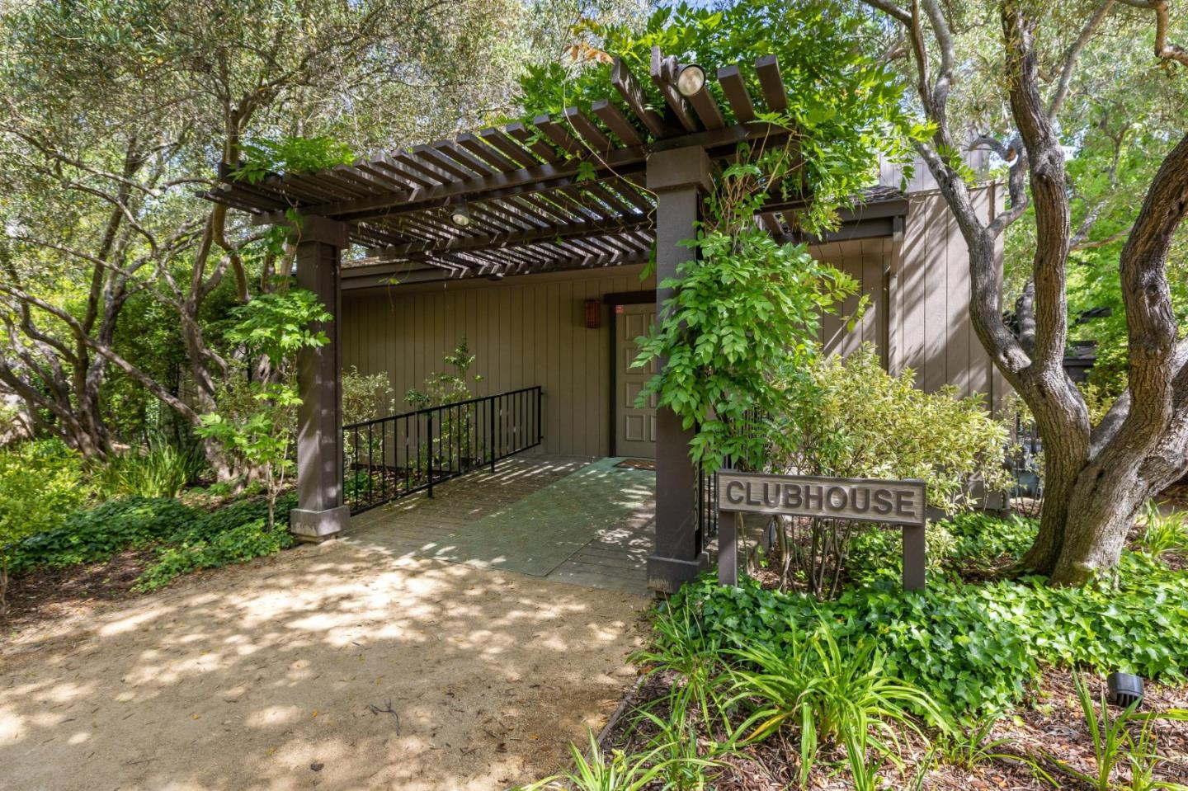
Discover refined living "behind the gates" in Sharon Heights, where majestic redwoods and manicured fairways create a serene and private setting. This rarely available top-floor, corner unit offers 1,997 square feet of single-level luxury, featuring 2 spacious bedrooms, 2 bathrooms, plus a versatile den/office and views. Natural light fills the condo, highlighting a thoughtfully designed floor plan that separates the 2 bedrooms for enhanced privacy. The open-concept Living/dining areas flow effortlessly overlooking the fairways. The recently renovated eat-in kitchen is a chef's dream, showcasing stunning countertops, beautiful cabinetry and high-end stainless steel appliances. The covered patio off the kitchen offers a quiet retreat among the treetops. The primary suite features 2 walk-in closets, a luxurious bath with dual sinks, a spacious shower and separate WC. Add'l highlights include a gas fireplace, automatic blinds, moldings, separate laundry room, and generous closet space. Enjoy the convenience of 2 assigned covered garage parking spaces, large private storage room, electric charger, a large community pool, spa, and clubhouse. Ideally located near Stanford, top-rated Las Lomitas Schools, this condo offers the perfect blend of comfort, privacy, and accessibility!
/u.realgeeks.media/bcallahan/Compass_Logo.png)
Additional Information
- Age
- 47
- Amenities
- Walk-in Closet
- Association Fee
- $1435
- Association Fee Includes
- Common Area Electricity, Common Area Gas, Exterior Painting, Garbage, Insurance - Common Area, Landscaping / Gardening, Maintenance - Common Area, Maintenance - Exterior, Management Fee, Pool, Spa, or Tennis
- Bathroom Features
- Double Sinks
- Bedroom Description
- Primary Suite / Retreat, Walk-in Closet
- Building Name
- Sharon Park Homeowners Assoc
- Cooling System
- Central AC
- Family Room
- No Family Room
- Fireplace Description
- Living Room
- Floor Covering
- Carpet, Hardwood
- Foundation
- Concrete Slab
- Garage Parking
- Assigned Spaces, Attached Garage, Electric Car Hookup, Guest / Visitor Parking
- Heating System
- Forced Air
- Laundry Facilities
- Electricity Hookup (220V), Inside, Washer / Dryer
- Living Area
- 1,997
- Neighborhood
- Sharon Heights / Stanford Hills
- Other Rooms
- Storage
- Other Utilities
- Public Utilities
- Pool Description
- Community Facility, Pool - Fenced, Spa / Hot Tub
- Roof
- Composition
- Sewer
- Sewer - Public, Sewer Connected
- Total Number Of Units
- 12
- Unincorporated Yn
- Yes
- Unit Description
- Corner Unit, Top Floor or Penthouse
- View
- View of Golf Course
- Year Built
- 1978
- Zoning
- RMR3AX
Mortgage Calculator
 The data relating to real estate for sale on this display comes in part from the Internet Data Exchange program of the MLSListingsTM MLS system. Real estate listings held by brokerage firms other than Real Estate Company are marked with the Internet Data Exchange and detailed information about them includes the names of the listing brokers and listing agents.
Based on information from MLSListings MLS as of . All data, including all measurements and calculations of area, is obtained from various sources and has not been, and will not be, verified by broker or MLS. All information should be independently reviewed and verified for accuracy. Properties may or may not be listed by the office/agent presenting the information.
Copyright 2026 MLSListings Inc. All rights reserved