2301 Easton DR, Burlingame, CA 94010
- $4,366,000
- 3
- BD
- 4
- BA
- 3,190
- SqFt











Listed by Gregory Terry, 650-678-1110 from Compass
(If provided) CoList: from
Sold listing courtesy of Brooke He from CBR
- Sold Price
- $4,366,000
- List Price
- $4,998,000
- Closing Date
- Jan 30, 2026
- MLS#
- ML82022314
- Status
- SOLD
- Bedrooms
- 3
- Total Bathrooms
- 4
- Full Bathrooms
- 4
- Sqft. of Residence
- 3,190
- Lot Size
- 16,785
- Listing Area
- Burlinhome / Easton Add #2 / #3 / #5
- Year Built
- 1922
Property Description
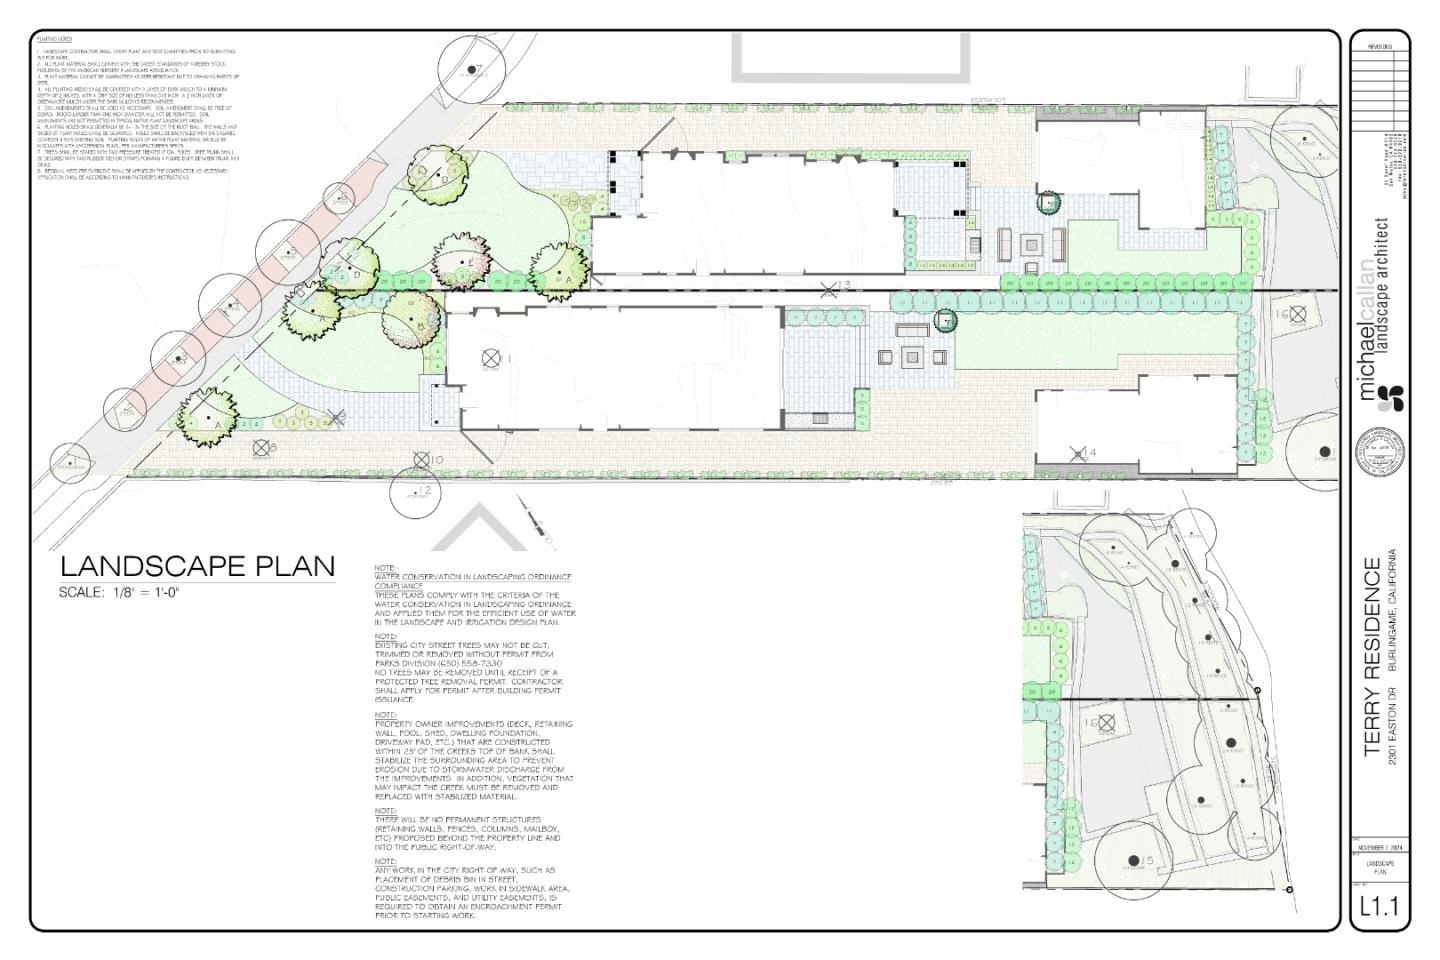
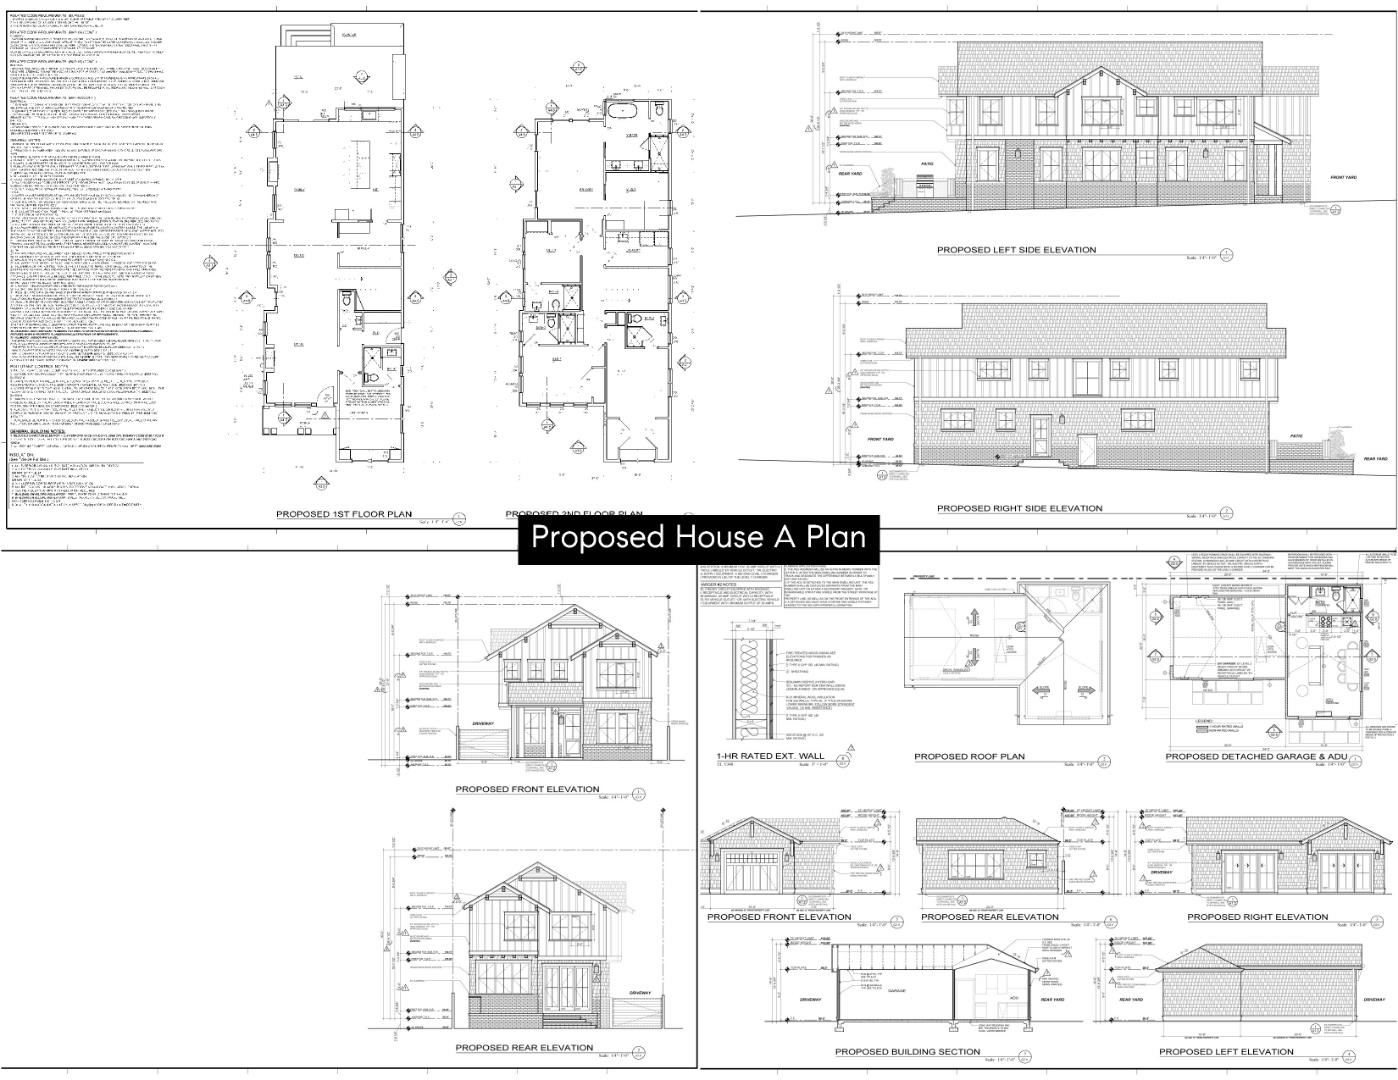
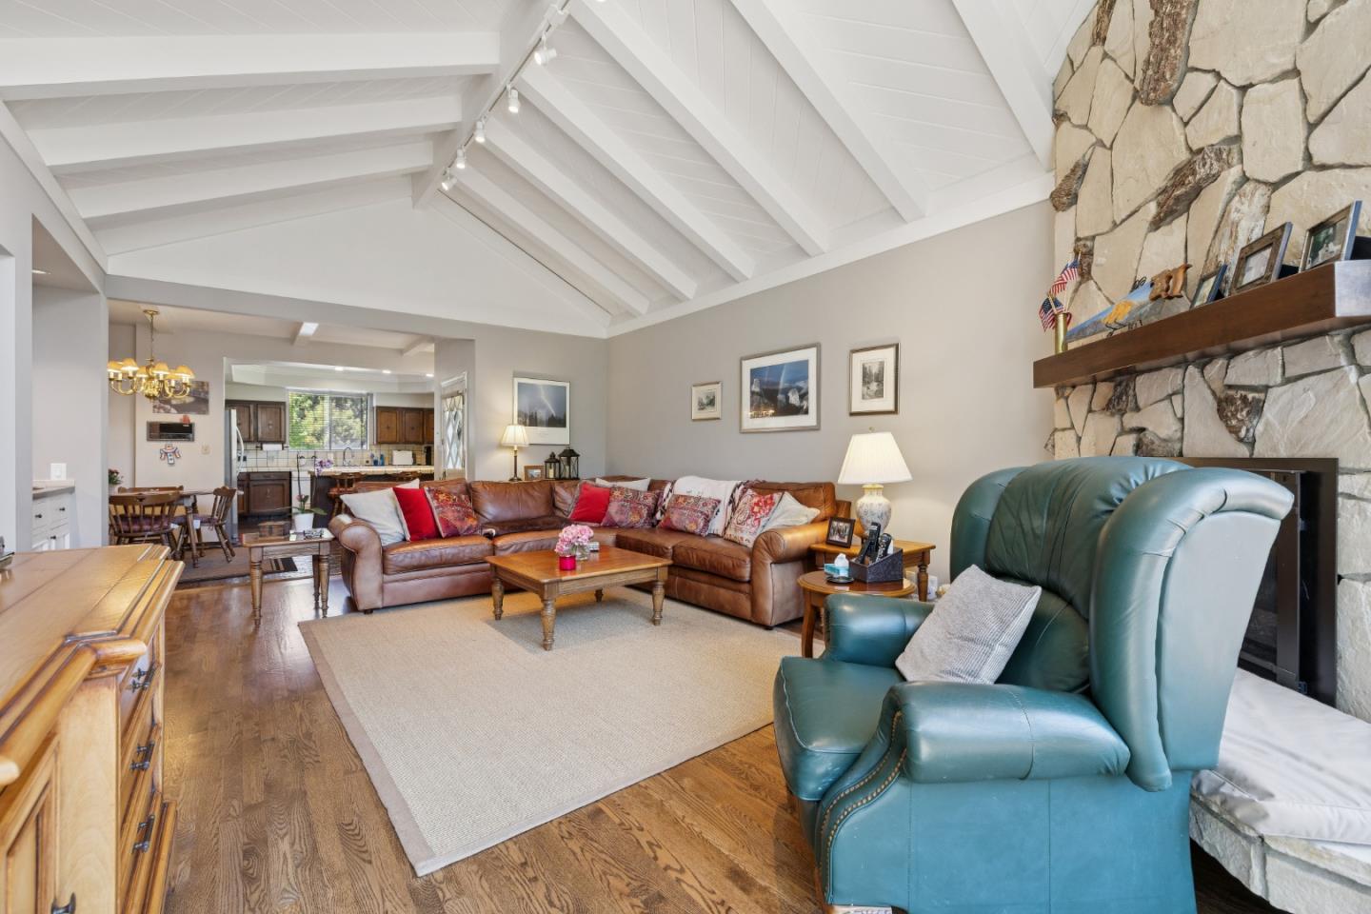
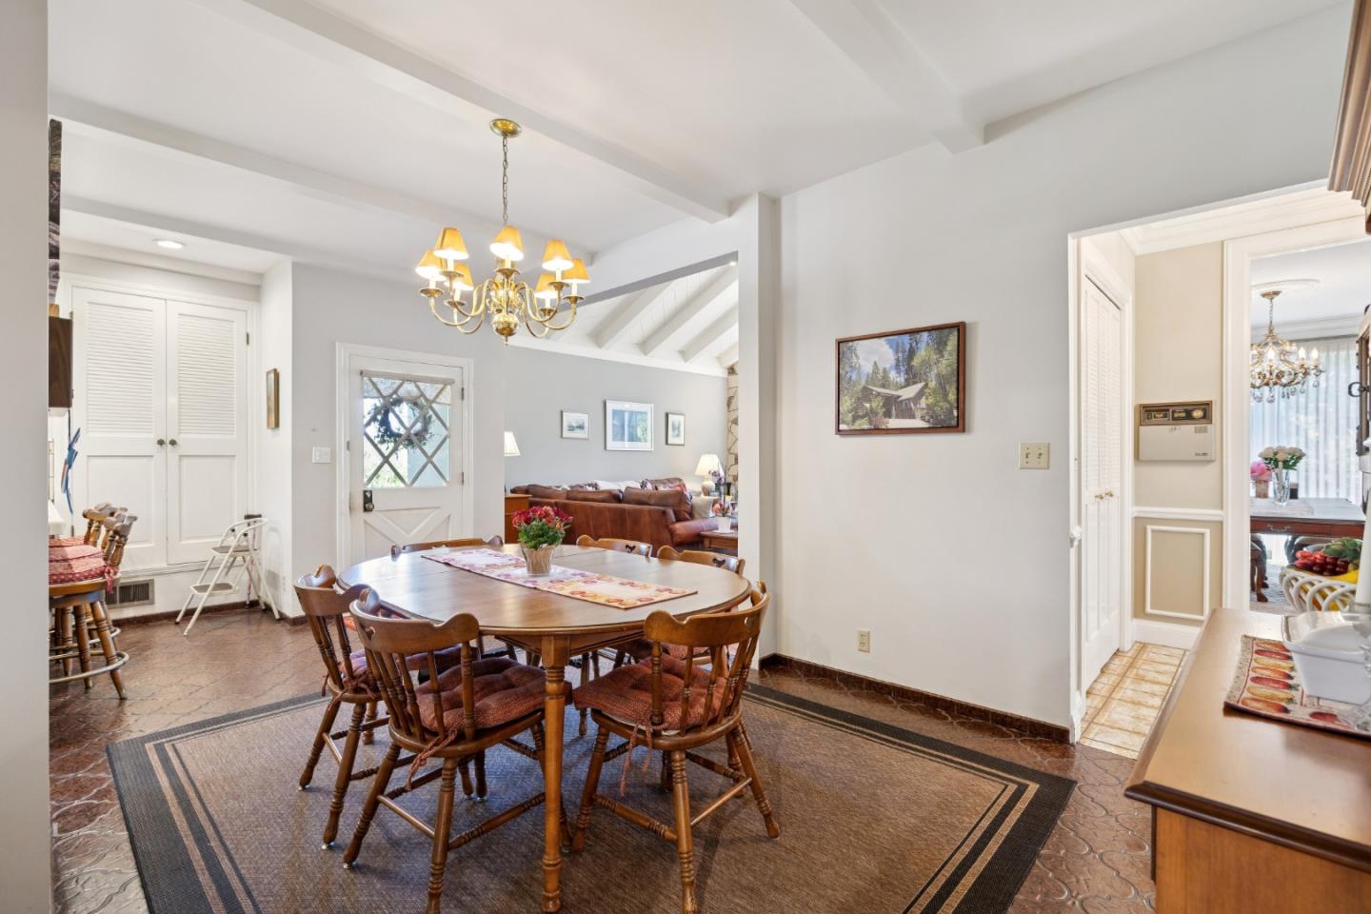
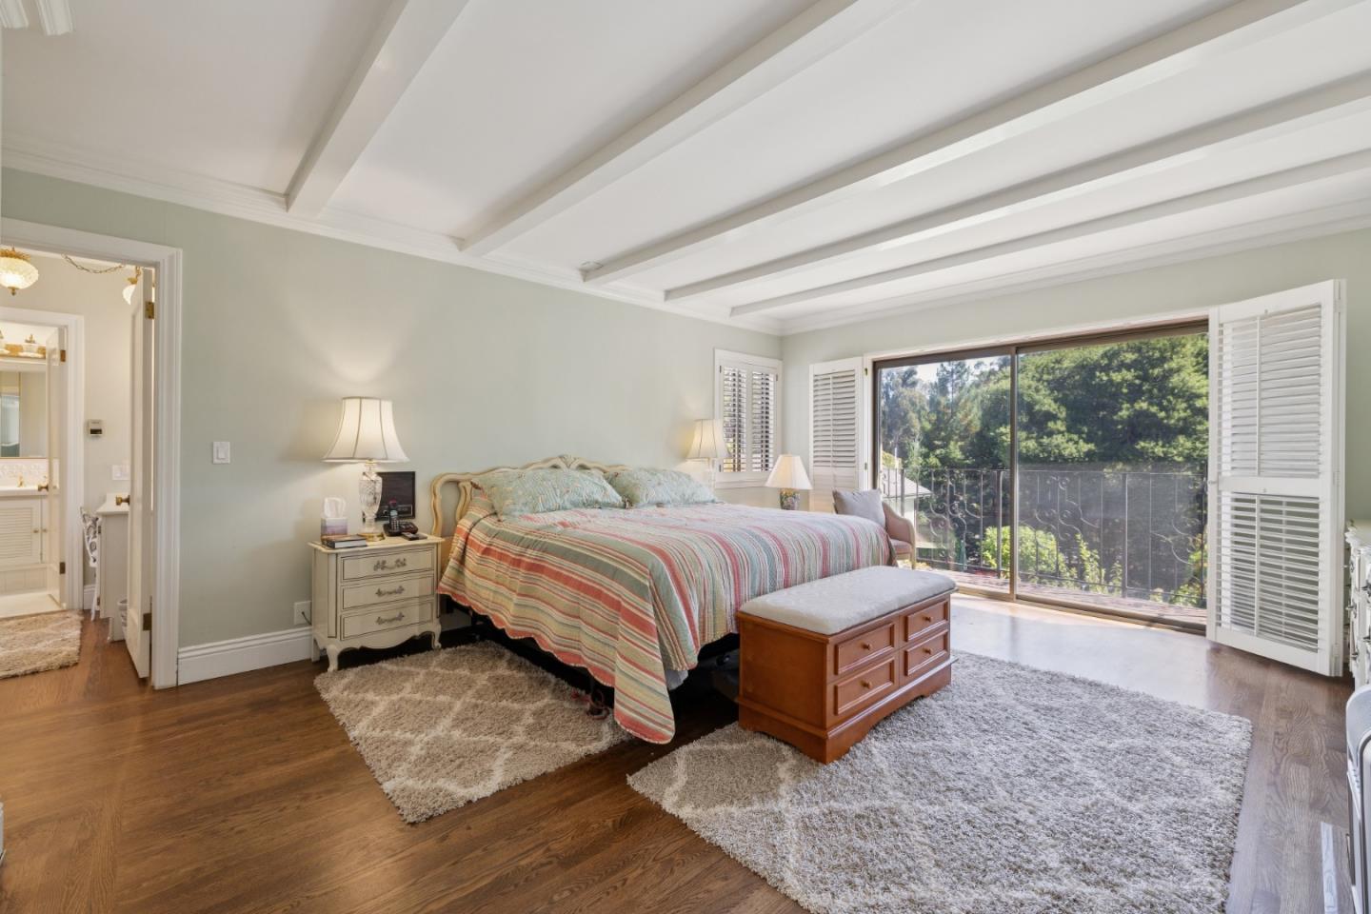
Unique Opportunity in Burlingame's Sought After Easton Addition! The famed Easton Addition is known for its pristine layout, gentle grades, serene landscape, play friendly & walk to anywhere. Presenting a unique opportunity to acquire a huge parcel with a prime Easton Addition Setting! Total Lot Size: ± 16,785 SqFt. Many options: Enjoy the home as-is or Renovate Existing Home or Build 2 New Homes. Existing home is 3 BRs, 4 BAs w/ huge kitchen/family room, formal dining room, formal living room, large primary suite, incl. ground floor bedroom, office/laundry room, large detached garage w/ full bathroom, changing room & loft/storage area, high ceilings, abundant natural light. A SB9 application has been completely approved by the City of Burlingame & is submitted for recording with the County of San Mateo. The lot split will provide two parcels: Lot A Proposed plans are for a ±2,851 SqFt Home + 307 SqFt Garage & 328 SqFt ADU Consisting of 4 BRs + den/office, 5-1/2 BAs, huge living-kitchen-family room environment, detached Garage w/ ADU. Lot B Proposed plans are for a ±3,484 SqFt Home + 310 SqFt Garage + 400 SqFt ADU, Consisting of 4 BRs + den/office, 5-1/2 BAs, huge living-kitchen-family room environment, detached garage w/ ADU.
/u.realgeeks.media/bcallahan/Compass_Logo.png)
Additional Information
- Acres
- 0.39
- Age
- 103
- Amenities
- Bay Window, Vaulted Ceiling, Walk-in Closet, Wet Bar
- Bathroom Features
- Full on Ground Floor, Shower over Tub - 1, Stall Shower
- Bedroom Description
- Ground Floor Bedroom, Primary Suite / Retreat, Walk-in Closet
- Cooling System
- Central AC
- Energy Features
- Thermostat Controller
- Family Room
- Separate Family Room
- Fence
- Mixed Height / Type, Wood
- Fireplace Description
- Gas Starter, Insert, Living Room, Primary Bedroom, Wood Burning
- Floor Covering
- Carpet, Hardwood, Tile
- Foundation
- Concrete Perimeter, Pillars / Posts / Piers
- Garage Parking
- Detached Garage, Off-Street Parking, On Street
- Heating System
- Central Forced Air - Gas
- Laundry Facilities
- Inside, Washer / Dryer
- Living Area
- 3,190
- Lot Size
- 16,785
- Neighborhood
- Burlinhome / Easton Add #2 / #3 / #5
- Other Rooms
- Attic, Basement - Unfinished, Den / Study / Office, Formal Entry, Storage
- Other Utilities
- Public Utilities
- Pool Description
- Pool - Gunite, Pool - In Ground, Spa - Gunite, Spa - In Ground, Spa - Jetted
- Roof
- Composition, Shingle
- Sewer
- Sewer - Public, Sewer Connected
- Unincorporated Yn
- Yes
- View
- Neighborhood
- Zoning
- R10000
Mortgage Calculator
 The data relating to real estate for sale on this display comes in part from the Internet Data Exchange program of the MLSListingsTM MLS system. Real estate listings held by brokerage firms other than Real Estate Company are marked with the Internet Data Exchange and detailed information about them includes the names of the listing brokers and listing agents.
Based on information from MLSListings MLS as of . All data, including all measurements and calculations of area, is obtained from various sources and has not been, and will not be, verified by broker or MLS. All information should be independently reviewed and verified for accuracy. Properties may or may not be listed by the office/agent presenting the information.
Copyright 2026 MLSListings Inc. All rights reserved