589 Cherry AVE, Los Altos, CA 94022
- $7,350,000
- 5
- BD
- 6
- BA
- 3,742
- SqFt




Listed by John Forsyth James, 650-218-4337 from Compass
(If provided) CoList: from
Sold listing courtesy of Simon Offord from GAQEB
- Sold Price
- $7,350,000
- List Price
- $7,350,000
- Closing Date
- Oct 27, 2025
- MLS#
- ML82021965
- Status
- SOLD
- Bedrooms
- 5
- Total Bathrooms
- 6
- Full Bathrooms
- 5
- Partial Bathrooms
- 1
- Sqft. of Residence
- 3,742
- Lot Size
- 9,412
- Listing Area
- North Los Altos
- Year Built
- 2025
Property Description
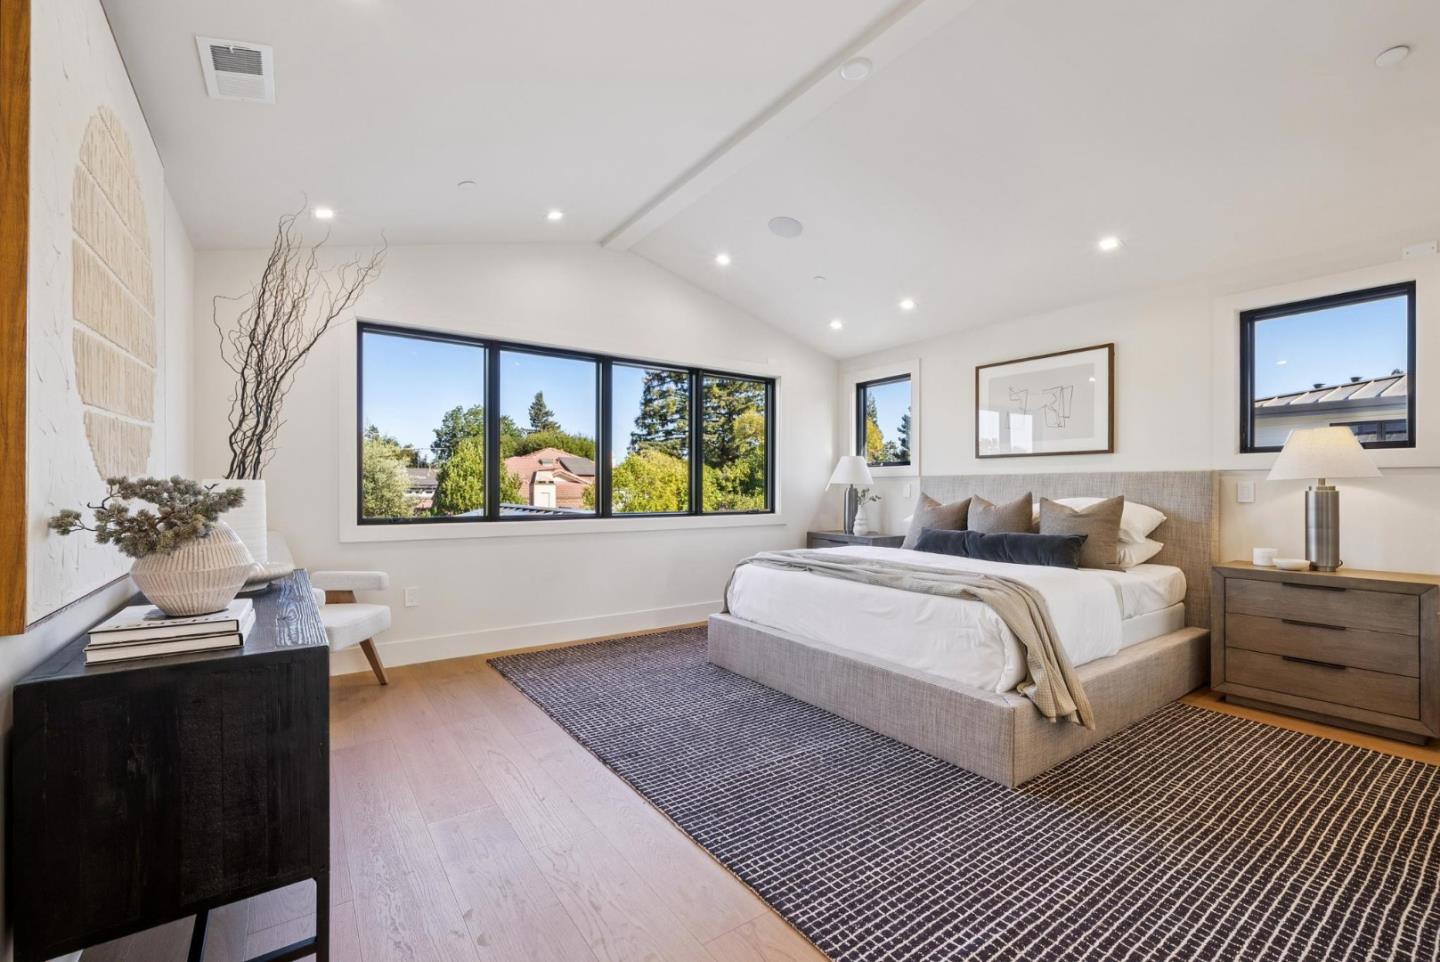
Set on a prime corner in a sought-after North Los Altos neighborhood, this newly completed home offers stunning modern design, luxurious functionality, and outstanding flexibility for a variety of lifestyle needs. The all-electric, solar-powered construction blends sleek architectural lines with warm finishes including Jerusalem limestone, wide-plank engineered oak floors, and custom cabinetry throughout. The versatile floor plan includes an attached 1-bedroom, 1-bath ADU with its own living area and kitchen, ideal for guests, extended family, or the living area can optionally be used as part of the main home. At the heart of the floor plan is an expansive great room with a dramatic linear fireplace, stacking sliding glass doors to the terrace, and a designer kitchen finished in striking quartzite. A main-level bedroom suite opens to the yard, while the upper level offers three more bedrooms, including a private primary suite with soaring ceiling and spa-inspired bath. Indoor/outdoor living is fully embraced with a heated covered terrace, a built-in barbecue center, and expansive lawn. Additional amenities include a 10 kW solar array, EV outlets in the garage, and premium windows and doors throughout. All of this, just one mile from the Village with top-rated Los Altos schools.
/u.realgeeks.media/bcallahan/Compass_Logo.png)
Additional Information
- Acres
- 0.22
- Amenities
- Built-in Vacuum, Vaulted Ceiling, Video / Audio System, Walk-in Closet, Wet Bar
- Bathroom Features
- Bidet, Double Sinks, Dual Flush Toilet, Stone, Tile, Tub
- Bedroom Description
- Walk-in Closet
- Cooling System
- Central AC, Multi-Zone, Other
- Energy Features
- Ceiling Insulation, Double Pane Windows, Energy Star Appliances, Energy Star HVAC, Energy Star Lighting, Green Features, Insulation - Floor, Low Flow Shower, Low Flow Toilet, Solar Power, Walls Insulated, Other
- Family Room
- Other
- Fence
- Fenced, Wood
- Fireplace Description
- Family Room
- Floor Covering
- Hardwood, Tile
- Foundation
- Concrete Perimeter, Foundation Moisture Barrier, Reinforced Concrete, Other
- Garage Parking
- Attached Garage
- Heating System
- Central Forced Air, Electric, Fireplace, Heat Pump, Heating - 2+ Zones, Other
- Laundry Facilities
- Dryer, Electricity Hookup (220V), Inside, Upper Floor, Washer, Washer / Dryer
- Living Area
- 3,742
- Lot Description
- Grade - Level
- Lot Size
- 9,412
- Neighborhood
- North Los Altos
- Other Utilities
- Individual Electric Meters, Public Utilities, Solar Panels - Owned
- Roof
- Metal
- Sewer
- Sewer - Public, Sewer Connections - LESS than 500 feet away
- Style
- Modern / High Tech
- Zoning
- R1
Mortgage Calculator
 The data relating to real estate for sale on this display comes in part from the Internet Data Exchange program of the MLSListingsTM MLS system. Real estate listings held by brokerage firms other than Real Estate Company are marked with the Internet Data Exchange and detailed information about them includes the names of the listing brokers and listing agents.
Based on information from MLSListings MLS as of . All data, including all measurements and calculations of area, is obtained from various sources and has not been, and will not be, verified by broker or MLS. All information should be independently reviewed and verified for accuracy. Properties may or may not be listed by the office/agent presenting the information.
Copyright 2026 MLSListings Inc. All rights reserved