400 Winding WAY, San Carlos, CA 94070
- $3,140,000
- 4
- BD
- 4
- BA
- 3,290
- SqFt




Listed by Peter Hopelain, 310-922-1977 from Compass
(If provided) CoList: from
Sold listing courtesy of Steven Stratton from SR0103900
- Sold Price
- $3,140,000
- List Price
- $3,200,000
- Closing Date
- Nov 05, 2025
- MLS#
- ML82021689
- Status
- SOLD
- Bedrooms
- 4
- Total Bathrooms
- 4
- Full Bathrooms
- 3
- Partial Bathrooms
- 1
- Sqft. of Residence
- 3,290
- Lot Size
- 10,793
- Listing Area
- Beverly Terrace Etc.
- Year Built
- 1993
Property Description
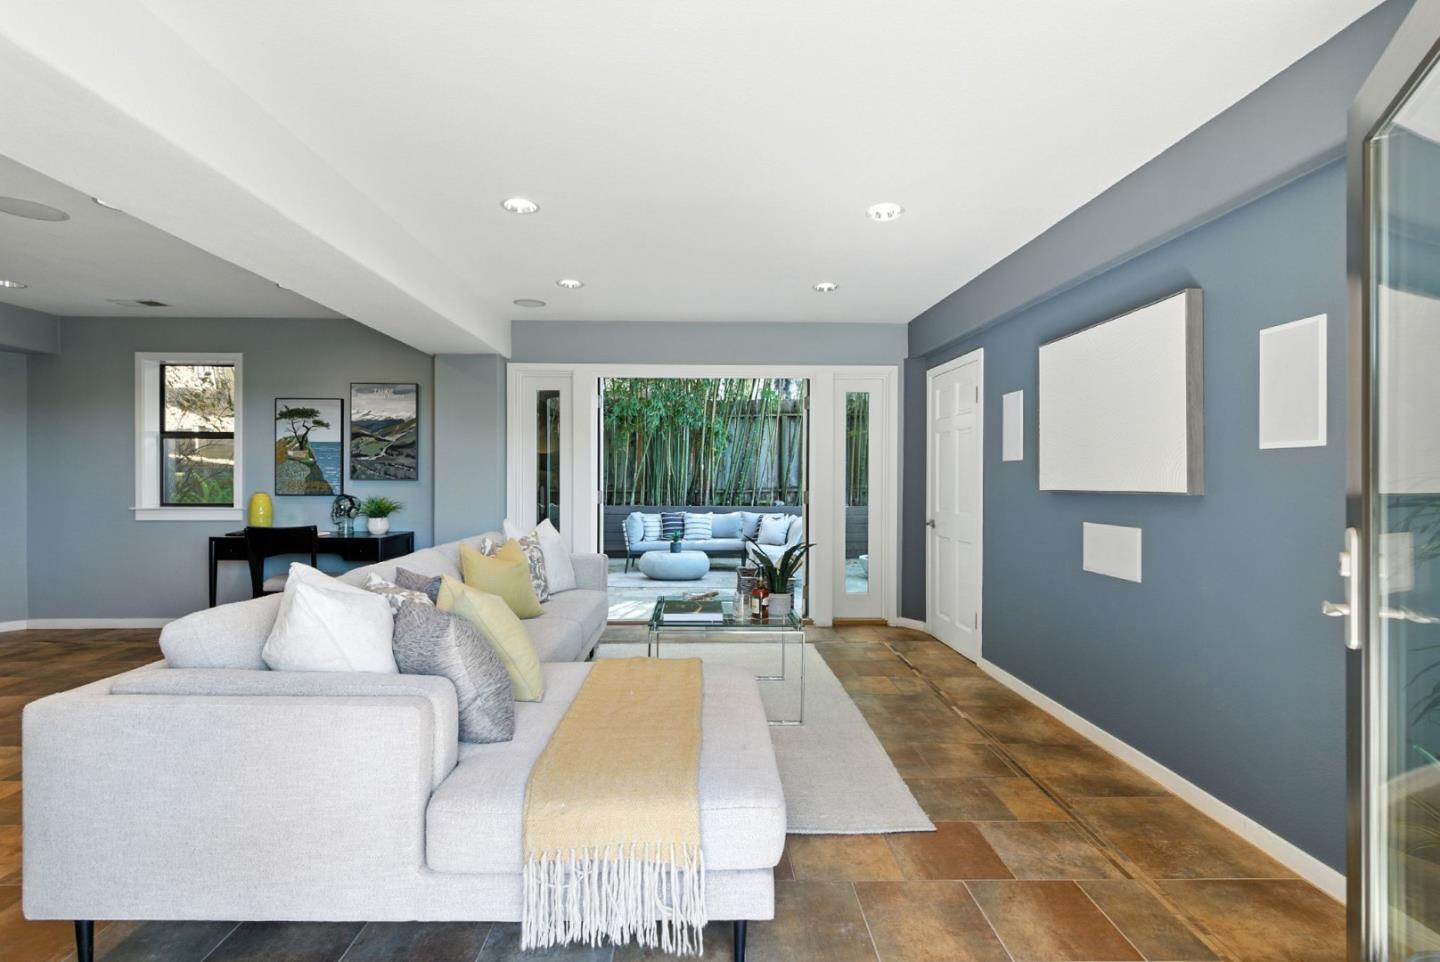
A Tahoe-like retreat in the heart of Silicon Valley, featuring stunning views, custom design, and ample space for family life or entertaining. Tucked away on a scenic mountain road and surrounded by mature trees, this custom-built mountain-style home blends retreat-like privacy with everyday convenience, just minutes from downtown San Carlos and Belmont. Built in 1993, the residence is designed to capture natural light throughout the day, from sunrises to glowing sunsets, with views stretching to the Bay Bridge, San Francisco skyline, and 4th of July fireworks. The floor plan flows seamlessly from room to room, creating an inviting atmosphere for both daily living and gatherings. The modern kitchen features dual ovens and dishwashers, ideal for hosting or family meals. Multiple living areas include a cozy family room, generous bedrooms, and a convenient laundry. Step outside to enjoy wraparound decks and balconies that bring the outdoors in, perfect for morning coffee or sunset dinners. A garden, dedicated wine storage, and private spaces for entertaining make this home as functional as it is unique. Whether sharing moments around the fireplace or enjoying the serenity of the wooded surroundings, this home offers a rare combination of mountain retreat lifestyle and Silicon Valley
/u.realgeeks.media/bcallahan/Compass_Logo.png)
Additional Information
- Acres
- 0.25
- Age
- 32
- Amenities
- Bay Window, Built-in Vacuum, Video / Audio System
- Bedroom Description
- Walk-in Closet
- Cooling System
- Central AC
- Family Room
- Separate Family Room
- Fireplace Description
- Family Room, Other Location
- Floor Covering
- Carpet, Hardwood, Tile
- Foundation
- Combination, Concrete Block, Concrete Perimeter, Post and Beam
- Garage Parking
- Attached Garage, Carport, Electric Car Hookup, Guest / Visitor Parking, Lighted Parking Area, On Street
- Heating System
- Central Forced Air - Gas
- Laundry Facilities
- Washer / Dryer
- Living Area
- 3,290
- Lot Description
- Grade - Sloped Down
- Lot Size
- 10,793
- Neighborhood
- Beverly Terrace Etc.
- Other Rooms
- Wine Cellar / Storage
- Other Utilities
- Public Utilities
- Roof
- Slate
- Sewer
- Sewer - Public
- Unincorporated Yn
- Yes
- View
- Bay View, Bridge, Canyon View, View of City Lights, View of Mountains, Neighborhood
- Zoning
- R10006
Mortgage Calculator
 The data relating to real estate for sale on this display comes in part from the Internet Data Exchange program of the MLSListingsTM MLS system. Real estate listings held by brokerage firms other than Real Estate Company are marked with the Internet Data Exchange and detailed information about them includes the names of the listing brokers and listing agents.
Based on information from MLSListings MLS as of . All data, including all measurements and calculations of area, is obtained from various sources and has not been, and will not be, verified by broker or MLS. All information should be independently reviewed and verified for accuracy. Properties may or may not be listed by the office/agent presenting the information.
Copyright 2026 MLSListings Inc. All rights reserved