935 Monte Rosa DR, Menlo Park, CA 94025
- $4,150,000
- 3
- BD
- 3
- BA
- 2,410
- SqFt
Listed by Dana Carmel, 650-804-2393 from Represent Realty
(If provided) CoList: from
Sold listing courtesy of Dana Carmel from RPSNT
- Sold Price
- $4,150,000
- List Price
- $4,150,000
- Closing Date
- Nov 10, 2025
- MLS#
- ML82021550
- Status
- SOLD
- Bedrooms
- 3
- Total Bathrooms
- 3
- Full Bathrooms
- 2
- Partial Bathrooms
- 1
- Sqft. of Residence
- 2,410
- Lot Size
- 11,567
- Listing Area
- Sharon Heights / Stanford Hills
- Year Built
- 1960
Property Description
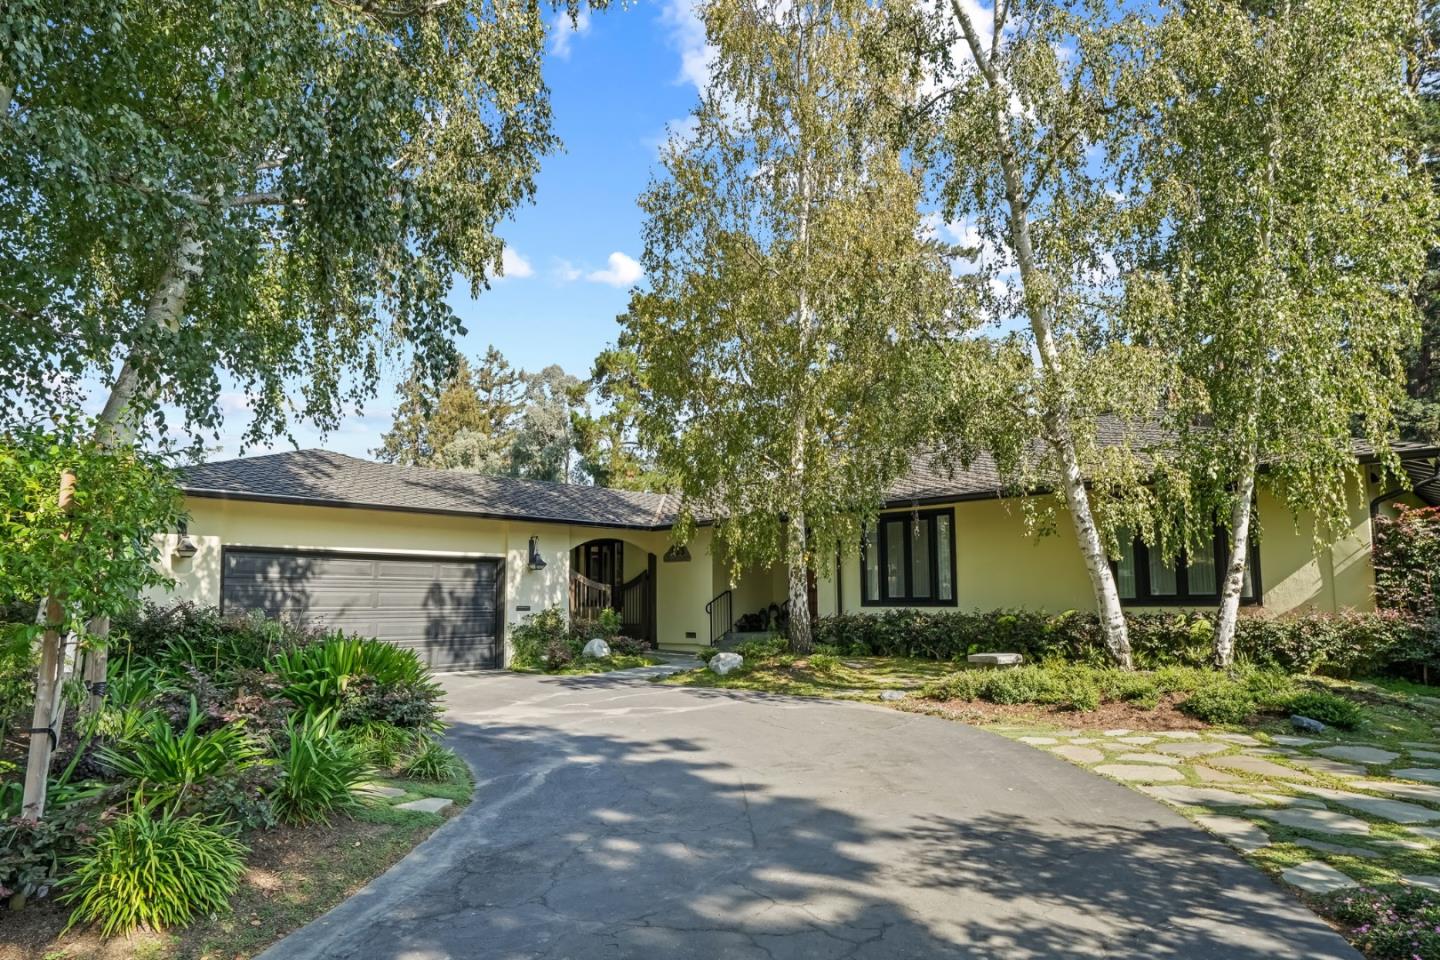
Reminiscent of a timeless European villa, this single-level residence blends classic elegance with eclectic flair, showcasing meticulous detail and high-quality finishes. Thoughtfully renovated, the home offers rich oak hardwood floors, walls with pops of color and Pella French open-in casement windows with custom window coverings that enhance the inviting living spaces, while curated details like an antique oak linen closet and vintage cherry bookcase reflect a unique design aesthetic. A cozy den/sitting room (can be converted to a 4th bedroom) offers a private retreat, while the spacious living room with fireplace overlooks meandering gardens and lush landscaping for effortless indoor-outdoor living. The elegant dining room connects to the chefs kitchen with quartzite waterfall island, Wolf induction cooktop, Bosch appliances, and floor-to-ceiling cabinetry. Velux Solar Roof Windows bathe the space in natural light. The serene primary suite offers dual closets and a spa-like bath with soaking tub, porcelain slab shower, dual sinks, and heated floors. Two additional bedrooms share a stylish bath plus an office nook add versatility. Finished two-car garage. Ideally located in Sharon Heights near Stanford, Sand Hill Road, and award-winning Las Lomitas schools.
/u.realgeeks.media/bcallahan/Compass_Logo.png)
Additional Information
- Acres
- 0.27
- Bedroom Description
- Ground Floor Bedroom, More than One Bedroom on Ground Floor, More than One Primary Bedroom on Ground Floor, Primary Bedroom on Ground Floor, Walk-in Closet
- Cooling System
- None
- Energy Features
- Attic Fan, Skylight, Triple Pane Windows
- Family Room
- Separate Family Room
- Fireplace Description
- Living Room, Wood Burning
- Floor Covering
- Hardwood, Tile
- Foundation
- Post and Pier
- Garage Parking
- Attached Garage
- Heating System
- Central Forced Air - Gas
- Laundry Facilities
- Inside, Washer / Dryer
- Living Area
- 2,410
- Lot Size
- 11,567
- Neighborhood
- Sharon Heights / Stanford Hills
- Other Rooms
- Attic, Den / Study / Office, Formal Entry, Laundry Room, Library, Office Area, Storage
- Other Utilities
- Public Utilities
- Roof
- Composition
- Sewer
- Sewer Connected
- Unincorporated Yn
- Yes
- Zoning
- R10010
Mortgage Calculator
 The data relating to real estate for sale on this display comes in part from the Internet Data Exchange program of the MLSListingsTM MLS system. Real estate listings held by brokerage firms other than Real Estate Company are marked with the Internet Data Exchange and detailed information about them includes the names of the listing brokers and listing agents.
Based on information from MLSListings MLS as of . All data, including all measurements and calculations of area, is obtained from various sources and has not been, and will not be, verified by broker or MLS. All information should be independently reviewed and verified for accuracy. Properties may or may not be listed by the office/agent presenting the information.
Copyright 2026 MLSListings Inc. All rights reserved