1511 La Mesa DR, Burlingame, CA 94010
- $3,450,000
- 5
- BD
- 3
- BA
- 3,210
- SqFt







Listed by Sandra Comaroto, 650-787-1743 from Compass
(If provided) CoList: from
Sold listing courtesy of Brian Chiu from AGNC
- Sold Price
- $3,450,000
- List Price
- $3,198,000
- Closing Date
- Oct 10, 2025
- MLS#
- ML82021345
- Status
- SOLD
- Bedrooms
- 5
- Total Bathrooms
- 3
- Full Bathrooms
- 3
- Sqft. of Residence
- 3,210
- Lot Size
- 7,680
- Listing Area
- Burlingame Hills / Skyline Terrace
- Year Built
- 1952
Property Description
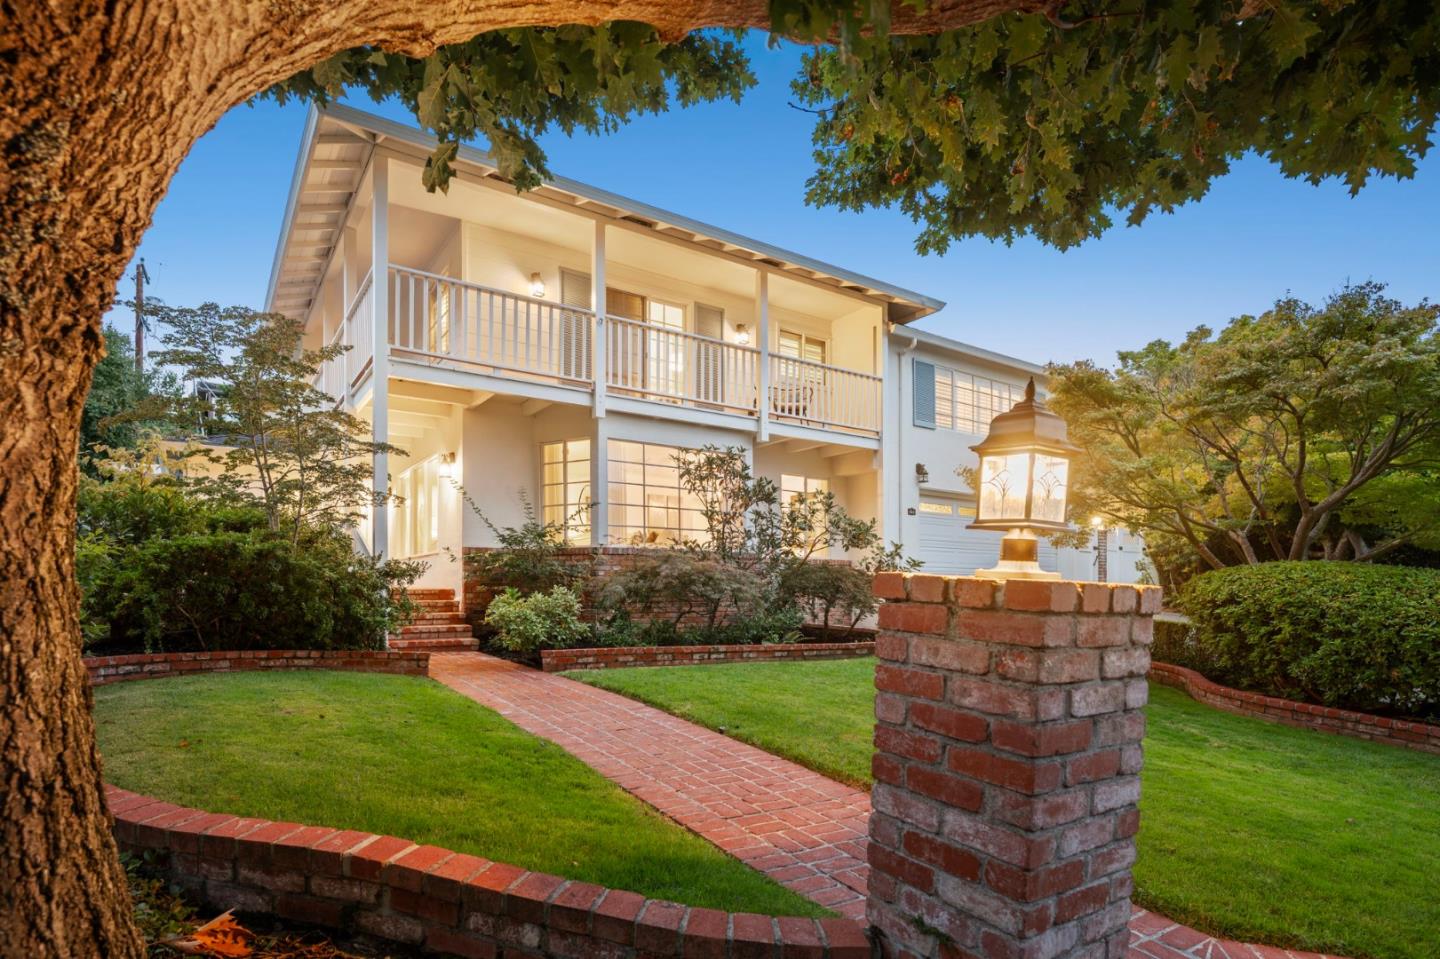
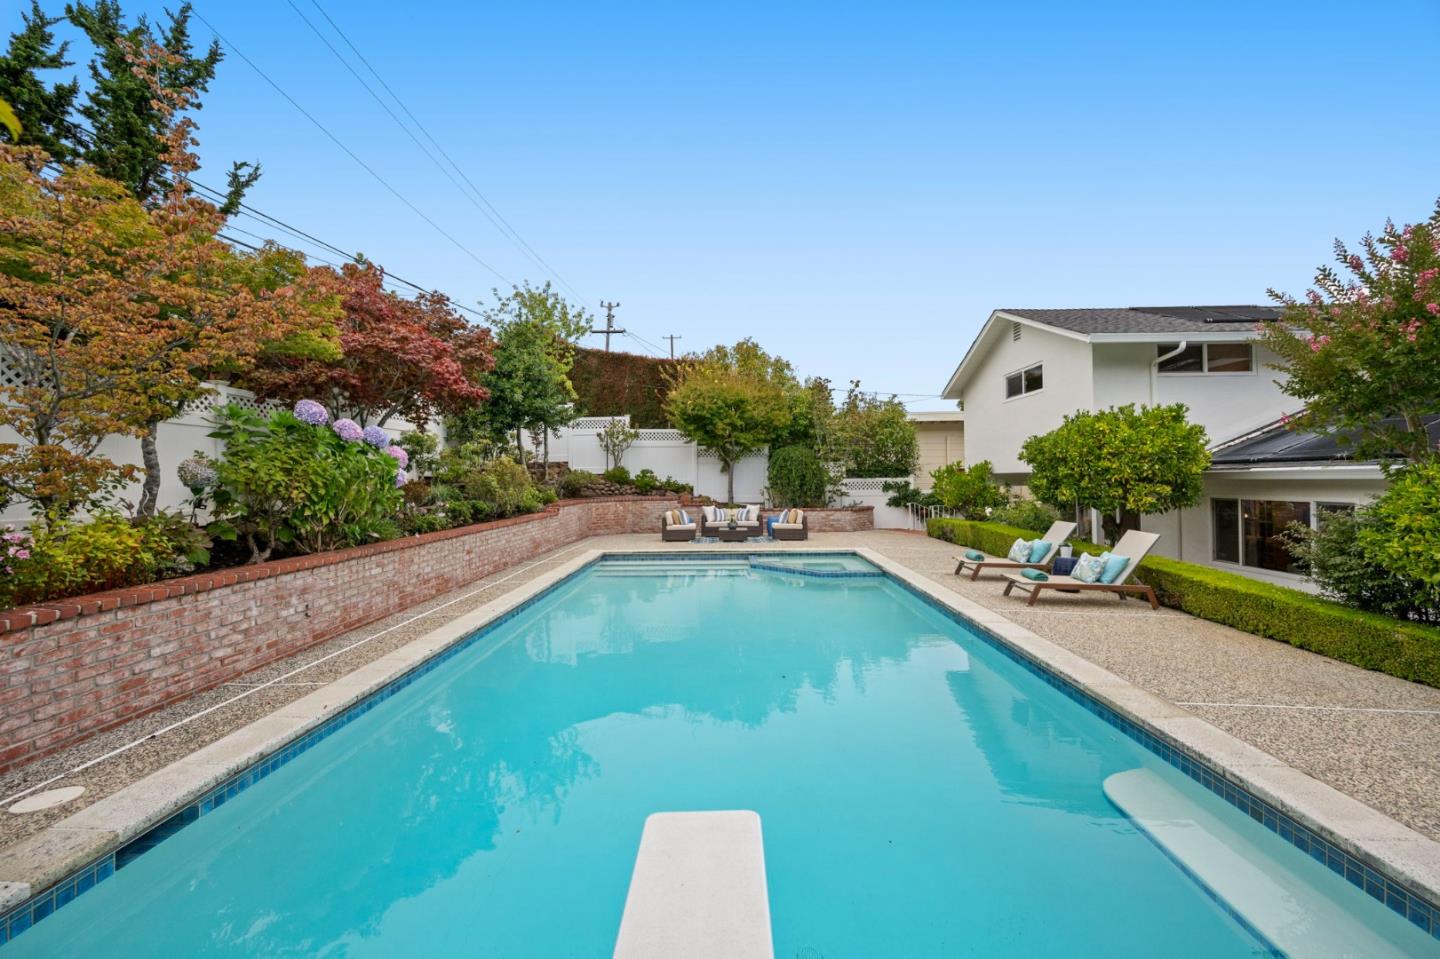
Fresh updates and classic traditional style define this Burlingame Hills home with a nod to Monterey Colonial design and a sparkling pool in the private rear yard. The two-story floor plan has 5 bedrooms and 3 baths, including one bedroom on the main level customized for an office plus an upstairs primary suite that opens to the wraparound covered front porch. Formal living and dining room combination has newly refinished hardwood floors and a fireplace, while the kitchen and family room welcome everyday living with large breakfast area and sliding glass doors to the rear yard and pool. Wood-paneled coffered ceilings, abundant built-in cabinetry, updated baths, and new carpet enhance the interiors. Located on a non-through street with direct access to hiking trails at Mills Canyon Park, this home also benefits from access to top-rated Burlingame schools and proximity to both San Francisco and Silicon Valley.
/u.realgeeks.media/bcallahan/Compass_Logo.png)
Additional Information
- Acres
- 0.18
- Age
- 73
- Amenities
- Bay Window
- Bathroom Features
- Double Sinks, Full on Ground Floor, Shower and Tub, Tub
- Cooling System
- Central AC
- Energy Features
- Solar Heating - Pool
- Family Room
- Separate Family Room
- Fireplace Description
- Family Room, Gas Log, Living Room
- Floor Covering
- Carpet, Hardwood, Tile
- Foundation
- Concrete Perimeter and Slab, Post and Pier, Raised
- Garage Parking
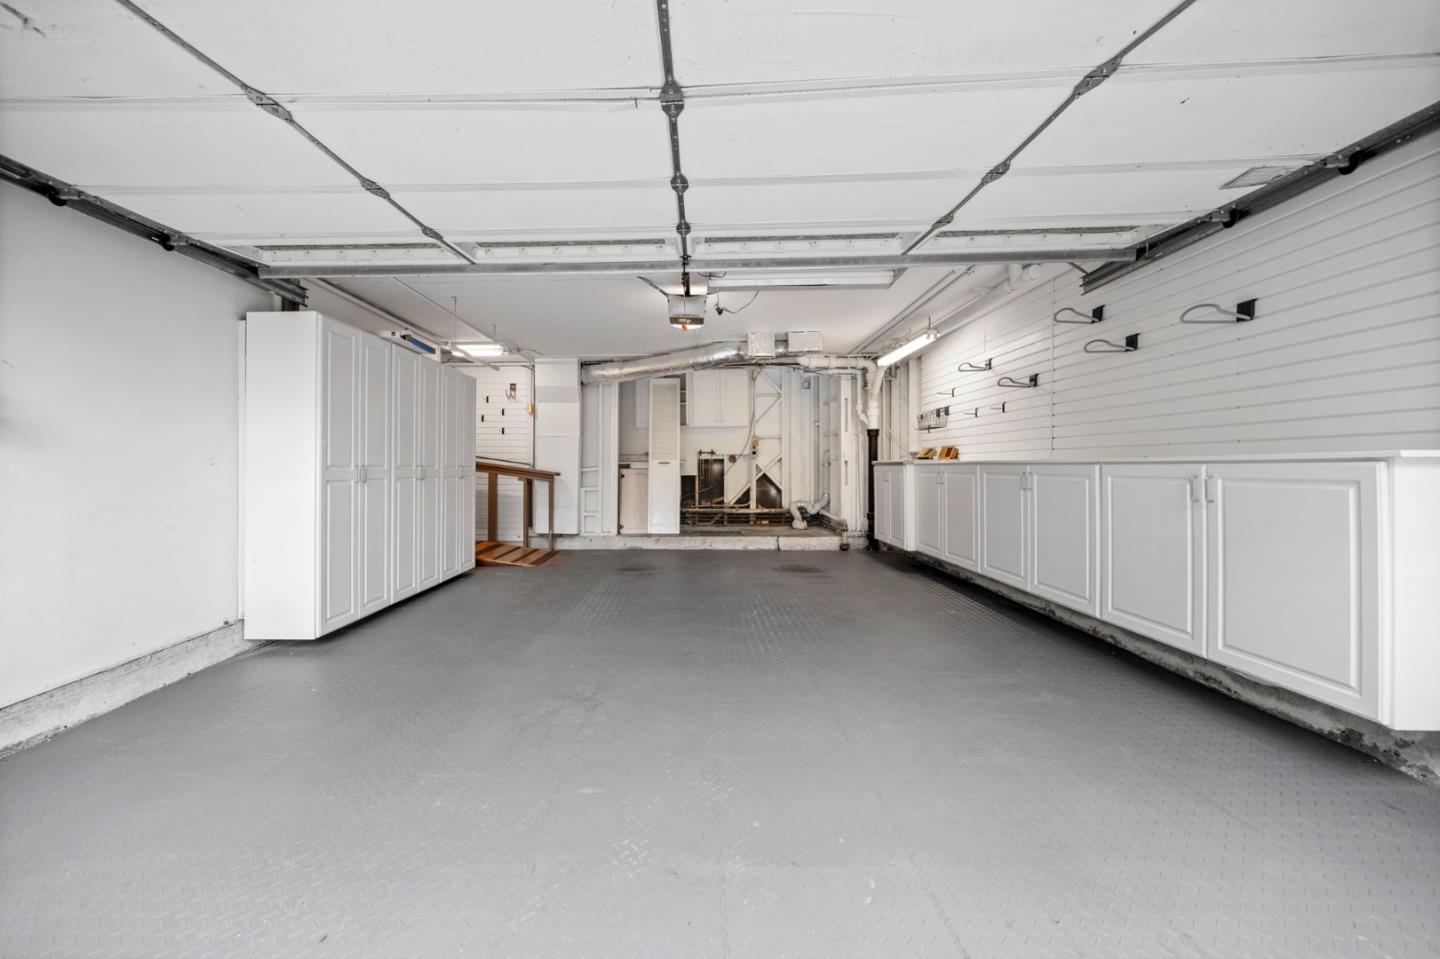
- Attached Garage, On Street
- Heating System
- Forced Air, Gas, Heating - 2+ Zones
- Laundry Facilities
- In Garage, Tub / Sink
- Living Area
- 3,210
- Lot Description
- Grade - Steep
- Lot Size
- 7,680
- Neighborhood
- Burlingame Hills / Skyline Terrace
- Other Utilities
- Individual Electric Meters, Individual Gas Meters, Natural Gas
- Pool Description
- Heated - Solar, Pool - In Ground
- Roof
- Fiberglass
- Sewer
- Sewer - Public
- Style
- Colonial
- Unincorporated Yn
- Yes
- Zoning
- R10006
Mortgage Calculator
 The data relating to real estate for sale on this display comes in part from the Internet Data Exchange program of the MLSListingsTM MLS system. Real estate listings held by brokerage firms other than Real Estate Company are marked with the Internet Data Exchange and detailed information about them includes the names of the listing brokers and listing agents.
Based on information from MLSListings MLS as of . All data, including all measurements and calculations of area, is obtained from various sources and has not been, and will not be, verified by broker or MLS. All information should be independently reviewed and verified for accuracy. Properties may or may not be listed by the office/agent presenting the information.
Copyright 2026 MLSListings Inc. All rights reserved