202 Mountain View AVE, Mountain View, CA 94041
- $4,388,000
- 7
- BD
- 6
- BA
- 3,346
- SqFt






Listed by Anson Ip, 408-221-7887 from Compass
(If provided) CoList: from
Sold listing courtesy of David Guardanapo from NTERO
- Sold Price
- $4,388,000
- List Price
- $4,188,000
- Closing Date
- Oct 14, 2025
- MLS#
- ML82021328
- Status
- SOLD
- Bedrooms
- 7
- Total Bathrooms
- 6
- Full Bathrooms
- 6
- Sqft. of Residence
- 3,346
- Lot Size
- 7,058
- Listing Area
- Downtown Mountain View
- Year Built
- 2025
Property Description
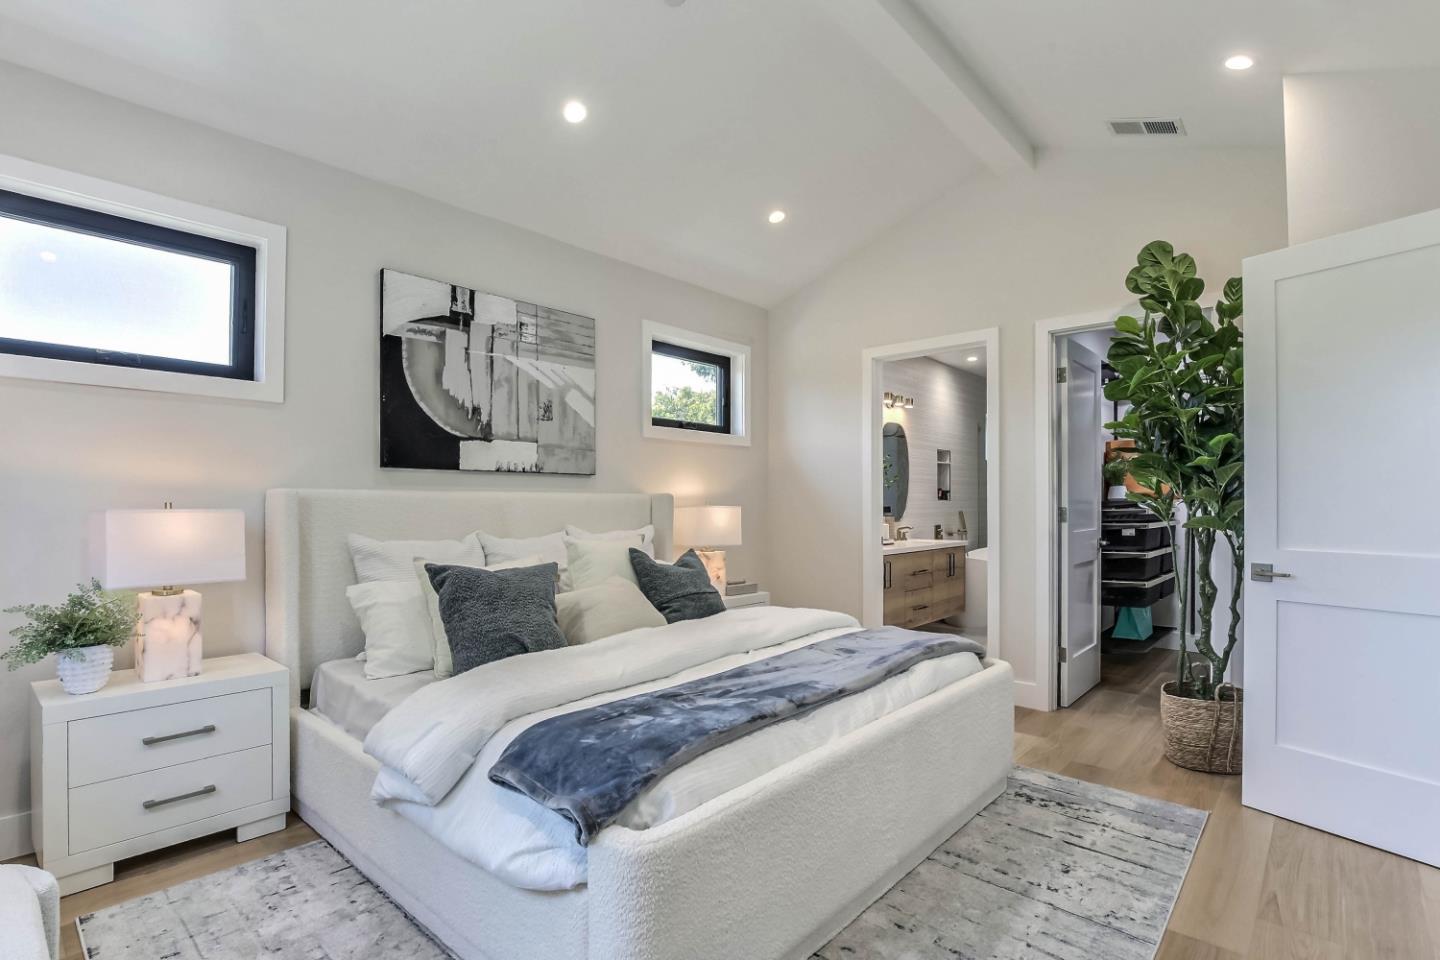
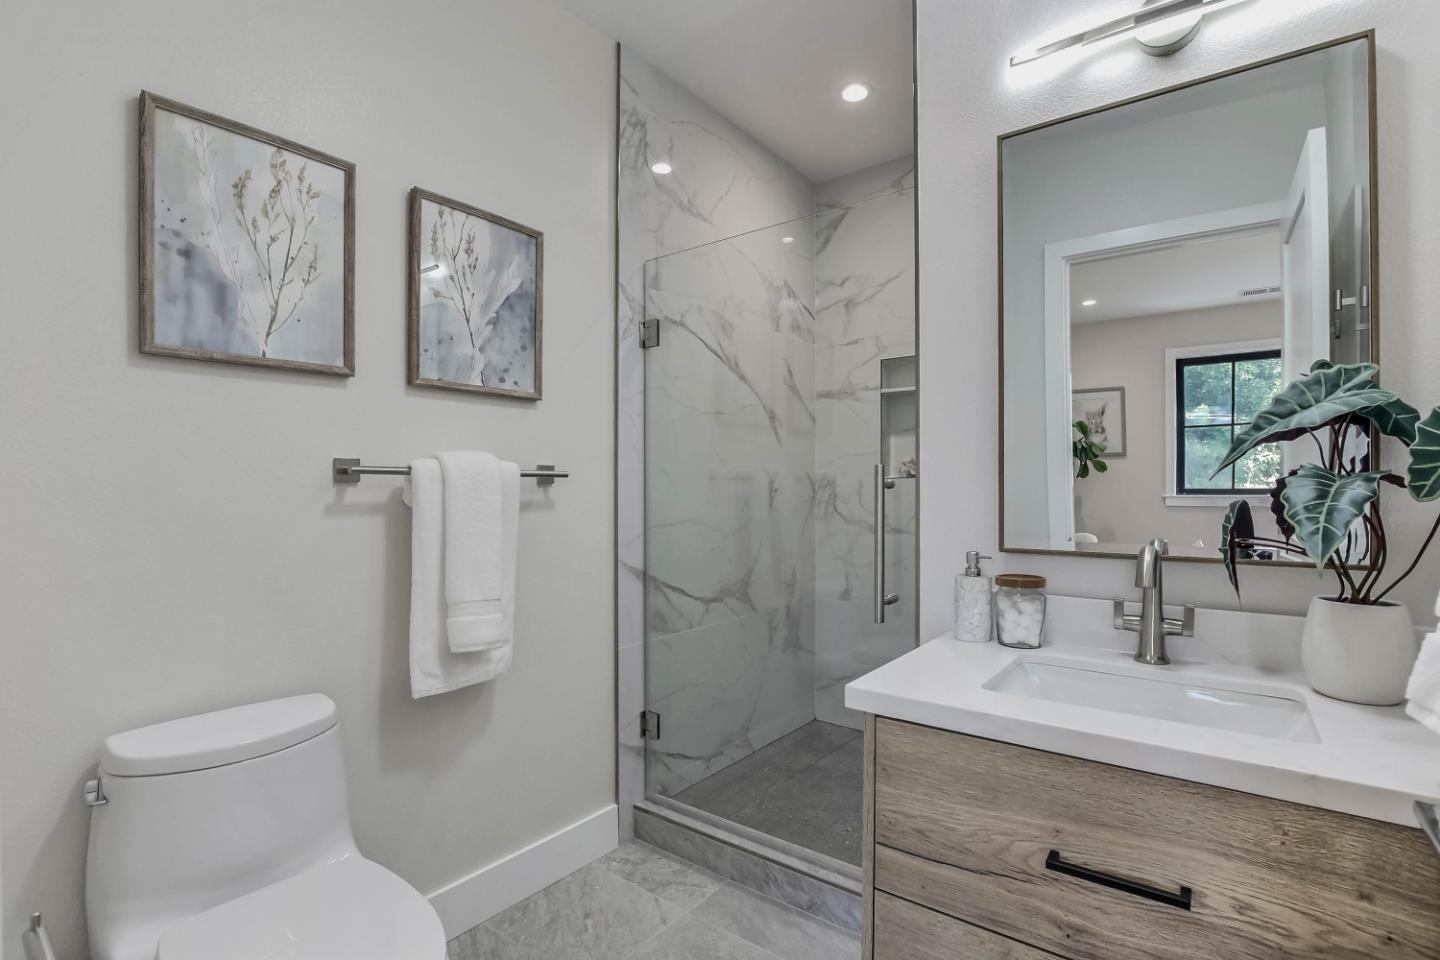
A 2025 brand-new home with ADU in the heart of Mountain View. Nestled in a vibrant neighborhood with top-rated schools such as Los Altos High School. Easy access to Silicon Valleys top employer: Apple, Meta, Microsoft, Amazon, LinkedIn, & Google, Caltrain, light rail, & corporate shuttles. Mins. from Castro Street, Farmers Market & Shoreline Park. Greeted by entry door with glass panels & black-trimmed windows. Inside, an open floor plan with hardwood flooring, recessed lighting, linear fireplace & sliding glass doors. A dining area, breakfast bar & nook, & large island. The Kitchen boasts quartz countertops & backsplash, glass-front wall cabinets, & stainless steel appliance: custom built-in French door refrigerator, cooktop & hood, oven with microwave, dishwasher, wine cooler, & a stainless steel farmhouse workstation sink. The primary bed has a high vaulted ceiling, walk-in closet , bath with a frameless glass shower enclosure, shower niche, linear drain, free-standing soaking tub & dual-sink vanity. The hallway baths feature showers & tubs, frameless sliding glass doors & vanities. Bedrooms are spacious including one ensuite & a home office. The ADU has vaulted ceiling, skylight, kitchen with island & stainless steel appliances: range with oven, microwave,& refrigerator.
/u.realgeeks.media/bcallahan/Compass_Logo.png)
Additional Information
- Acres
- 0.16
- Bathroom Features
- Double Sinks, Primary - Oversized Tub, Primary - Stall Shower(s), Showers over Tubs - 2+, Stall Shower, Tile
- Bedroom Description
- Walk-in Closet
- Cooling System
- Central AC
- Family Room
- No Family Room
- Fence
- Fenced Back
- Fireplace Description
- Living Room
- Floor Covering
- Hardwood, Tile
- Foundation
- Concrete Perimeter and Slab
- Garage Parking
- Attached Garage
- Heating System
- Central Forced Air
- Laundry Facilities
- Electricity Hookup (220V)
- Living Area
- 3,346
- Lot Size
- 7,058
- Neighborhood
- Downtown Mountain View
- Other Rooms
- Den / Study / Office
- Other Utilities
- Public Utilities
- Roof
- Composition
- Sewer
- Sewer Connected
- Style
- Contemporary
- Unincorporated Yn
- Yes
- Zoning
- R3-25
Mortgage Calculator
 The data relating to real estate for sale on this display comes in part from the Internet Data Exchange program of the MLSListingsTM MLS system. Real estate listings held by brokerage firms other than Real Estate Company are marked with the Internet Data Exchange and detailed information about them includes the names of the listing brokers and listing agents.
Based on information from MLSListings MLS as of . All data, including all measurements and calculations of area, is obtained from various sources and has not been, and will not be, verified by broker or MLS. All information should be independently reviewed and verified for accuracy. Properties may or may not be listed by the office/agent presenting the information.
Copyright 2026 MLSListings Inc. All rights reserved