838 Walnut AVE, Burlingame, CA 94010
- $3,500,000
- 4
- BD
- 4
- BA
- 2,970
- SqFt




Listed by Bob Marshall, 650-867-2709 from Omarshall, Inc
(If provided) CoList: from
Sold listing courtesy of Danielle Shapiro from APR
- Sold Price
- $3,500,000
- List Price
- $3,500,000
- Closing Date
- Oct 29, 2025
- MLS#
- ML82021235
- Status
- SOLD
- Bedrooms
- 4
- Total Bathrooms
- 4
- Full Bathrooms
- 4
- Sqft. of Residence
- 2,970
- Lot Size
- 6,241
- Listing Area
- Burlingame Park
- Year Built
- 1923
Property Description
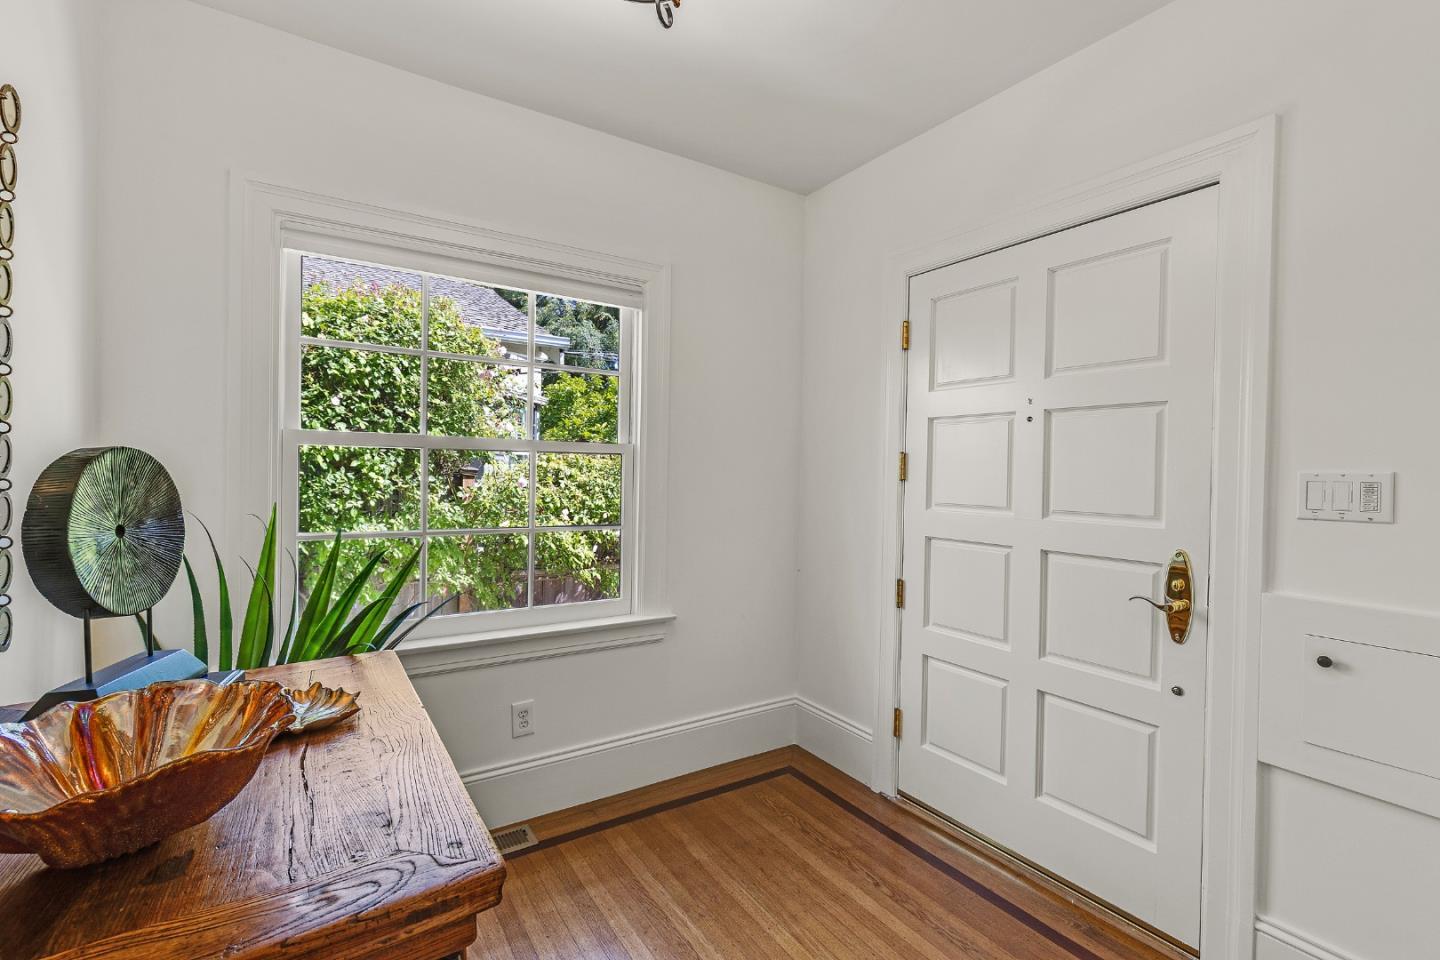
Burlingame Park Paradise. Behind a charming front entrance, surrounded by an entrance of fragrant iceberg roses, this 4 bedroom, 4 bath home is a fully remodeled masterpiece. An elegant and spacious home that blends custom cutting edge design with luxurious finishes, this home is an entertainer's dream. The gourmet chef's kitchen features a 48" Viking range with custom hood, dual sinks, custom cabinetry, a wine fridge, built-in double dishwashers, a Decor warming oven, Miele steam oven and Subzero refrigerator. Fixtures throughout the home have been carefully curated by the previous, all selected by tony designer Hansgrohe. Located right off the kitchen is a sizable dining area and a bright, expansive family room. Designed for flexibility and comfort, the home offers two en-suite bedrooms- perfect for guests or multigenerational living. The family room features a pre-wired 5.1 surround sound system, which could easily double as a home theater for popcorn movie nights and entertainment. The home also features a detached garage and a mature, lush backyard. The Burlingame Park location is perfectly situated between San Francisco and Silicon Valley and minutes from downtown Burlingame, top-rated schools, and the close knit bedroom community of Burlingame.
/u.realgeeks.media/bcallahan/Compass_Logo.png)
Additional Information
- Acres
- 0.14
- Age
- 102
- Amenities
- Skylight, Vaulted Ceiling, Walk-in Closet, Other
- Bathroom Features
- Double Sinks, Full on Ground Floor, Granite, Oversized Tub, Primary - Oversized Tub, Primary - Stall Shower(s), Showers over Tubs - 2+, Stall Shower, Stall Shower - 2+, Updated Bath
- Bedroom Description
- Ground Floor Bedroom, More than One Primary Bedroom, Primary Bedroom on Ground Floor, Walk-in Closet
- Cooling System
- Ceiling Fan
- Energy Features
- Insulation - Per Owner, Low Flow Toilet, Skylight, Smart Home System, Tankless Water Heater, Thermostat Controller
- Family Room
- Separate Family Room
- Fence
- Partial Fencing
- Fireplace Description
- Gas Burning, Living Room
- Floor Covering
- Stone, Wood
- Foundation
- Crawl Space
- Garage Parking
- Detached Garage, Electric Car Hookup, Off-Site Parking
- Heating System
- Forced Air
- Laundry Facilities
- In Utility Room, Inside, Washer / Dryer
- Living Area
- 2,970
- Lot Size
- 6,241
- Neighborhood
- Burlingame Park
- Other Rooms
- Formal Entry, Laundry Room, Storage
- Other Utilities
- Public Utilities
- Roof
- Composition
- Sewer
- Sewer Connected
- Unincorporated Yn
- Yes
- Zoning
- R10006
Mortgage Calculator
 The data relating to real estate for sale on this display comes in part from the Internet Data Exchange program of the MLSListingsTM MLS system. Real estate listings held by brokerage firms other than Real Estate Company are marked with the Internet Data Exchange and detailed information about them includes the names of the listing brokers and listing agents.
Based on information from MLSListings MLS as of . All data, including all measurements and calculations of area, is obtained from various sources and has not been, and will not be, verified by broker or MLS. All information should be independently reviewed and verified for accuracy. Properties may or may not be listed by the office/agent presenting the information.
Copyright 2026 MLSListings Inc. All rights reserved