1203 Chelsea WAY, Redwood City, CA 94061
- $950,000
- 2
- BD
- 2
- BA
- 1,200
- SqFt
Listed by Suzan J. Gogol, 650-430-1985 from Coldwell Banker Realty
(If provided) CoList: from
Sold listing courtesy of Joseph Suarez from CBR
- Sold Price
- $950,000
- List Price
- $920,000
- Closing Date
- Sep 17, 2025
- MLS#
- ML82020455
- Status
- SOLD
- Bedrooms
- 2
- Total Bathrooms
- 2
- Full Bathrooms
- 2
- Sqft. of Residence
- 1,200
- Year Built
- 1985
Property Description
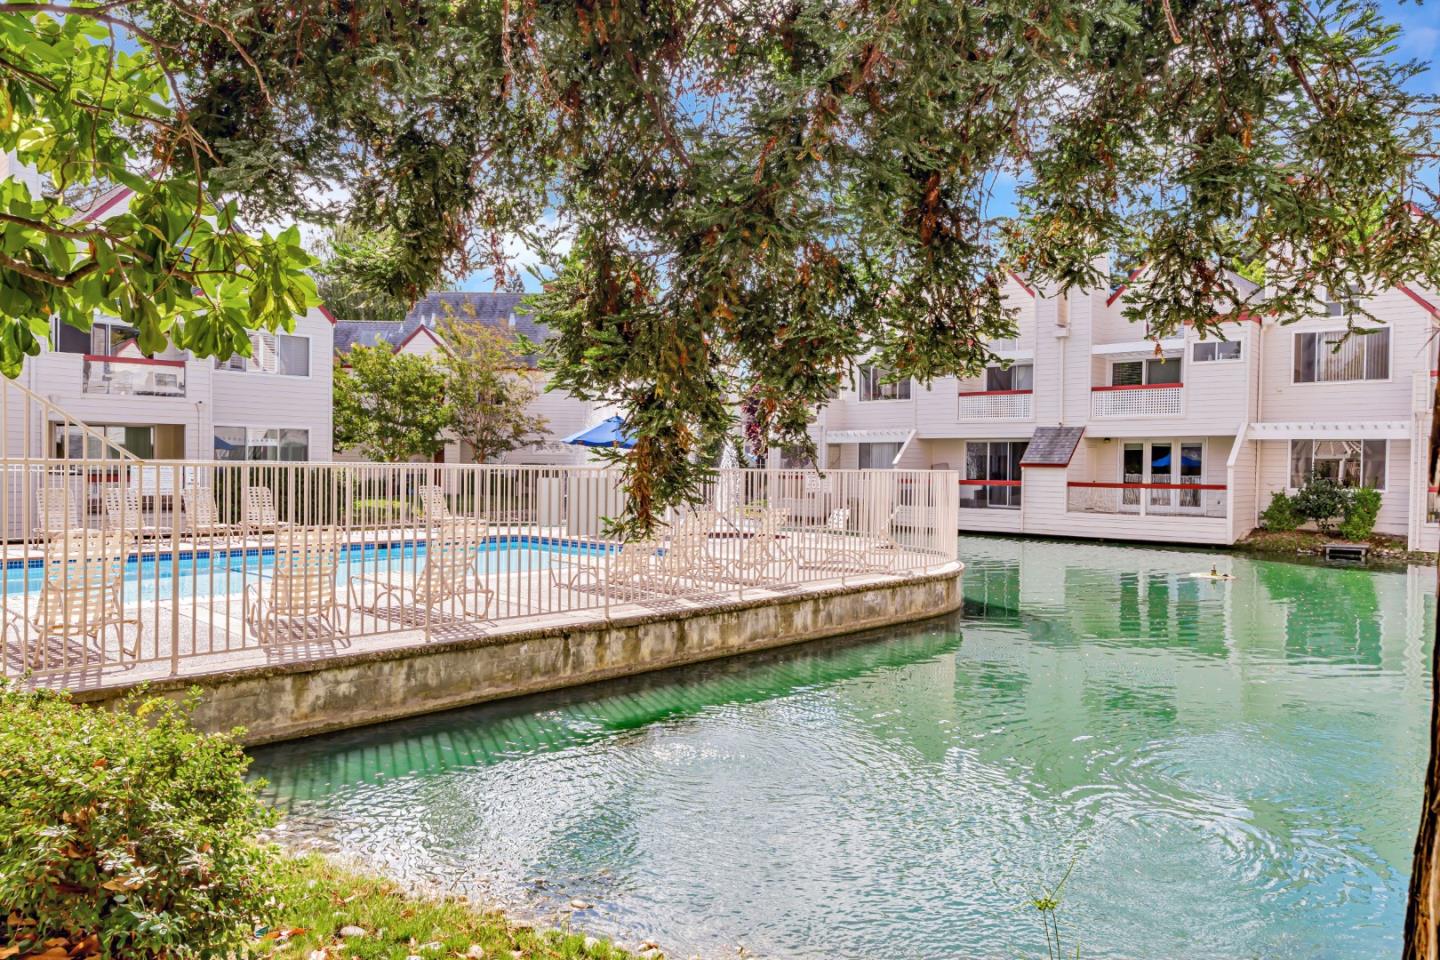
Welcome to 1203 Chelsea Way nestled among beautiful redwood trees. This condo offers the perfect blend of comfort and convenience of well designed living space. Step inside to a bright and inviting living area with fireplace and patio access perfect for relaxing overlooking the beautiful pond and fountains. The home's thoughtful layout includes 2 spacious bedrooms. The primary suite includes an en-suite bathroom and walk in closet and the second bedroom has ample closet space with a bathroom which connects to the hallway. Both have sliding door access to a patio . Enjoy the convenience of an in-unit washer and dryer, making laundry a breeze.The functional kitchen is equipped for all your culinary needs, featuring a dishwasher, refrigerator, and an electric oven range, all framed by ample cabinet space.The community amenities include a pool, indoor spa, hot tub and tennis court perfect for unwinding and socializing. The unit includes a detached one car garage and one designated parking space. Perfectly situated to enjoy the best of Peninsula living, you are moments away from wonderful shops, restaurants, entertainment and commute corridors. Don't miss this opportunity to own this comfortable and practical home.
/u.realgeeks.media/bcallahan/Compass_Logo.png)
Additional Information
- Age
- 40
- Amenities
- Bay Window, Garden Window
- Association Fee
- $703
- Association Fee Includes
- Common Area Electricity, Common Area Gas, Exterior Painting, Fencing, Garbage, Insurance - Common Area, Landscaping / Gardening, Pool, Spa, or Tennis, Water / Sewer
- Cooling System
- None
- Family Room
- No Family Room
- Fireplace Description
- Living Room
- Floor Covering
- Carpet, Laminate, Vinyl / Linoleum
- Foundation
- Concrete Perimeter and Slab
- Garage Parking
- Assigned Spaces, Detached Garage
- Heating System
- Forced Air
- Laundry Facilities
- Washer / Dryer
- Living Area
- 1,200
- Neighborhood
- Horgan Ranch Etc.
- Other Utilities
- Public Utilities
- Pool Description
- Community Facility, Spa - Indoor, Spa / Hot Tub
- Roof
- Composition, Shingle
- Sewer
- Sewer Connected
- Style
- Cape Cod
- Unincorporated Yn
- Yes
- Year Built
- 1985
- Zoning
- R1
Mortgage Calculator
 The data relating to real estate for sale on this display comes in part from the Internet Data Exchange program of the MLSListingsTM MLS system. Real estate listings held by brokerage firms other than Real Estate Company are marked with the Internet Data Exchange and detailed information about them includes the names of the listing brokers and listing agents.
Based on information from MLSListings MLS as of . All data, including all measurements and calculations of area, is obtained from various sources and has not been, and will not be, verified by broker or MLS. All information should be independently reviewed and verified for accuracy. Properties may or may not be listed by the office/agent presenting the information.
Copyright 2026 MLSListings Inc. All rights reserved