3418 Stacey CT, Mountain View, CA 94040
- $4,665,000
- 4
- BD
- 3
- BA
- 2,338
- SqFt




Listed by Bogard-Tanigami Team, 650-924-8365 from The Agency
(If provided) CoList: from
Sold listing courtesy of Kaiyu Ren from COMPS
- Sold Price
- $4,665,000
- List Price
- $4,398,000
- Closing Date
- Sep 17, 2025
- MLS#
- ML82019876
- Status
- SOLD
- Bedrooms
- 4
- Total Bathrooms
- 3
- Full Bathrooms
- 2
- Partial Bathrooms
- 1
- Sqft. of Residence
- 2,338
- Lot Size
- 8,214
- Listing Area
- Grant
- Year Built
- 1979
Property Description
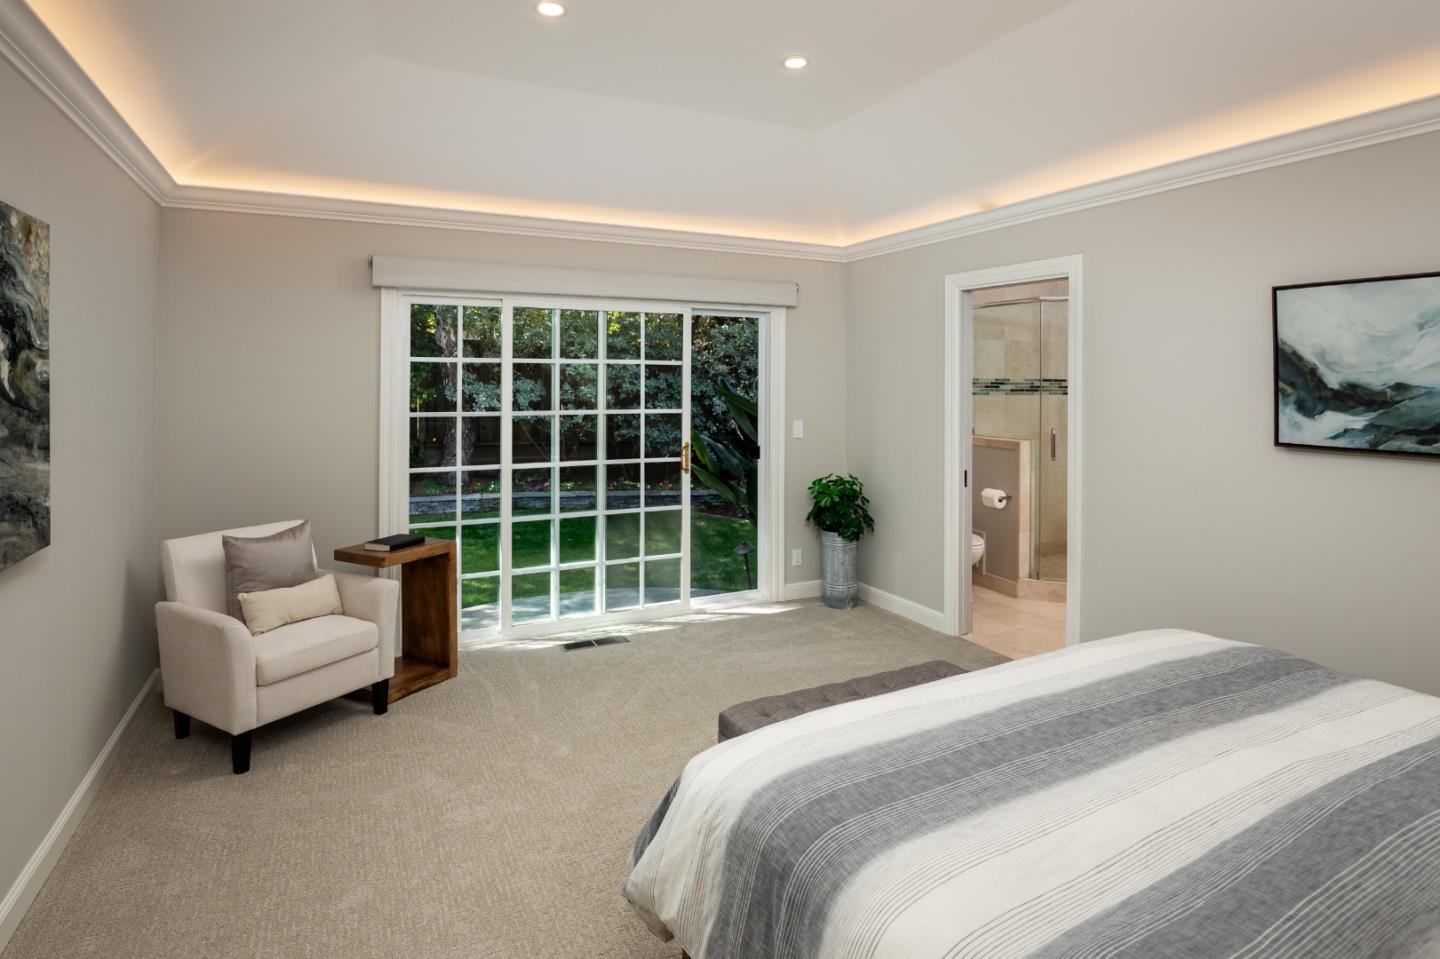
Set on a picturesque tree-lined street in a coveted Mountain View neighborhood, this impressive single-story home w/Los Altos Schools, blends timeless elegance w/modern convenience. Rich hardwood floors flow throughout, complemented by custom artistic touches. The eat-in granite kitchen offers under cabinet lighting, premium appliances, reverse osmosis water filter and built-in speakers. The luxurious primary suite showcases high tray-lit ceilings, a remodeled bath w/leathered granite, radiant floors and designer finishes. The versatile fourth bedroom has full-size closet and built-in cabinetry for a 3-workstation office. The backyard was thoughtfully designed for entertaining-includes Bluestone patios plumbed for 5 gas heaters, outdoor kitchen w/BBQ, refrigerator, sink, lighted bocce ball court, built-in speakers, plus separate patio w/fire pit and seating wall. The versatile, state-of-the-art oversized 2-car garage offers endless possibilities whether as a fitness studio, bonus room, or traditional garage. Features include a striking metallic epoxy floor, retractable television, motorized lift for bicycle storage, refrigerator, and EV-charger wiring. All just blocks from acclaimed Los Altos schools, this home combines style, comfort, and location in one remarkable offering.
/u.realgeeks.media/bcallahan/Compass_Logo.png)
Additional Information
- Acres
- 0.19
- Age
- 46
- Amenities
- Garden Window, High Ceiling, Skylight, Video / Audio System, Walk-in Closet
- Bathroom Features
- Double Sinks, Dual Flush Toilet, Full on Ground Floor, Granite, Half on Ground Floor, Oversized Tub, Shower over Tub - 1, Skylight, Stall Shower, Updated Bath
- Bedroom Description
- Primary Suite / Retreat, Walk-in Closet
- Cooling System
- Central AC
- Family Room
- Separate Family Room
- Fence
- Fenced Back
- Fireplace Description
- Family Room, Gas Starter, Living Room, Wood Burning
- Floor Covering
- Carpet, Hardwood, Marble
- Foundation
- Concrete Perimeter
- Garage Parking
- Attached Garage, Electric Car Hookup
- Heating System
- Central Forced Air
- Laundry Facilities
- Dryer, In Utility Room, Inside, Washer
- Living Area
- 2,338
- Lot Size
- 8,214
- Neighborhood
- Grant
- Other Rooms
- Formal Entry, Laundry Room, Office Area
- Other Utilities
- Public Utilities
- Roof
- Composition, Shingle
- Sewer
- Sewer - Public
- Zoning
- R1-8L
Mortgage Calculator
 The data relating to real estate for sale on this display comes in part from the Internet Data Exchange program of the MLSListingsTM MLS system. Real estate listings held by brokerage firms other than Real Estate Company are marked with the Internet Data Exchange and detailed information about them includes the names of the listing brokers and listing agents.
Based on information from MLSListings MLS as of . All data, including all measurements and calculations of area, is obtained from various sources and has not been, and will not be, verified by broker or MLS. All information should be independently reviewed and verified for accuracy. Properties may or may not be listed by the office/agent presenting the information.
Copyright 2026 MLSListings Inc. All rights reserved