717 Vernal WAY, Redwood City, CA 94062
- $5,608,500
- 5
- BD
- 6
- BA
- 4,404
- SqFt



Listed by Heidi Maierhofer, 650-281-3601 from KW Advisors
(If provided) CoList: Bryan Jacobs from Realsmart Properties
Sold listing courtesy of RECIP from RCIP
- Sold Price
- $5,608,500
- List Price
- $5,995,000
- Closing Date
- Nov 24, 2025
- MLS#
- ML82019654
- Status
- SOLD
- Bedrooms
- 5
- Total Bathrooms
- 6
- Full Bathrooms
- 5
- Partial Bathrooms
- 1
- Sqft. of Residence
- 4,404
- Lot Size
- 20,168
- Listing Area
- Cordilleras Heights Etc.
- Year Built
- 2025
Property Description
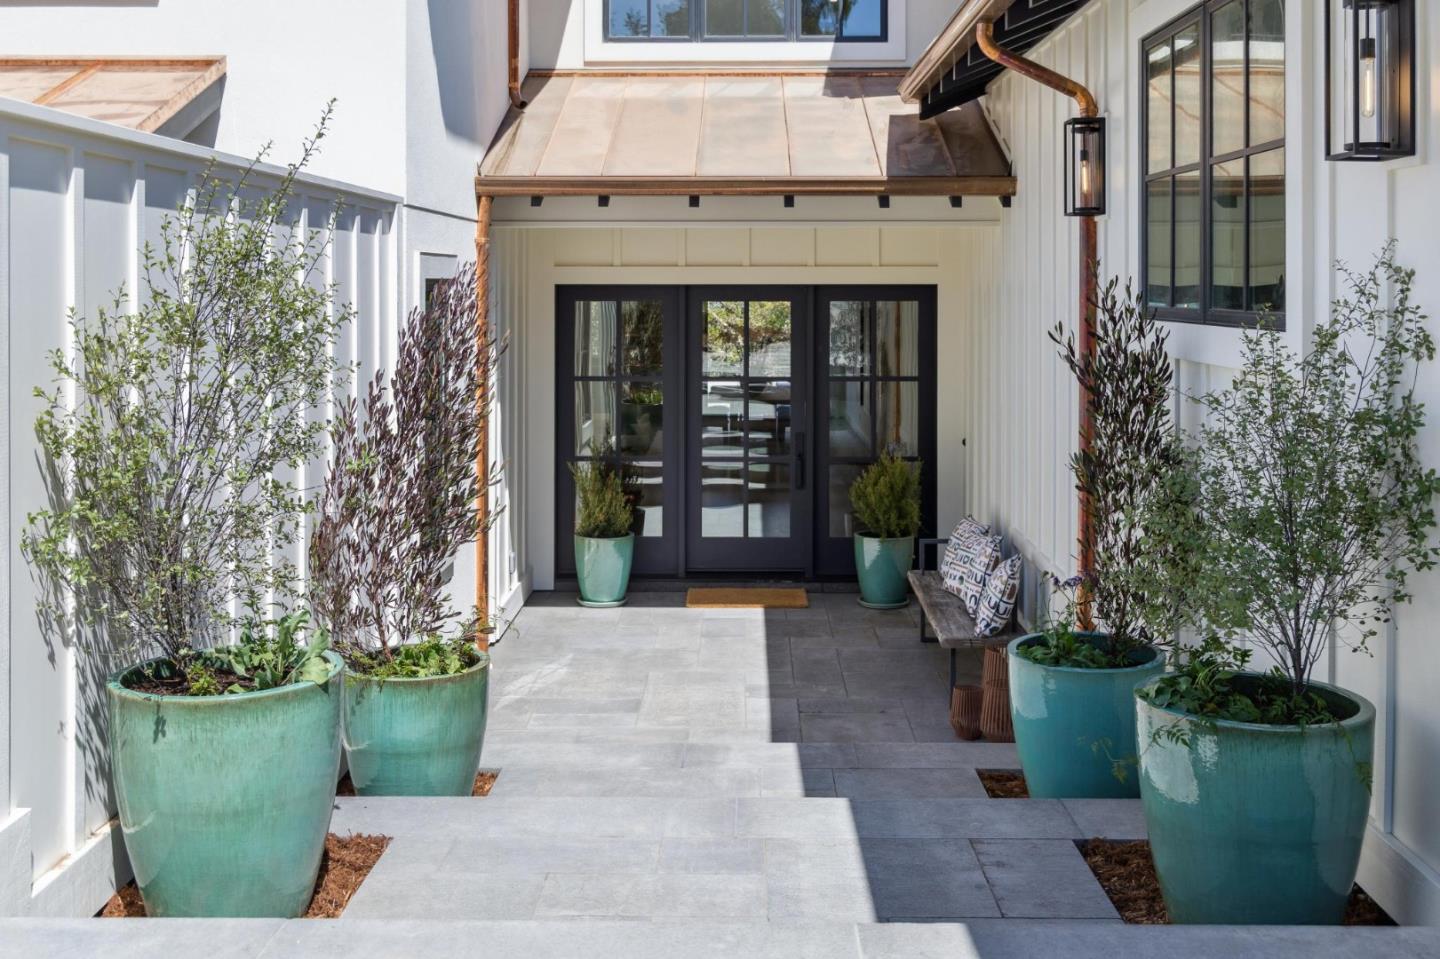
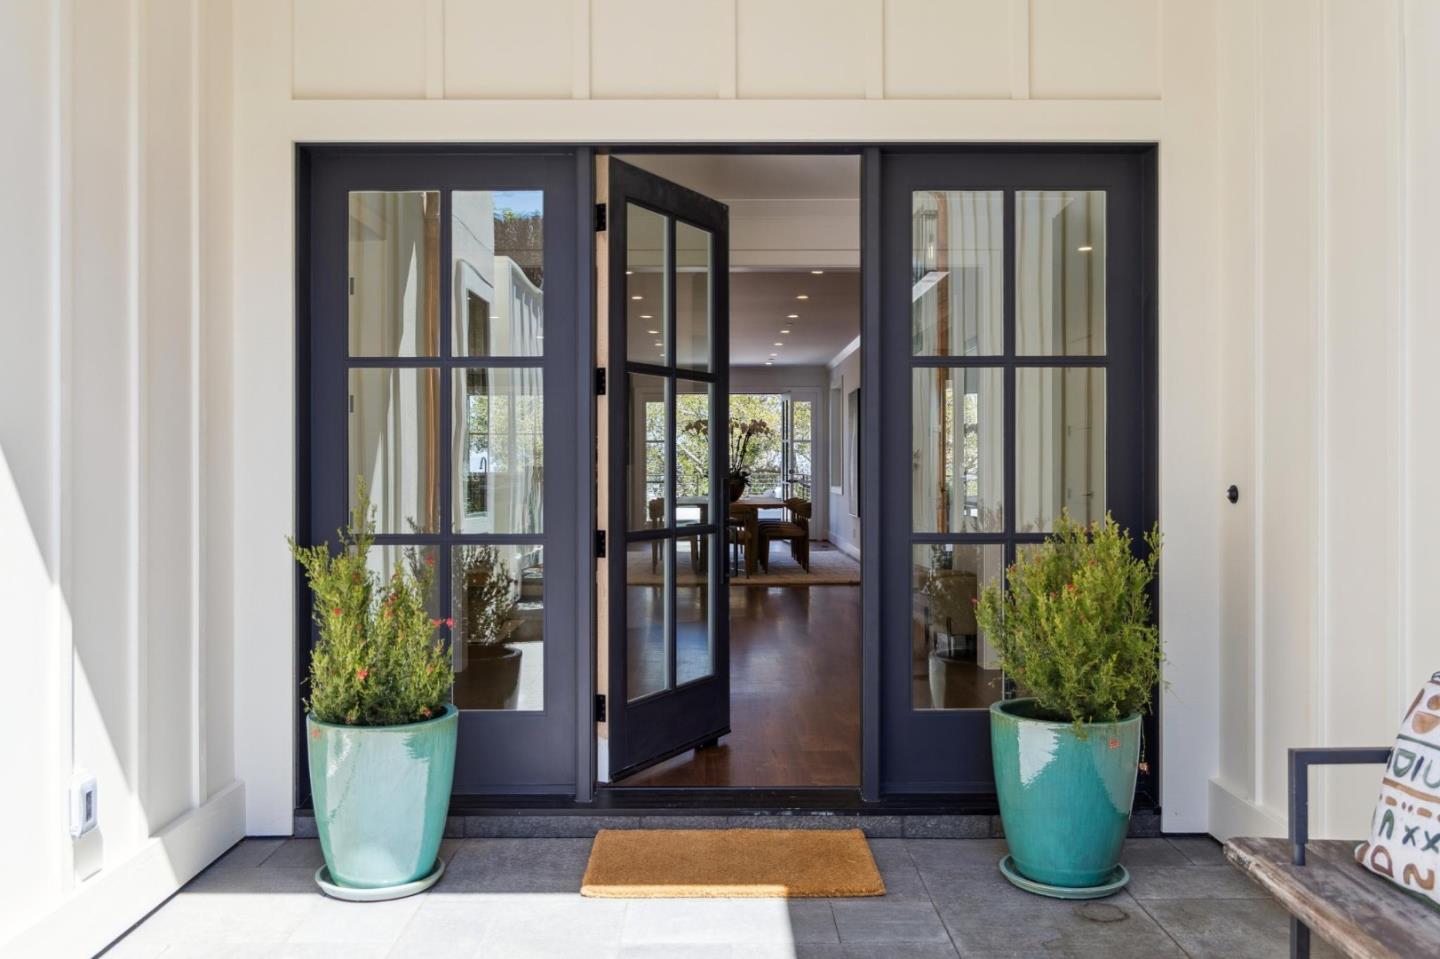
ARTISAN NEW CONSTRUCTION ~ Privacy ~ Bay View. "Not everything that matters can be measured."....A wide, private drive leads to a hidden retreat, a big view, and a soft quiet. Airy and modern, with high and vaulted ceilings, rich hardwood floors, and extensive use of natural materials, the design aesthetic transcends trends. The bay view teases from the formal entry, beguiles from the massive great room and multi-cook kitchen, and entrances from the patio and upstairs primary suite. Each of the five bedroom suites has unique features; the stunning treehouse primary, with its sanctuary bathroom, finished walk-in closet, and view deck, is awash in a kaleidoscope of sunrises and evening lights. A stone-floored mudroom with a laundry area and walls of storage captures and calms the daily chaos, and a second laundry room upstairs doubles efficiency. Patios add an additional 1000+sf of outside living space, and the level backyard is a grassy play zone. Tangibles and intangibles are interworked in this new legacy property by seasoned local builders who are on site every day and involved in every inch and detail of the project. Ingenuity, skill and experience are as much a part of this striking, custom-built home as are timber, steel and concrete.
/u.realgeeks.media/bcallahan/Compass_Logo.png)
Additional Information
- Acres
- 0.46
- Cooling System
- Central AC
- Family Room
- Separate Family Room
- Fireplace Description
- Gas Burning, Living Room
- Floor Covering
- Hardwood, Stone, Tile
- Foundation
- Concrete Perimeter
- Garage Parking
- Attached Garage
- Heating System
- Electric
- Living Area
- 4,404
- Lot Size
- 20,168
- Neighborhood
- Cordilleras Heights Etc.
- Other Utilities
- Public Utilities
- Roof
- Composition, Metal
- Sewer
- Sewer Connected
- Unincorporated Yn
- Yes
- View
- Bay View
- Zoning
- null
Mortgage Calculator
 The data relating to real estate for sale on this display comes in part from the Internet Data Exchange program of the MLSListingsTM MLS system. Real estate listings held by brokerage firms other than Real Estate Company are marked with the Internet Data Exchange and detailed information about them includes the names of the listing brokers and listing agents.
Based on information from MLSListings MLS as of . All data, including all measurements and calculations of area, is obtained from various sources and has not been, and will not be, verified by broker or MLS. All information should be independently reviewed and verified for accuracy. Properties may or may not be listed by the office/agent presenting the information.
Copyright 2026 MLSListings Inc. All rights reserved