503 Arlington RD, Redwood City, CA 94062
- $4,612,000
- 5
- BD
- 3
- BA
- 3,390
- SqFt






Listed by Andrew Greenman, 650-739-5596 from Compass
(If provided) CoList: Alicia Sanguinetti from Compass
Sold listing courtesy of Arti Miglani from APR
- Sold Price
- $4,612,000
- List Price
- $4,300,000
- Closing Date
- Oct 29, 2025
- MLS#
- ML82019620
- Status
- SOLD
- Bedrooms
- 5
- Total Bathrooms
- 3
- Full Bathrooms
- 2
- Partial Bathrooms
- 1
- Sqft. of Residence
- 3,390
- Lot Size
- 14,963
- Listing Area
- High School Acres Etc.
- Year Built
- 1931
Property Description
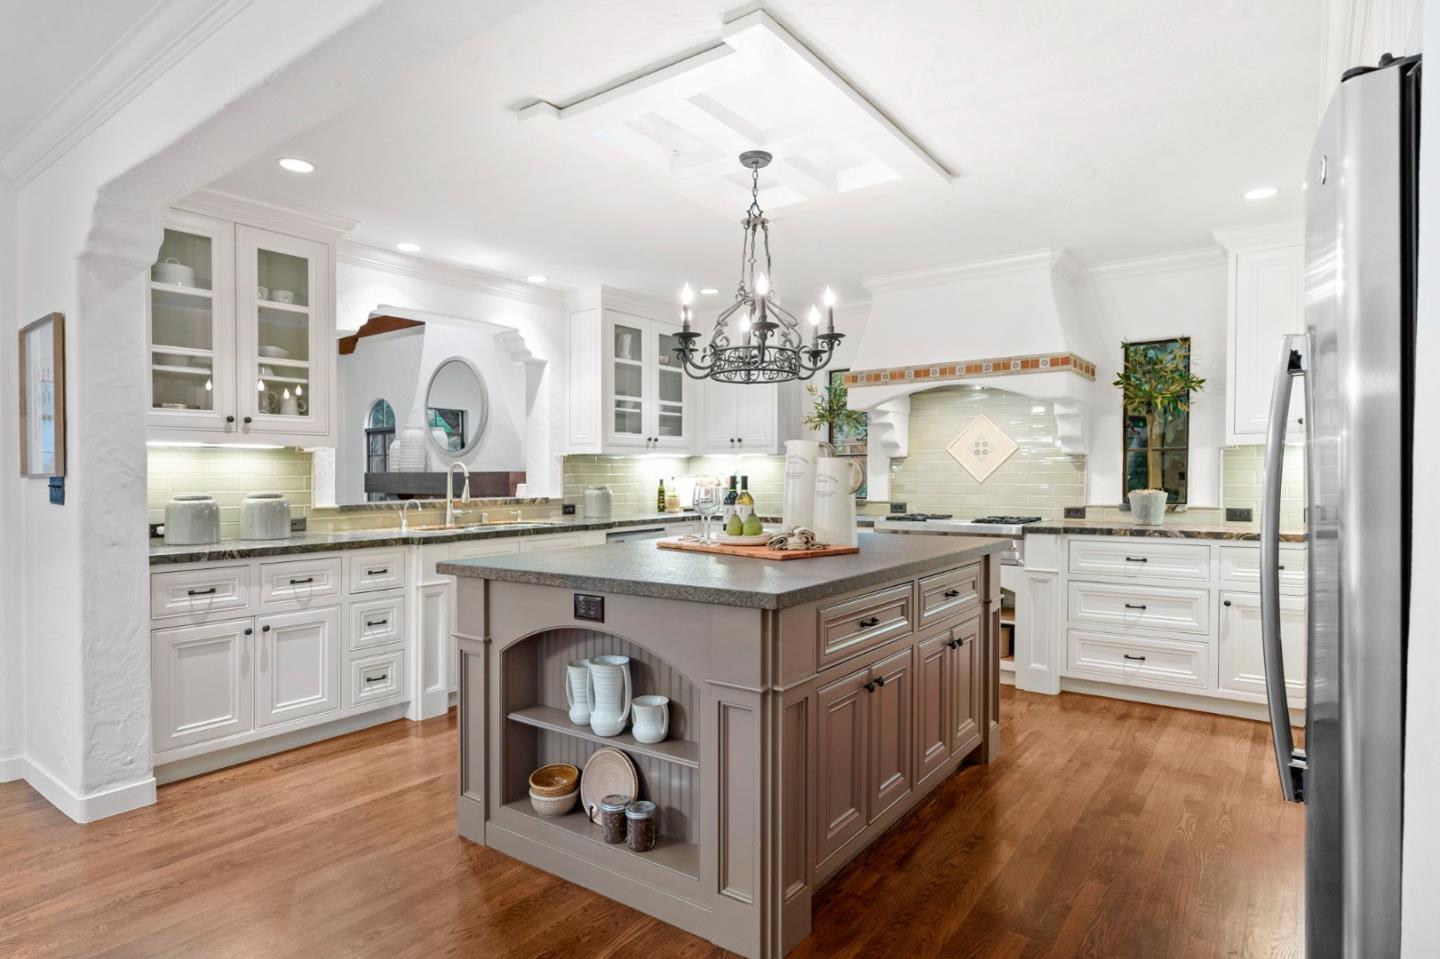
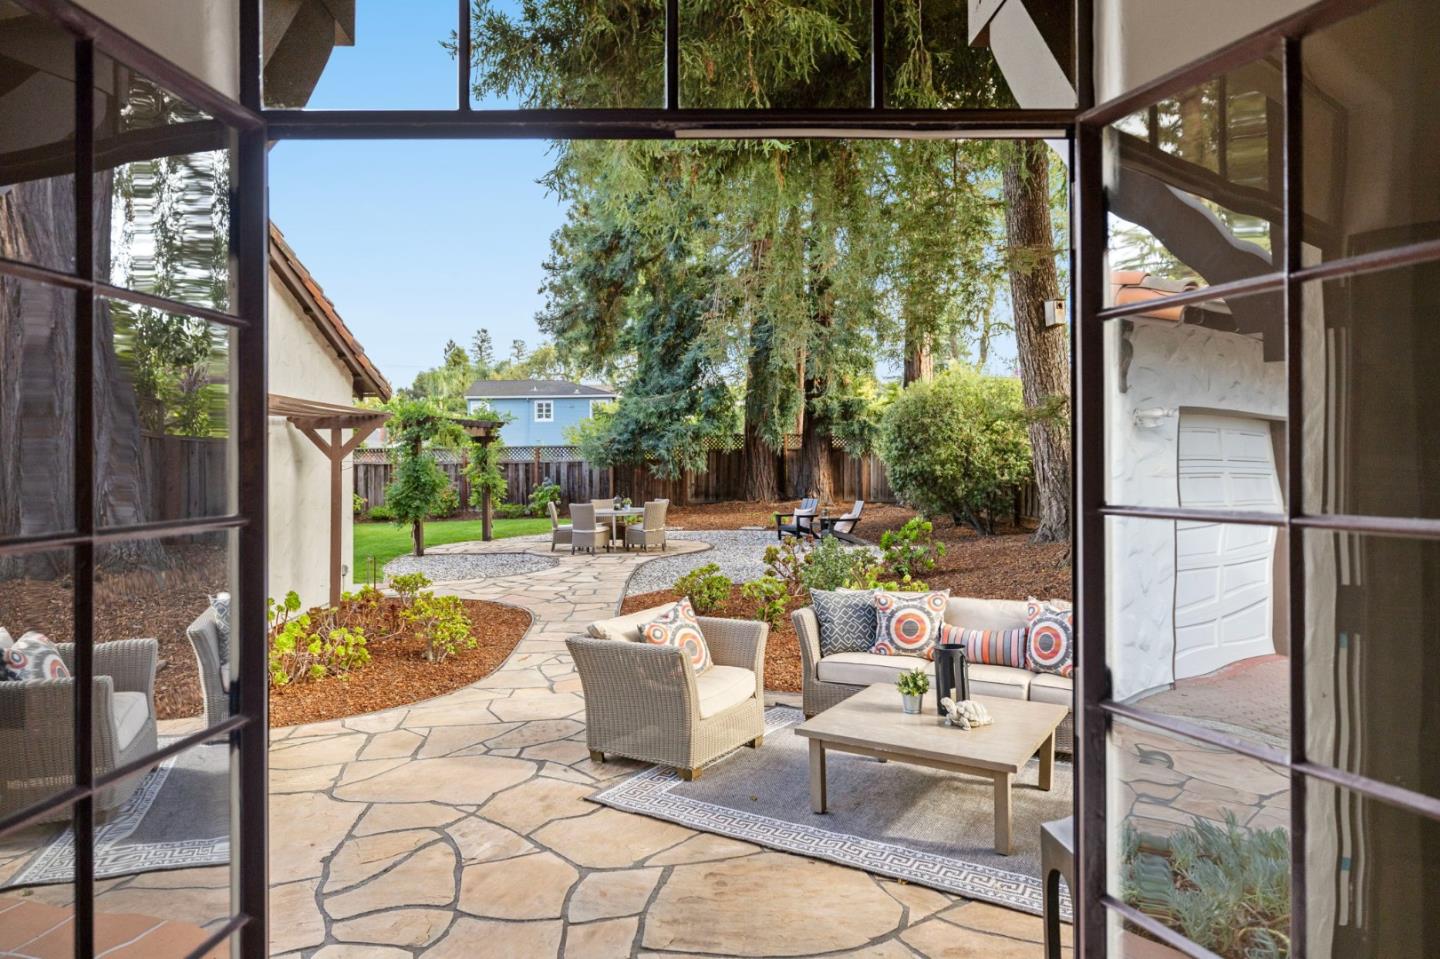
This distinguished residence invites you into a world where classical comfort meets elevated design. Beneath soaring beamed ceilings, both the living and family rooms unfold as spaces of gathering and reflection, their hardwood floors carrying the warmth of countless golden hours. The heart of the home, a refined and updated kitchen, offers not only high-end appliances and artisan finishes but also the intimate charm of a breakfast nook that opens seamlessly to the family room. For evenings of candlelit conversation and celebration, a separate formal dining room awaits, elegant in its formality. The floor plan is both flexible and generous. Two bedrooms rest quietly on the main level, while three additional rooms above create a versatile canvas for lifes evolving chapters. Beyond, natures grandeur frames the estate: nearly fifteen thousand square feet of park-like grounds shaded by redwoods, punctuated by an outdoor fireplace and expansive terraces for al fresco dining beneath the stars. Home itself whispers of more, with five chambers of living each awaiting the interpretation of its next steward. County records show 3 BD and 2.5 BA. Owners state the home is 5 BD and 2.5 BA. Buyer is to verify sqft, lot size, BD and BA count and satisfy themselves.
/u.realgeeks.media/bcallahan/Compass_Logo.png)
Additional Information
- Acres
- 0.34
- Age
- 94
- Amenities
- Open Beam Ceiling, Vaulted Ceiling
- Bathroom Features
- Half on Ground Floor, Shower and Tub, Stall Shower, Updated Bath
- Bedroom Description
- Ground Floor Bedroom
- Cooling System
- None
- Family Room
- Separate Family Room
- Fence
- Fenced Back, Gate
- Fireplace Description
- Family Room, Gas Burning, Living Room, Outside, Wood Burning
- Floor Covering
- Wood
- Foundation
- Concrete Perimeter
- Garage Parking
- Workshop in Garage, Detached Garage, Enclosed
- Heating System
- Central Forced Air
- Laundry Facilities
- Washer / Dryer, Upper Floor
- Living Area
- 3,390
- Lot Description
- Grade - Level
- Lot Size
- 14,963
- Neighborhood
- High School Acres Etc.
- Other Utilities
- Public Utilities
- Roof
- Tile
- Sewer
- Sewer - Public
- Style
- Mediterranean
- Unincorporated Yn
- Yes
- Zoning
- R10008
Mortgage Calculator
 The data relating to real estate for sale on this display comes in part from the Internet Data Exchange program of the MLSListingsTM MLS system. Real estate listings held by brokerage firms other than Real Estate Company are marked with the Internet Data Exchange and detailed information about them includes the names of the listing brokers and listing agents.
Based on information from MLSListings MLS as of . All data, including all measurements and calculations of area, is obtained from various sources and has not been, and will not be, verified by broker or MLS. All information should be independently reviewed and verified for accuracy. Properties may or may not be listed by the office/agent presenting the information.
Copyright 2026 MLSListings Inc. All rights reserved