2235 Carmelita DR, San Carlos, CA 94070
- $3,850,000
- 4
- BD
- 4
- BA
- 2,390
- SqFt




Listed by Laura Bertolacci, 650-575-3822 from Christie's International Real Estate Sereno
(If provided) CoList: from
Sold listing courtesy of Julie Flouty from APR
- Sold Price
- $3,850,000
- List Price
- $3,598,000
- Closing Date
- Sep 30, 2025
- MLS#
- ML82019419
- Status
- SOLD
- Bedrooms
- 4
- Total Bathrooms
- 4
- Full Bathrooms
- 3
- Partial Bathrooms
- 1
- Sqft. of Residence
- 2,390
- Lot Size
- 5,500
- Listing Area
- Beverly Terrace Etc.
- Year Built
- 1941
Property Description
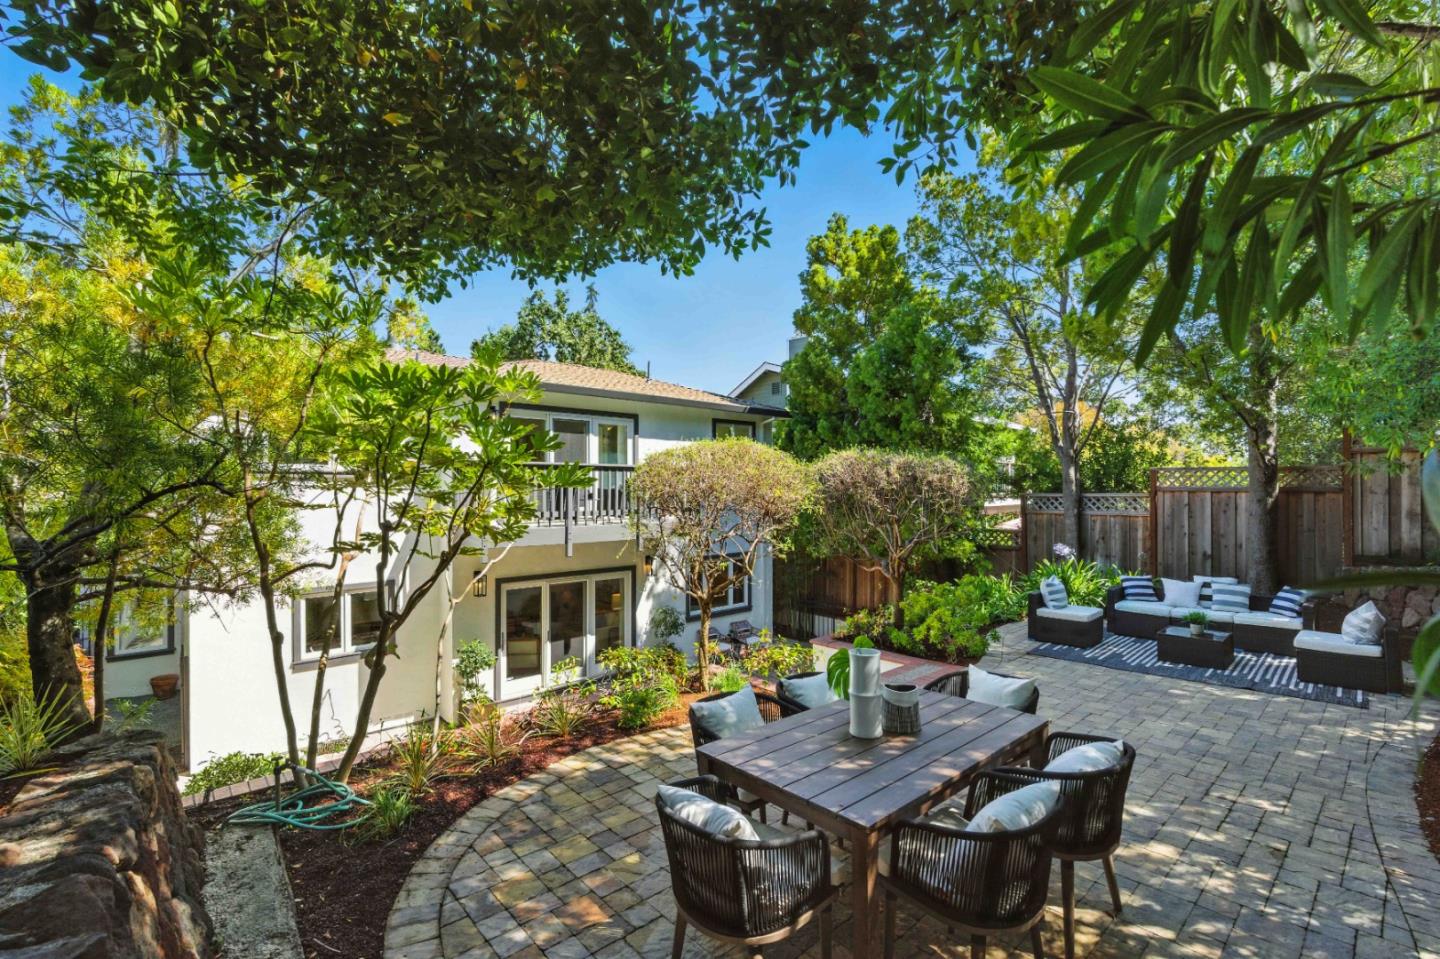
Welcome to 2235 Carmelita Drive, located on one of San Carlos most coveted streets! This beautifully updated 4-bedroom, 3.5-bath home offers 2390sf of thoughtfully designed living space. The main level includes a bedroom and full bath - ideal for guests, a home office, or multigenerational living. The chefs kitchen features granite countertops, stainless steel appliances, Viking gas cooktop, double ovens, and a breakfast bar opening to the family room with slider access to the backyard. The formal dining room with coffered ceilings flows into a light-filled living room with a cozy fireplace. Upstairs, the primary suite boasts a private deck, a spacious walk-in closet, and a spa-like bath with dual sink vanity, soaking tub, and oversized shower. The professionally landscaped yards include a lush lawn and an expansive paver patio - perfect for outdoor dining and entertaining. Two additional bedrooms, a full bath, and an upstairs laundry complete the upper level. Additional highlights include a brand-new roof & gutters, EV charger, fresh paint inside and out, hardwood floors, and an attached two-car garage. This exceptional home is within walking distance to downtown San Carlos, parks, Caltrain, and top employers, offering the best of Peninsula living.
/u.realgeeks.media/bcallahan/Compass_Logo.png)
Additional Information
- Acres
- 0.13
- Age
- 84
- Amenities
- Walk-in Closet
- Bathroom Features
- Full on Ground Floor, Half on Ground Floor, Primary - Oversized Tub, Primary - Stall Shower(s), Shower over Tub - 1
- Bedroom Description
- Ground Floor Bedroom, Primary Suite / Retreat, Walk-in Closet
- Cooling System
- None
- Family Room
- Kitchen / Family Room Combo
- Fence
- Fenced Back
- Fireplace Description
- Living Room
- Floor Covering
- Carpet, Tile, Wood
- Foundation
- Concrete Perimeter and Slab
- Garage Parking
- Attached Garage
- Heating System
- Central Forced Air
- Laundry Facilities
- Inside, Washer / Dryer
- Living Area
- 2,390
- Lot Size
- 5,500
- Neighborhood
- Beverly Terrace Etc.
- Other Rooms
- Formal Entry, Laundry Room
- Other Utilities
- Public Utilities
- Pool Description
- None
- Roof
- Composition
- Sewer
- Sewer Connected
- Unincorporated Yn
- Yes
- View
- Hills, Neighborhood
- Zoning
- R10006
Mortgage Calculator
 The data relating to real estate for sale on this display comes in part from the Internet Data Exchange program of the MLSListingsTM MLS system. Real estate listings held by brokerage firms other than Real Estate Company are marked with the Internet Data Exchange and detailed information about them includes the names of the listing brokers and listing agents.
Based on information from MLSListings MLS as of . All data, including all measurements and calculations of area, is obtained from various sources and has not been, and will not be, verified by broker or MLS. All information should be independently reviewed and verified for accuracy. Properties may or may not be listed by the office/agent presenting the information.
Copyright 2026 MLSListings Inc. All rights reserved