2920 San Juan BLVD, Belmont, CA 94002
- $2,660,000
- 4
- BD
- 3
- BA
- 2,520
- SqFt




Listed by Wen Guo RE Group, 650-650-8888 from KW Advisors
(If provided) CoList: from
Sold listing courtesy of Nan Li from CBR
- Sold Price
- $2,660,000
- List Price
- $2,200,000
- Closing Date
- Oct 24, 2025
- MLS#
- ML82019174
- Status
- SOLD
- Bedrooms
- 4
- Total Bathrooms
- 3
- Full Bathrooms
- 3
- Sqft. of Residence
- 2,520
- Lot Size
- 7,627
- Listing Area
- Haskins Estates Etc.
- Year Built
- 1934
Property Description
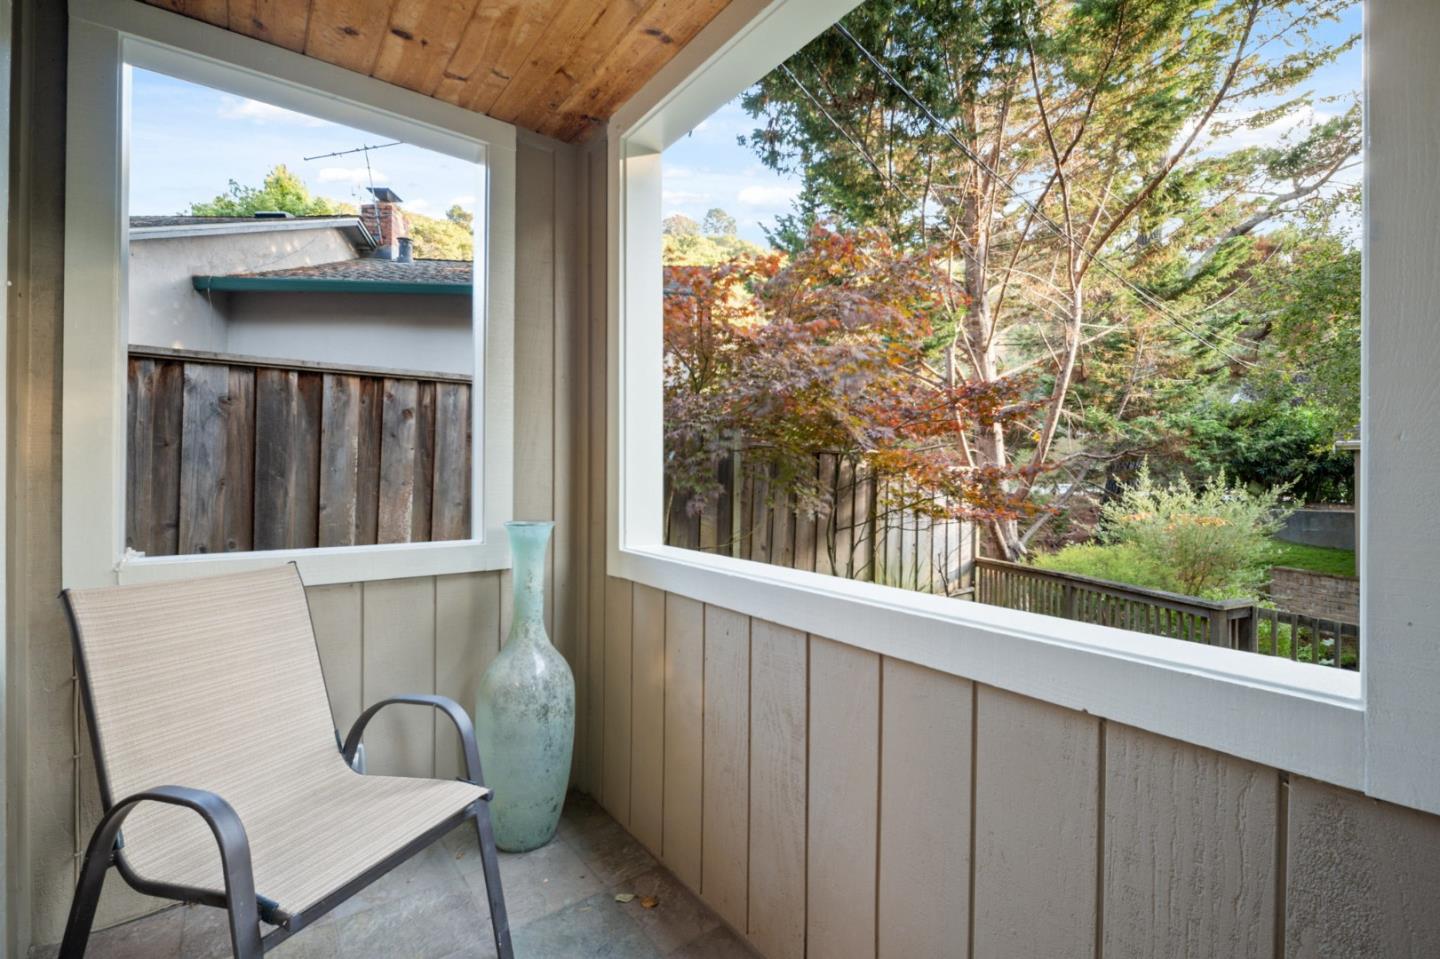
Tahoe-Style Home in a Serene Wooded Setting! Set deep off the street like a private cul-de-sac, this home feels like its own sanctuary. A stone-paved driveway & bridge over a creek lead to a lush lawn & welcoming entry, framed by towering oaks. Daily visits from deer add to the retreat-like atmosphere. Inside, natural light pours through multiple skylights & expansive wood-framed windows. The upper level boasts soaring vaulted ceilings with exposed beams, an open floor plan, and southeast-facing light that warms the space while surrounding trees provide shade. A semi-wraparound balcony w/ a fountain enhances the indoor-outdoor connection. This level offers 2 bedrooms, 2 updated baths, a walk-through closet, & a spa-inspired bath with a large walk-in shower. A versatile flex-room serves as a nursery, office, or family room. The lower level adds 2 bedrooms, 1 bath, radiant heating, & potential kitchenette w/ a separate entranceideal as an ADU. Updated finishes include a modern kitchen w/ SST appliances, stylish baths, remote-controlled skylight shades, & efficient multi-zone heating. Even the detached garage is upgraded w/ drywall, windows, & a stone-paved drive. Conveniently located near Hwy 101, 92, & 280, w/ shopping at Carlmont Village & highly rated Belmont schools close by.
/u.realgeeks.media/bcallahan/Compass_Logo.png)
Additional Information
- Acres
- 0.18
- Age
- 91
- Amenities
- Walk-in Closet, Vaulted Ceiling, Skylight
- Bathroom Features
- Double Sinks, Stall Shower, Shower and Tub, Skylight, Tub with Jets
- Cooling System
- None
- Energy Features
- Skylight
- Family Room
- Separate Family Room
- Fireplace Description
- Family Room, Gas Starter, Wood Burning
- Floor Covering
- Tile, Carpet
- Foundation
- Post and Pier, Concrete Slab
- Garage Parking
- Detached Garage
- Heating System
- Gas, Heating - 2+ Zones, Radiant
- Laundry Facilities
- In Utility Room, Inside, Washer / Dryer
- Living Area
- 2,520
- Lot Size
- 7,627
- Neighborhood
- Haskins Estates Etc.
- Other Rooms
- Wine Cellar / Storage, Laundry Room
- Other Utilities
- Public Utilities
- Roof
- Composition
- Sewer
- Sewer - Public
- Zoning
- R10006
Mortgage Calculator
 The data relating to real estate for sale on this display comes in part from the Internet Data Exchange program of the MLSListingsTM MLS system. Real estate listings held by brokerage firms other than Real Estate Company are marked with the Internet Data Exchange and detailed information about them includes the names of the listing brokers and listing agents.
Based on information from MLSListings MLS as of . All data, including all measurements and calculations of area, is obtained from various sources and has not been, and will not be, verified by broker or MLS. All information should be independently reviewed and verified for accuracy. Properties may or may not be listed by the office/agent presenting the information.
Copyright 2026 MLSListings Inc. All rights reserved