2083 Louise LN, Los Altos, CA 94024
- $4,800,000
- 4
- BD
- 4
- BA
- 2,599
- SqFt






Listed by Renna Shee, 650-823-8003 from Keller Williams Thrive
(If provided) CoList: from
Sold listing courtesy of Abraham Butler-Rotholz from OBORBT
- Sold Price
- $4,800,000
- List Price
- $4,388,000
- Closing Date
- Sep 19, 2025
- MLS#
- ML82018795
- Status
- SOLD
- Bedrooms
- 4
- Total Bathrooms
- 4
- Full Bathrooms
- 3
- Partial Bathrooms
- 1
- Sqft. of Residence
- 2,599
- Lot Size
- 11,326
- Listing Area
- South Of El Monte
- Year Built
- 1960
Property Description
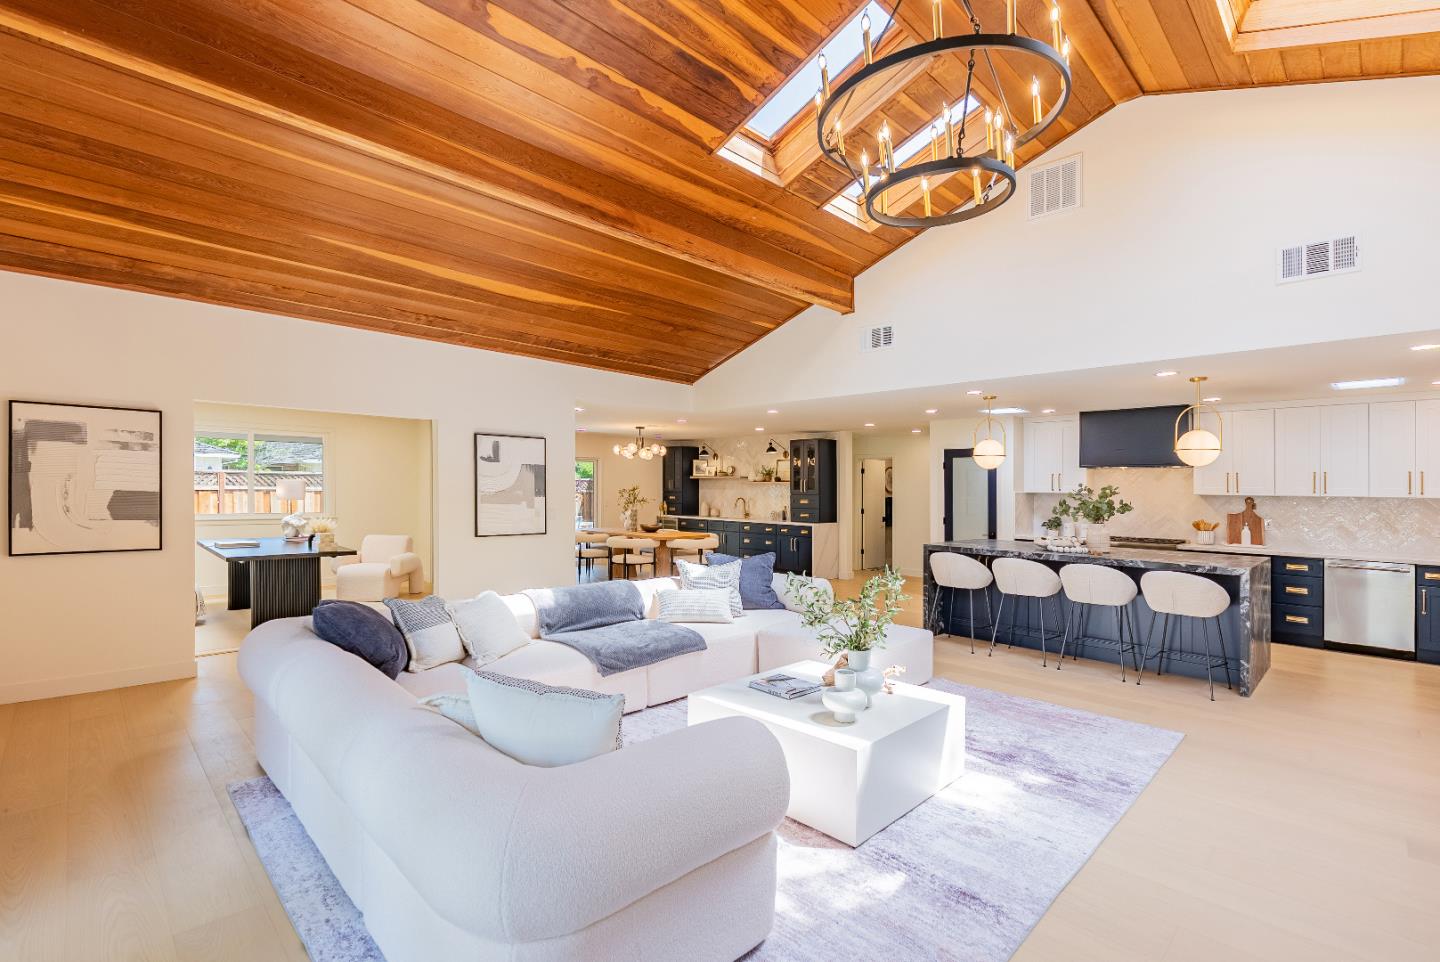
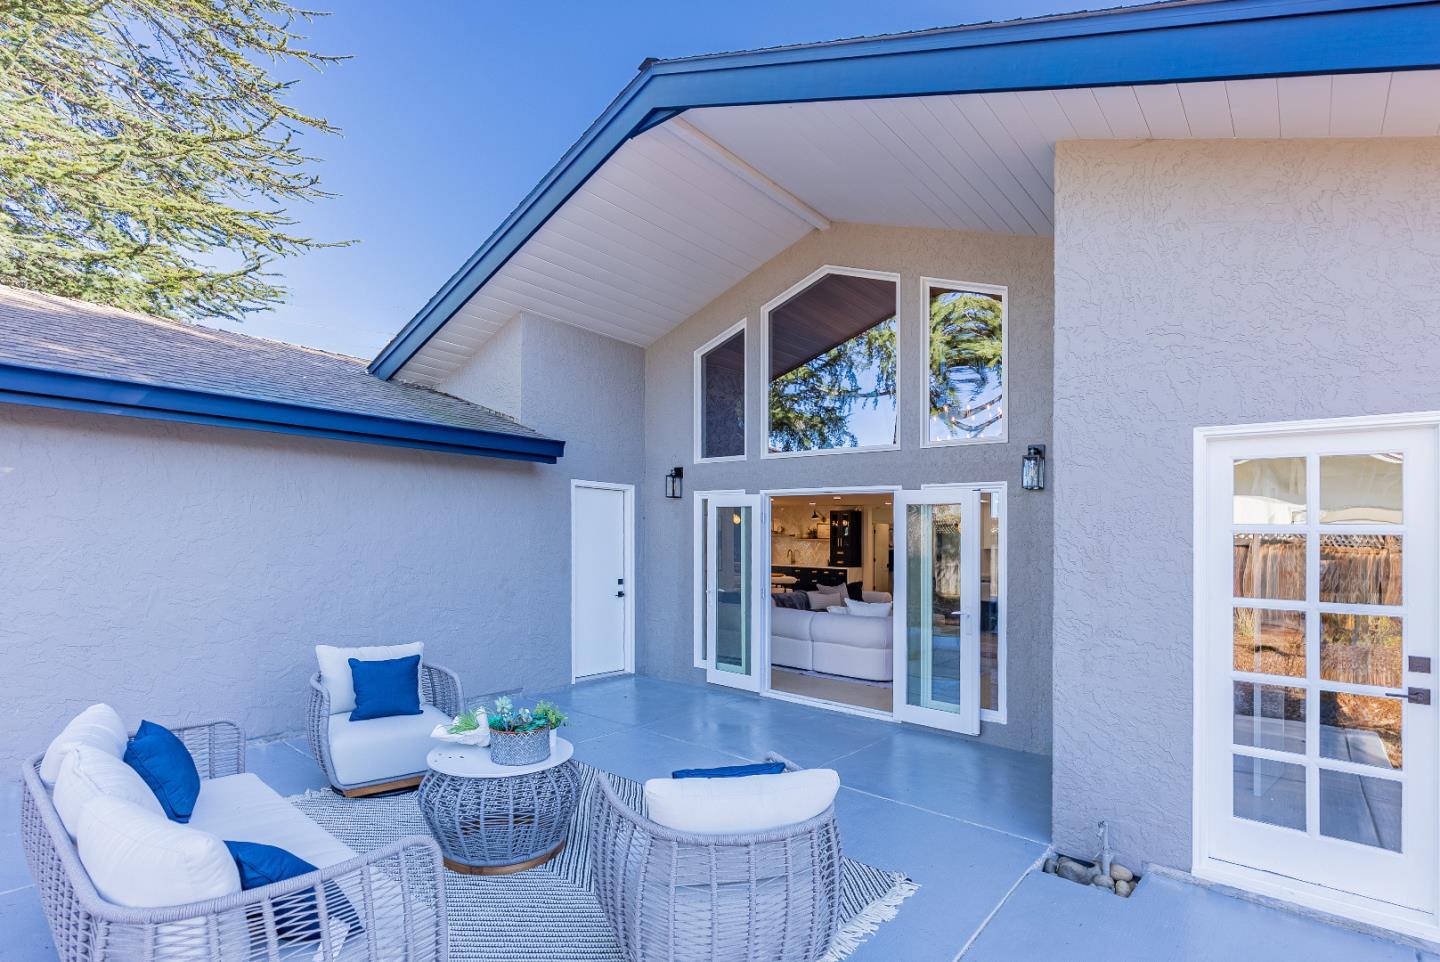
With nearly A MILLION DOLLARS in alternations and renovations, this corner lot home stands as a refined masterpiece, nestled in a tranquil, highly sought-after neighborhood. Just steps from Top-Rated Cupertino schools, Homestead Crossing Shopping Center and beautiful parks. Upon entering, you'll be greeted by a high ceiling with recessed lighting, new hardwood flooring, picturesque dual-pane windows and multiple skylights that bathe the space in natural light. The home boasts plumbing, electrical, brand-new heat/AC and fresh paint inside/out. The gourmet kitchen is equipped with high-end stainless-steel appliances, quartz countertops, a striking natural stone island, soft-close drawers and pantry. The primary suite offers a peaceful retreat, complete with a massive walk-in closet w/ custom organizer and spa-like en-suite bathroom. Additional highlights include a large two-car garage and a unique glass encased office. Step outside to a enormous beautifully landscaped backyard with new concrete, providing an ideal space for outdoor entertainment. Ideally located near Silicon Valley's tech hubs Apple, Google, and LinkedIn, as well as shopping, dining, and outdoor amenities, with easy access to highways 85 and 280 and Caltrain. IT WILL GO FAST!
/u.realgeeks.media/bcallahan/Compass_Logo.png)
Additional Information
- Acres
- 0.26
- Age
- 65
- Amenities
- Bay Window, High Ceiling, Skylight, Vaulted Ceiling, Walk-in Closet, Wet Bar
- Bathroom Features
- Double Sinks, Granite, Shower and Tub, Skylight, Stall Shower, Updated Bath
- Bedroom Description
- Walk-in Closet
- Cooling System
- Central AC
- Energy Features
- Double Pane Windows, Skylight
- Family Room
- No Family Room
- Fence
- Fenced, Wood
- Floor Covering
- Hardwood
- Foundation
- Concrete Perimeter and Slab
- Garage Parking
- Attached Garage, On Street
- Heating System
- Central Forced Air
- Laundry Facilities
- Electricity Hookup (220V), In Utility Room
- Living Area
- 2,599
- Lot Size
- 11,326
- Neighborhood
- South Of El Monte
- Other Rooms
- Bonus / Hobby Room, Den / Study / Office, Utility Room
- Other Utilities
- Public Utilities
- Roof
- Composition
- Sewer
- Sewer - Public
- Unincorporated Yn
- Yes
- Zoning
- R1
Mortgage Calculator
 The data relating to real estate for sale on this display comes in part from the Internet Data Exchange program of the MLSListingsTM MLS system. Real estate listings held by brokerage firms other than Real Estate Company are marked with the Internet Data Exchange and detailed information about them includes the names of the listing brokers and listing agents.
Based on information from MLSListings MLS as of . All data, including all measurements and calculations of area, is obtained from various sources and has not been, and will not be, verified by broker or MLS. All information should be independently reviewed and verified for accuracy. Properties may or may not be listed by the office/agent presenting the information.
Copyright 2026 MLSListings Inc. All rights reserved