147 Fremont AVE, Los Altos, CA 94022
- $1,975,000
- 3
- BD
- 3
- BA
- 1,525
- SqFt
Listed by Shawn Luo, 408-329-3793 from AEZ Investment, Inc.
(If provided) CoList: Luna Zhu from AEZ Investment, Inc.
Sold listing courtesy of Ekaterina Fomina from CNRY
- Sold Price
- $1,975,000
- List Price
- $1,949,000
- Closing Date
- Sep 26, 2025
- MLS#
- ML82017905
- Status
- SOLD
- Bedrooms
- 3
- Total Bathrooms
- 3
- Full Bathrooms
- 2
- Partial Bathrooms
- 1
- Sqft. of Residence
- 1,525
- Lot Size
- 800
- Year Built
- 1998
Property Description
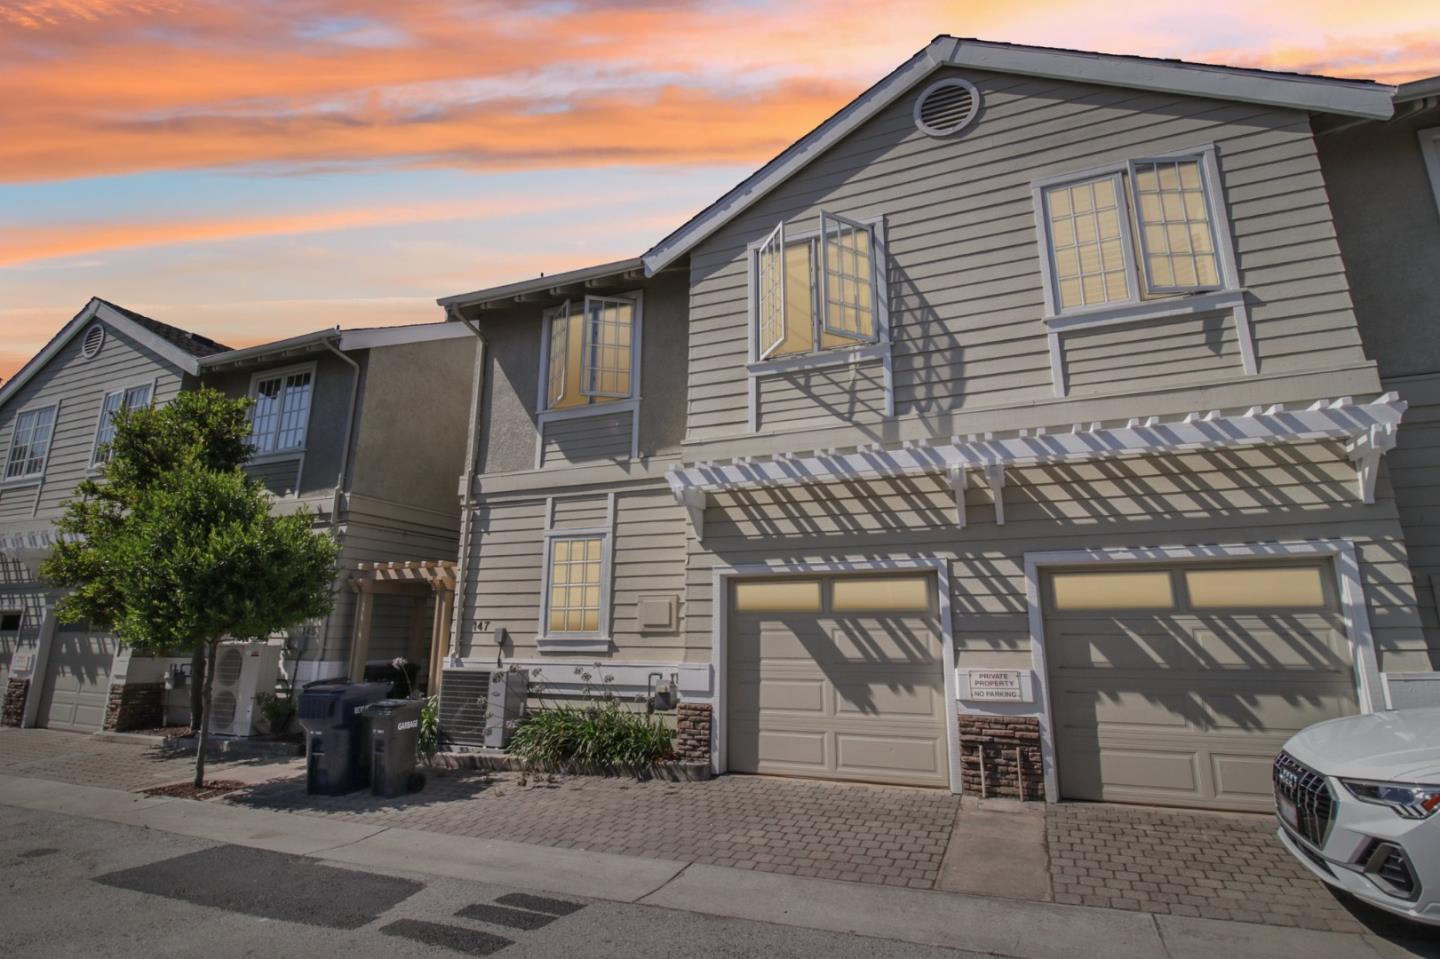
Immerse yourself in the charm of Los Altos with this inviting townhouse located at 147 Fremont Ave. Built for modern comfort, this home offers 3 beds, 2.5 baths, and 1,525 sf of living space thoughtfully designed. The open-concept layout welcomes you into a bright and airy living room, featuring high ceiling, large windows that fill the space with natural light, and a cozy fireplace perfect for relaxing and entertaining. The gourmet kitchen is equipped with stainless steel appliances, custom cabinetry granite countertops, and a generous island with seating, making it ideal for culinary enthusiasts and family gatherings alike. The primary suite serves as a tranquil retreat, complete with a luxurious ensuite bathroom, dual vanities, a soaking tub, walk-in shower, and a large walk-in closet. Additional features include new interior paint, resurface flooring, whole house water softener system and attached 1 car garage. Outside, enjoy a private patio area designed for outdoor dining and entertaining, all within a low-maintenance yard. This home is situated in a peaceful neighborhood, close to top-rated Los Altos schools, vibrant downtown shops, dining options, and transportation hubs, providing the perfect balance of comfort and convenience. Your ideal Los Altos lifestyle begins here!
/u.realgeeks.media/bcallahan/Compass_Logo.png)
Additional Information
- Acres
- 0.02
- Age
- 27
- Amenities
- High Ceiling
- Association Fee
- $560
- Association Fee Includes
- Maintenance - Exterior, Landscaping / Gardening, Management Fee, Reserves, Roof, Common Area Electricity, Insurance - Common Area, Insurance - Structure, Common Area Gas, Maintenance - Common Area
- Bathroom Features
- Double Sinks, Half on Ground Floor, Oversized Tub, Primary - Oversized Tub, Shower and Tub, Tile, Tub in Primary Bedroom
- Bedroom Description
- Primary Suite / Retreat, Walk-in Closet
- Building Name
- Rosewood
- Cooling System
- Central AC
- Energy Features
- Double Pane Windows
- Family Room
- No Family Room
- Fence
- Wood
- Fireplace Description
- Gas Burning
- Floor Covering
- Carpet, Hardwood
- Foundation
- Concrete Slab
- Garage Parking
- Attached Garage
- Heating System
- Central Forced Air - Gas
- Laundry Facilities
- Washer / Dryer, Upper Floor
- Living Area
- 1,525
- Lot Size
- 800
- Neighborhood
- North Los Altos
- Other Utilities
- Public Utilities
- Roof
- Composition
- Sewer
- Sewer - Public
- Unincorporated Yn
- Yes
- Year Built
- 1998
- Zoning
- R1
Mortgage Calculator
 The data relating to real estate for sale on this display comes in part from the Internet Data Exchange program of the MLSListingsTM MLS system. Real estate listings held by brokerage firms other than Real Estate Company are marked with the Internet Data Exchange and detailed information about them includes the names of the listing brokers and listing agents.
Based on information from MLSListings MLS as of . All data, including all measurements and calculations of area, is obtained from various sources and has not been, and will not be, verified by broker or MLS. All information should be independently reviewed and verified for accuracy. Properties may or may not be listed by the office/agent presenting the information.
Copyright 2026 MLSListings Inc. All rights reserved