928 Peninsula AVE 210, San Mateo, CA 94401
- $436,000
- 1
- BA
- 473
- SqFt










Listed by The Laugesen Team, 650-465-5742 from KW Advisors
(If provided) CoList: from
Sold listing courtesy of Charles No from KLLB
- Sold Price
- $436,000
- List Price
- $469,000
- Closing Date
- Oct 07, 2025
- MLS#
- ML82017458
- Status
- SOLD
- Total Bathrooms
- 1
- Full Bathrooms
- 1
- Sqft. of Residence
- 473
- Year Built
- 1965
Property Description
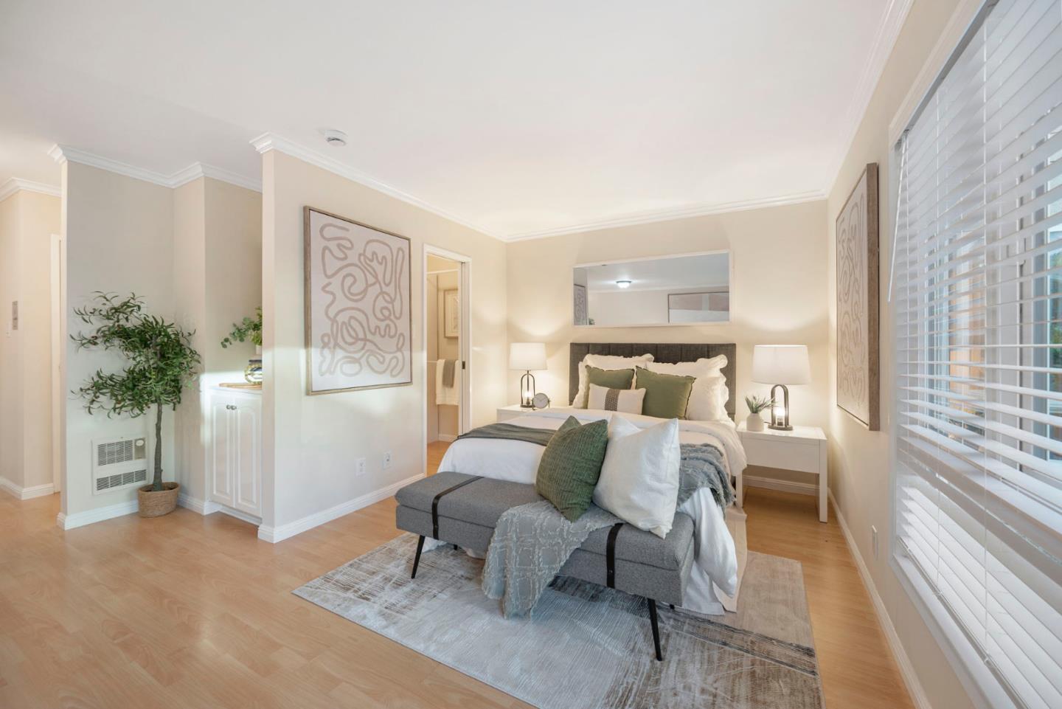
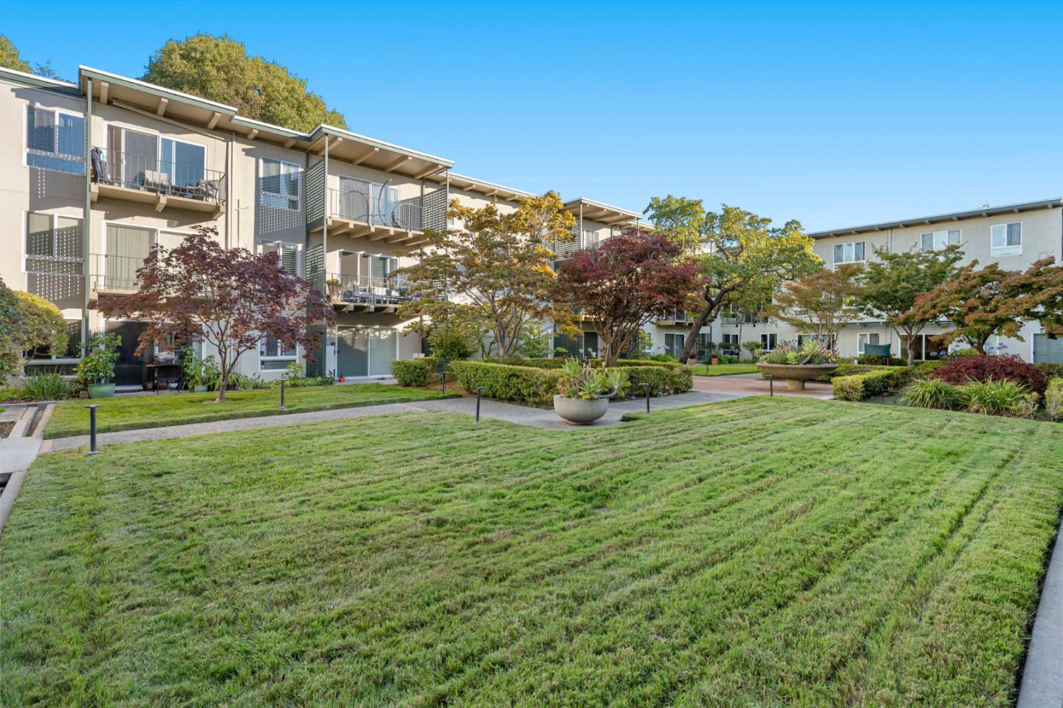
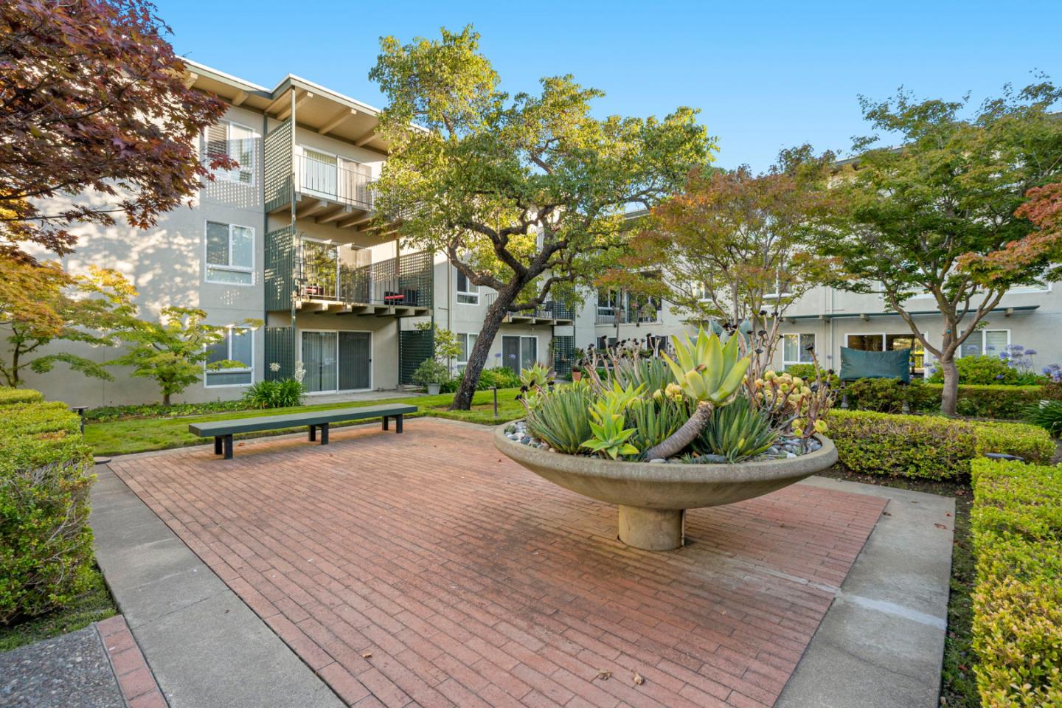
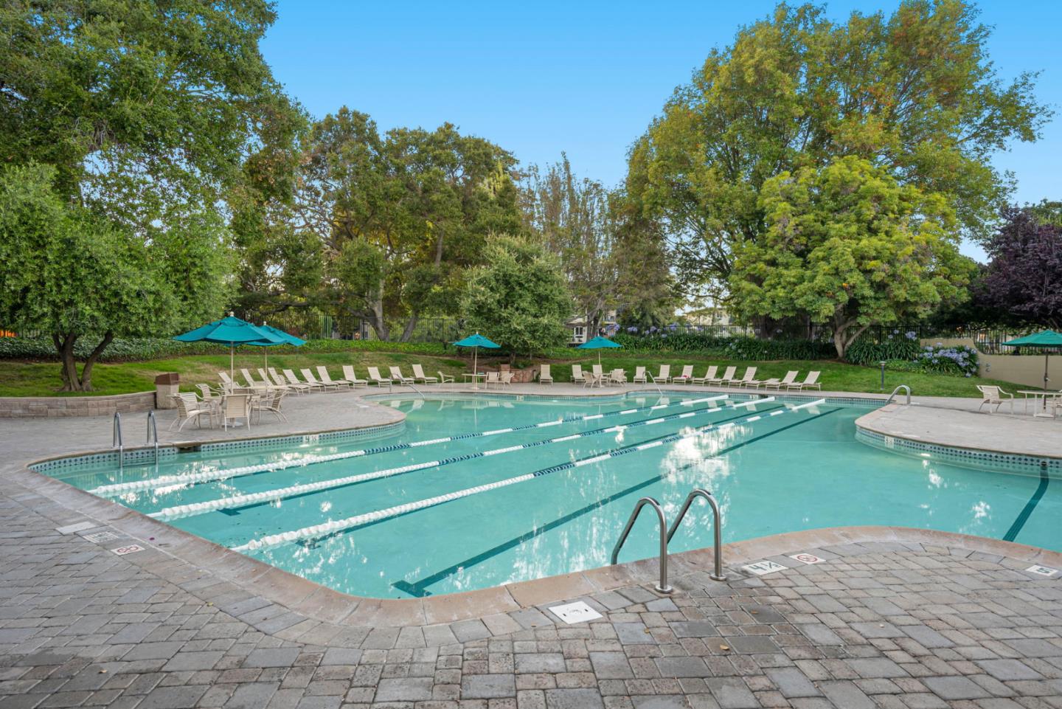
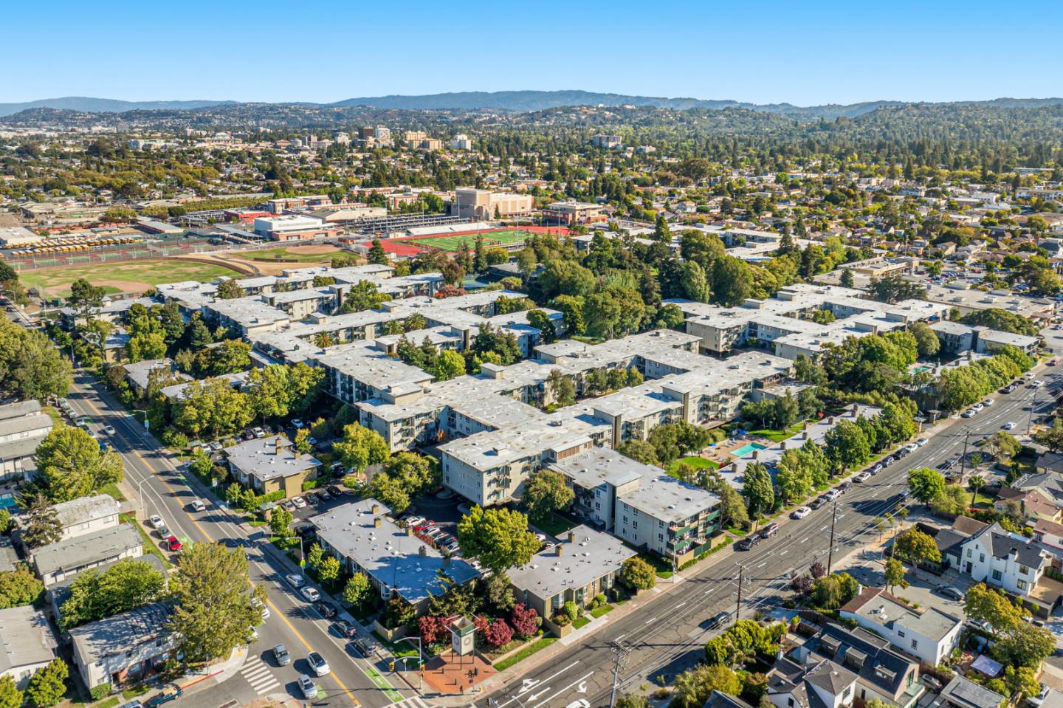
Welcome to Unit 210 at 928 Peninsula Avenue, a stylish studio, 1-bath condo in San Mateo's resort-style Woodlake community. This updated unit features serene courtyard views, laminate flooring, flush ceilings, and a quartz kitchen with glass cooktop. Ideal for first-time buyers or investors seeking low-maintenance living with high convenience. Woodlake offers 26 acres of lush grounds and premium amenities: six pools, four tennis courts, a gym, spa, sauna, putting green, and playground. The secure building includes intercom access and coin-op laundry. Pet-friendly with HOA rules. Enjoy walkable access to Safeway, Starbucks, CVS, and Woodlake Shopping Center. Minutes from downtown San Mateo, Burlingame, Central Park, Coyote Point, and the Bay Trail. Commuter-friendly location near Hwy 101, Caltrain, and SFO. HOA covers water, garbage, insurance, and common area maintenance. A turnkey Peninsula gem!
/u.realgeeks.media/bcallahan/Compass_Logo.png)
Additional Information
- Age
- 60
- Association Fee
- $435
- Association Fee Includes
- Common Area Electricity, Common Area Gas, Insurance, Insurance - Common Area, Landscaping / Gardening, Maintenance - Common Area, Maintenance - Exterior, Maintenance - Road, Organized Activities, Pool, Spa, or Tennis, Recreation Facility, Roof, Security Service, Sewer, Water / Sewer
- Bathroom Features
- Full on Ground Floor, Shower over Tub - 1
- Bedroom Description
- Walk-in Closet
- Building Name
- Woodlake
- Cooling System
- None
- Family Room
- No Family Room
- Foundation
- Post and Beam
- Garage Parking
- Covered Parking, Guest / Visitor Parking
- Heating System
- Central Forced Air
- Laundry Facilities
- In Utility Room
- Living Area
- 473
- Neighborhood
- Bowie Estate Etc.
- Other Utilities
- Public Utilities
- Pool Description
- Community Facility
- Roof
- Tar and Gravel
- Sewer
- Sewer - Public
- Unit Description
- Unit Faces Common Area
- Year Built
- 1965
- Zoning
- R40000
Mortgage Calculator
 The data relating to real estate for sale on this display comes in part from the Internet Data Exchange program of the MLSListingsTM MLS system. Real estate listings held by brokerage firms other than Real Estate Company are marked with the Internet Data Exchange and detailed information about them includes the names of the listing brokers and listing agents.
Based on information from MLSListings MLS as of . All data, including all measurements and calculations of area, is obtained from various sources and has not been, and will not be, verified by broker or MLS. All information should be independently reviewed and verified for accuracy. Properties may or may not be listed by the office/agent presenting the information.
Copyright 2026 MLSListings Inc. All rights reserved