1090 Shoreline DR, San Mateo, CA 94404
- $850,000
- 1
- BD
- 2
- BA
- 1,150
- SqFt






Listed by Karen Vano, 650-868-0927 from Compass
(If provided) CoList: Jen Maurry from Compass
Sold listing courtesy of Joe Polyak from RISE
- Sold Price
- $850,000
- List Price
- $948,000
- Closing Date
- Nov 04, 2025
- MLS#
- ML82017263
- Status
- SOLD
- Bedrooms
- 1
- Total Bathrooms
- 2
- Full Bathrooms
- 1
- Partial Bathrooms
- 1
- Sqft. of Residence
- 1,150
- Year Built
- 1979
Property Description
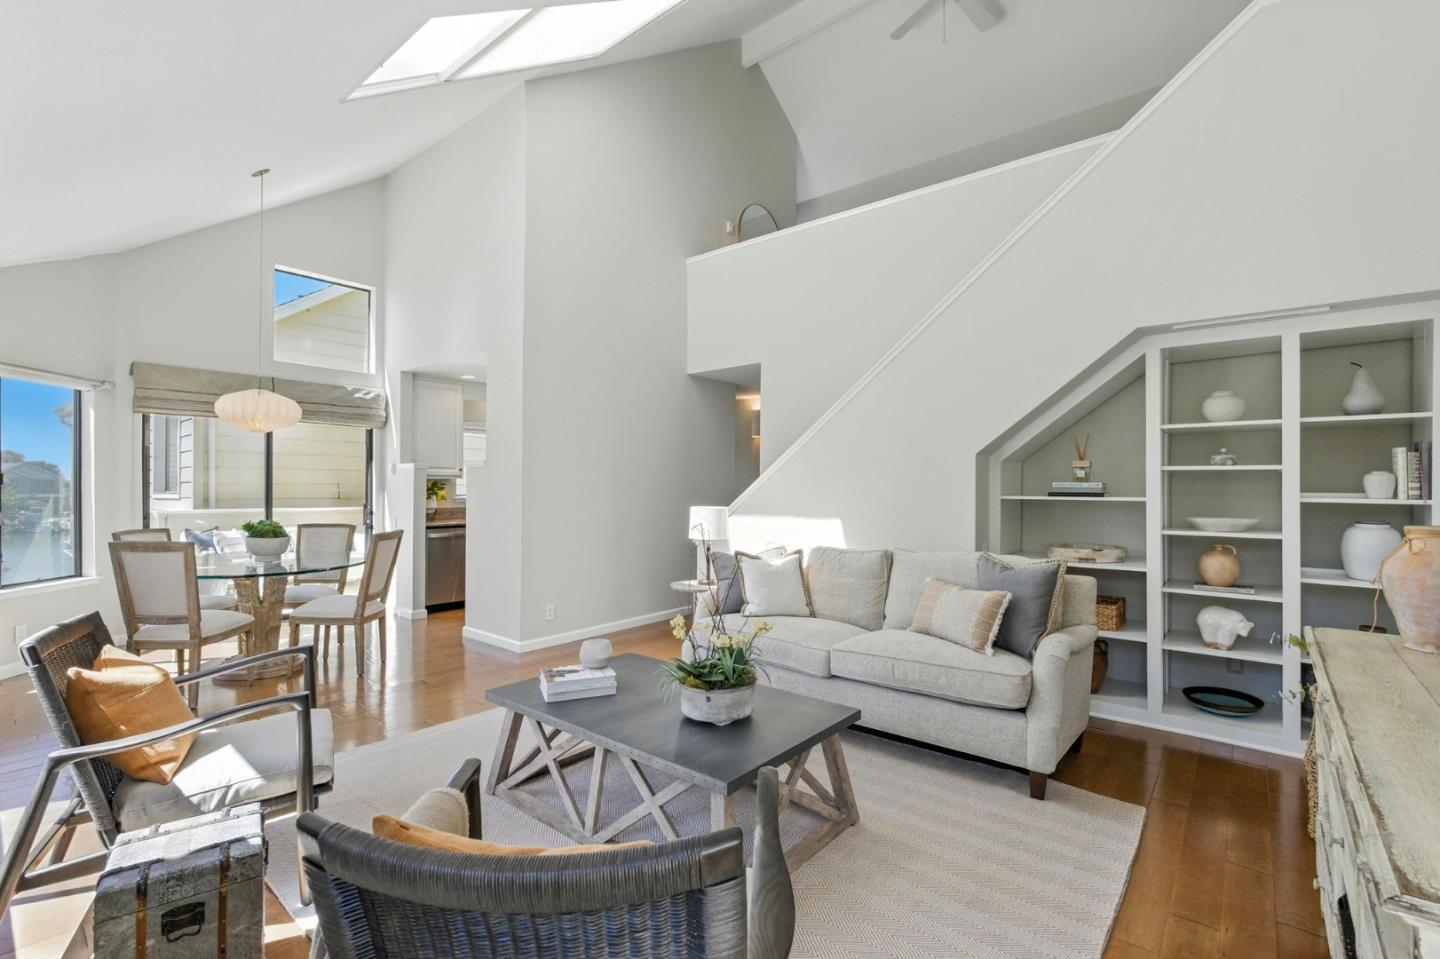
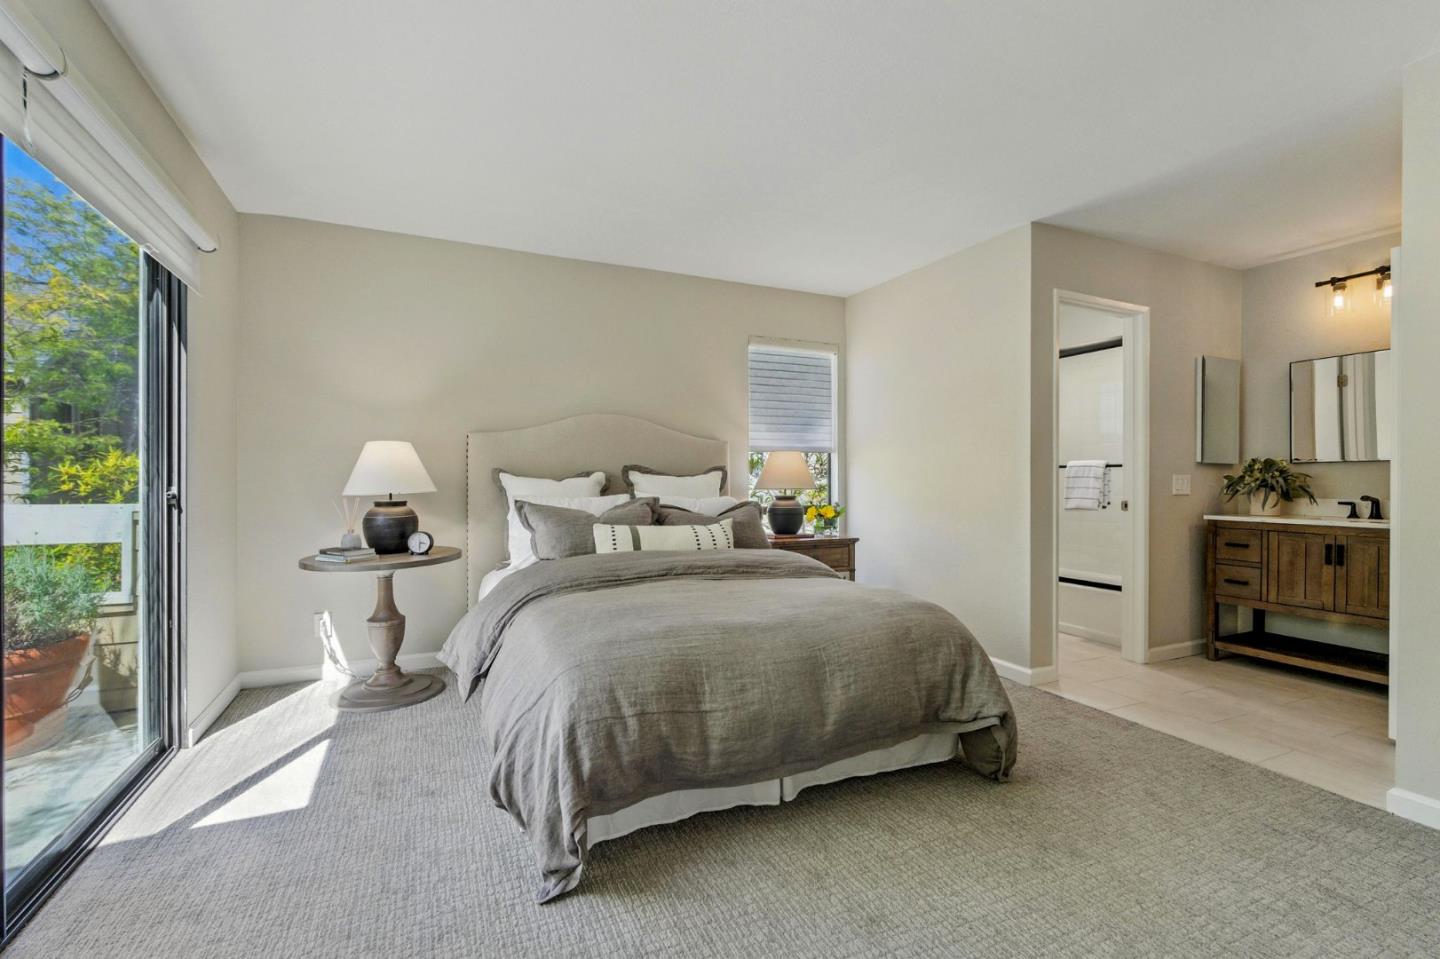
Incredible price for this rare wide-water home, beautifully remodeled with luxe designer finishes in a prime location. Sophisticated, southwest-facing, sunny penthouse end-unit 1BD + large loft, 1.5BA condo. Vaulted ceilings, skylight, hardwood floors, and cozy fireplace enhance the open living space. Enjoy indoor-outdoor living with a water view deck off the dining area, another off primary bedroom. The stylish kitchen features stainless appliances and granite counters. Updated hall bath and laundry room add convenience. The primary suite offers a newly remodeled bath, vanity, and walk-in closet with California Closet organizers. A versatile loft with its adjacent attic storage is ideal for guests or office. A custom built-in bookcase is a striking living room focal point. Designer lighting and custom window treatments, new carpet and fresh paint throughout. Harbortown offers resort-style amenities: 3 pools (1 indoor), spa, tennis/pickleball courts, boat dock/storage, clubhouse, & scenic waterfront paths. Pet-friendly, located near Hwy 92/101/280, SFO, Hillsdale Mall, walk to Bridgepointe Shopping. The waterfront vacation living lifestyle awaits, must be seen in person to appreciate its privacy and charm!
/u.realgeeks.media/bcallahan/Compass_Logo.png)
Additional Information
- Age
- 46
- Association Fee
- $856
- Association Fee Includes
- Exterior Painting, Fencing, Garbage, Landscaping / Gardening, Insurance - Liability, Management Fee, Pool, Spa, or Tennis, Reserves, Roof, Sewer, Water, Common Area Electricity, Insurance - Common Area, Decks, Insurance - Earthquake
- Bathroom Features
- Shower over Tub - 1, Solid Surface, Updated Bath
- Bedroom Description
- Loft Bedroom, Primary Suite / Retreat, Walk-in Closet
- Building Name
- Harbortown
- Cooling System
- None
- Family Room
- No Family Room
- Fireplace Description
- Living Room
- Floor Covering
- Carpet, Hardwood, Tile
- Foundation
- Concrete Perimeter and Slab
- Garage Parking
- Attached Garage, Guest / Visitor Parking
- Heating System
- Radiant, Electric
- Laundry Facilities
- Washer / Dryer
- Living Area
- 1,150
- Neighborhood
- Harbortown
- Other Rooms
- Laundry Room
- Other Utilities
- Public Utilities
- Pool Description
- Cabana / Dressing Room, Community Facility, Pool - Fenced, Pool - In Ground, Pool - Indoor, Spa - Jetted, Steam Room or Sauna
- Roof
- Composition
- Sewer
- Sewer - Public
- Style
- Cape Cod
- Unit Description
- End Unit
- View
- Greenbelt, Water
- Year Built
- 1979
- Zoning
- R20000
Mortgage Calculator
 The data relating to real estate for sale on this display comes in part from the Internet Data Exchange program of the MLSListingsTM MLS system. Real estate listings held by brokerage firms other than Real Estate Company are marked with the Internet Data Exchange and detailed information about them includes the names of the listing brokers and listing agents.
Based on information from MLSListings MLS as of . All data, including all measurements and calculations of area, is obtained from various sources and has not been, and will not be, verified by broker or MLS. All information should be independently reviewed and verified for accuracy. Properties may or may not be listed by the office/agent presenting the information.
Copyright 2026 MLSListings Inc. All rights reserved