1 Baldwin AVE 911, San Mateo, CA 94401
- $295,000
- 2
- BD
- 2
- BA
- 1,125
- SqFt



Listed by Scott Withrow, 650-425-4237 from Bay Area Senior Services
(If provided) CoList: from
Sold listing courtesy of Lou McGee from BASS
- Sold Price
- $295,000
- List Price
- $299,000
- Closing Date
- Dec 05, 2025
- MLS#
- ML82017045
- Status
- SOLD
- Bedrooms
- 2
- Total Bathrooms
- 2
- Full Bathrooms
- 2
- Sqft. of Residence
- 1,125
- Year Built
- 1988
Property Description
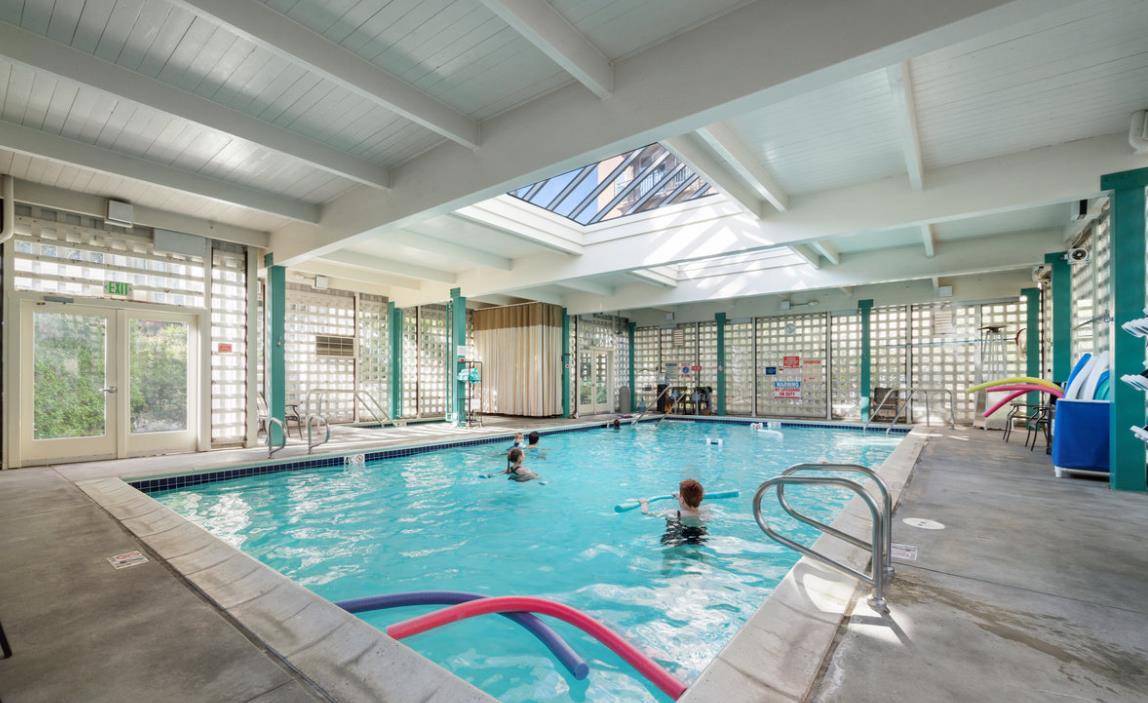
This is a wonderful 62 and older community adjacent to downtown San Mateo. Welcome to your new home in the vibrant city of San Mateo! This charming residence offers a comfortable layout with 2 bedrooms and 2 full bathrooms, ideal for modern living. Expansive view of the San Mateo Hills. The kitchen is equipped with an electric cooktop, oven, and refrigerator, perfect for culinary enthusiasts.The home features carpet flooring throughout, providing a warm and inviting atmosphere. Laundry is a breeze with the included stackable washer and dryer. Additional amenities include central AC for optimal comfort, a family room for relaxation, and a community facility featuring an indoor pool for leisure and recreation. An electric vehicle hookup is available, making this home a great choice for eco-conscious residents.
/u.realgeeks.media/bcallahan/Compass_Logo.png)
Additional Information
- Age
- 37
- Association Fee
- $6849
- Association Fee Includes
- Common Area Electricity, Decks, Fencing, Garbage, Hot Water, Insurance - Liability, Landscaping / Gardening, Maintenance - Common Area, Organized Activities, Pool, Spa, or Tennis, Sewer, Water
- Bathroom Features
- Granite
- Bedroom Description
- More than One Bedroom on Ground Floor
- Building Name
- The Peninsula Regent
- Cooling System
- Central AC
- Family Room
- Separate Family Room
- Fence
- Complete Perimeter
- Floor Covering
- Carpet
- Foundation
- Concrete Perimeter and Slab
- Garage Parking
- Common Parking Area, Electric Car Hookup, Guest / Visitor Parking, Underground Parking
- Heating System
- Other
- Laundry Facilities
- Washer / Dryer
- Living Area
- 1,125
- Lot Description
- Grade - Level
- Neighborhood
- Eastern Addition/Downtown Area
- Other Utilities
- Individual Electric Meters
- Pool Description
- Community Facility, Pool - In Ground, Pool - Indoor
- Roof
- Tile
- Sewer
- Sewer - Public
- Total Number Of Units
- 207
- Unit Description
- Unit Faces Common Area
- View
- View of Mountains, Neighborhood
- Year Built
- 1988
- Zoning
- E30000
Mortgage Calculator
 The data relating to real estate for sale on this display comes in part from the Internet Data Exchange program of the MLSListingsTM MLS system. Real estate listings held by brokerage firms other than Real Estate Company are marked with the Internet Data Exchange and detailed information about them includes the names of the listing brokers and listing agents.
Based on information from MLSListings MLS as of . All data, including all measurements and calculations of area, is obtained from various sources and has not been, and will not be, verified by broker or MLS. All information should be independently reviewed and verified for accuracy. Properties may or may not be listed by the office/agent presenting the information.
Copyright 2026 MLSListings Inc. All rights reserved