952 6th AVE, Redwood City, CA 94063
- $2,250,000
- 5
- BD
- 5
- BA
- 2,598
- SqFt










Listed by Scott Chase, 650-947-4685 from Intero Real Estate Services
(If provided) CoList: from
Sold listing courtesy of Dominic Nicoli from NTERO
- Sold Price
- $2,250,000
- List Price
- $1,999,888
- Closing Date
- Oct 24, 2025
- MLS#
- ML82017039
- Status
- SOLD
- Bedrooms
- 5
- Total Bathrooms
- 5
- Full Bathrooms
- 5
- Sqft. of Residence
- 2,598
- Lot Size
- 6,281
- Listing Area
- Dumbarton Etc.
- Year Built
- 1948
Property Description
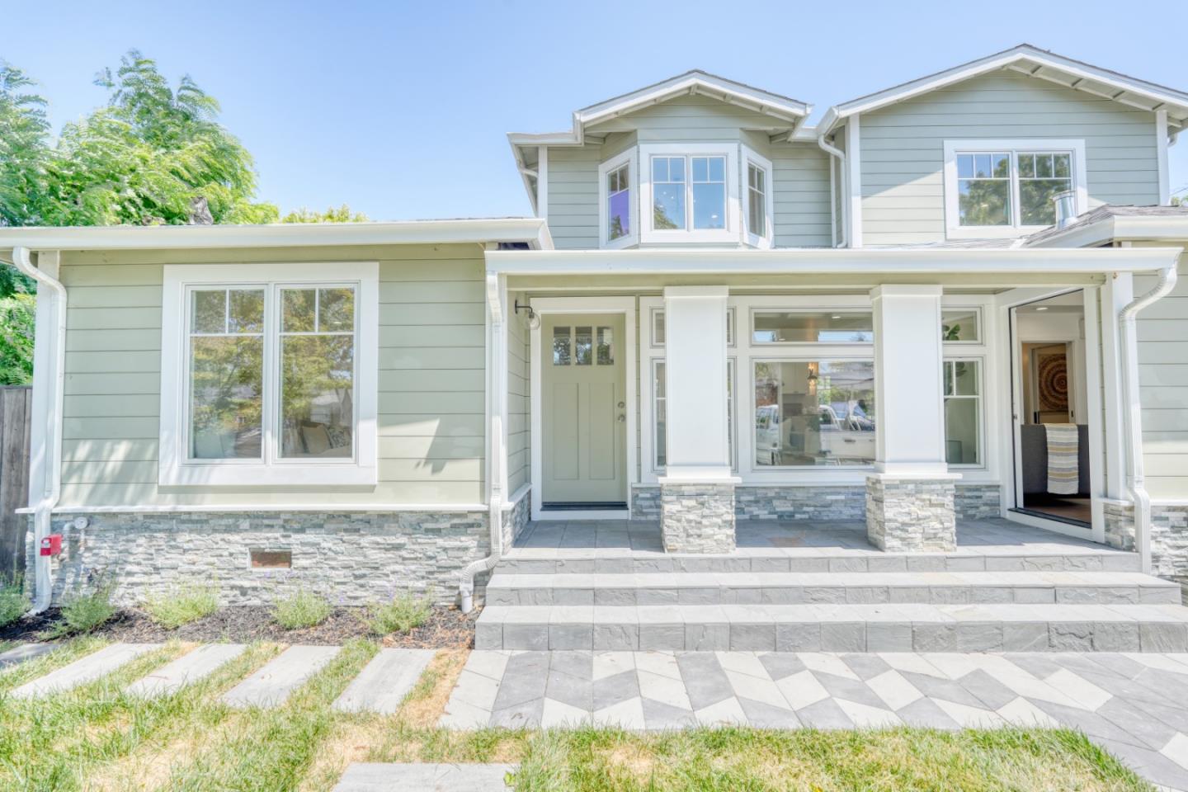
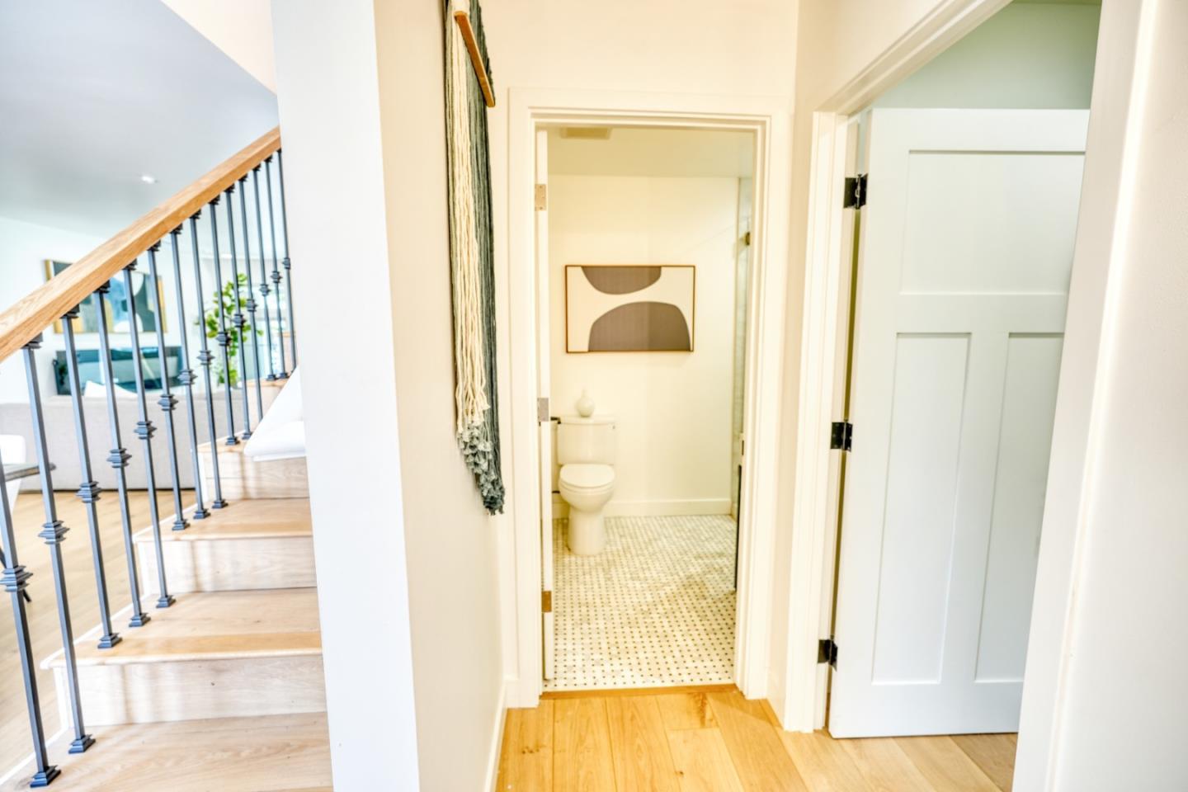
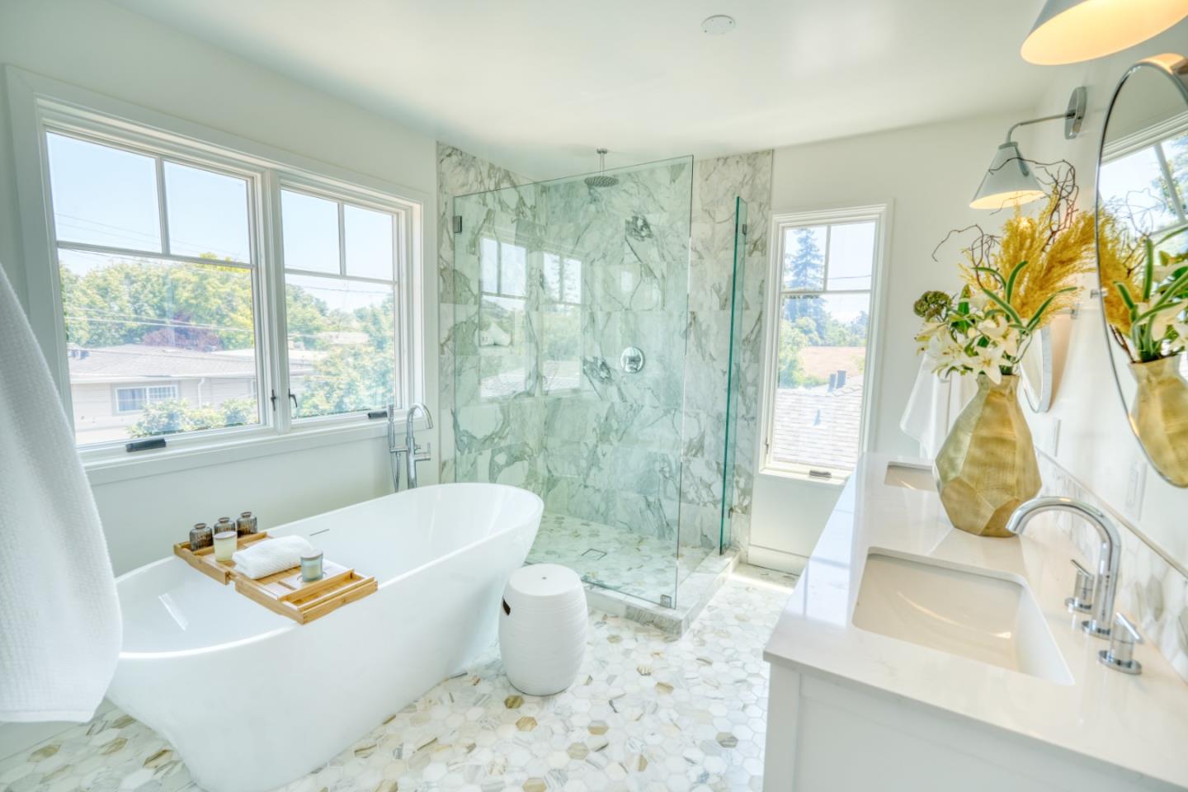
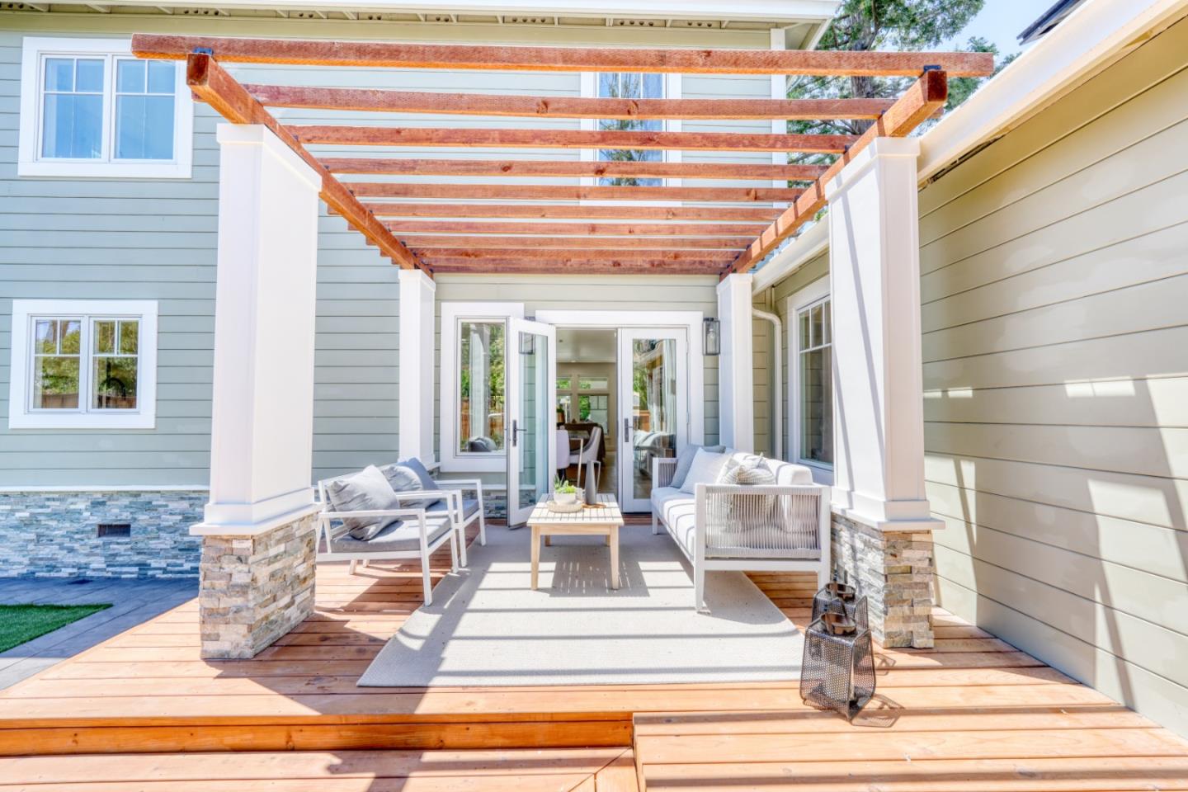
Home was completely taken to the studs, rebuilt and expanded. Located on a tree-lined street in the coveted Avenues, this two-story home blends modern comfort & designer finishes. A spacious living area & chefs kitchen with center island, quartz counters, high-end appliances, a full-size restaurant-style fridge & freezer. The main floor includes three bedrooms--two with en suite bathsgenerous closet space. Upstairs offers a vaulted lounge or office, laundry room, a luxurious primary suite with walk-in closet, double vanity, soaking tub, & stall shower. Indoor-outdoor living shines with a fully designed system: expansive wood deck, gas fire pit, BBQ stand, TV hook-up, lighting, & drought-tolerant landscaping. The home is pre-wired for built-in speakers, allowing sound to flow seamlessly inside & outperfect for entertaining. Designed ADU has separate entry, full kitchen, full bath & utilityideal for guests, in-laws, or rental income. HVAC, solar, new plumbing, elec, & roof. Expanded driveway w/ample parking. Walk to parks, shops & transit. Turnkey living in the heart of the city.
/u.realgeeks.media/bcallahan/Compass_Logo.png)
Additional Information
- Acres
- 0.14
- Age
- 77
- Bathroom Features
- Primary - Oversized Tub, Stall Shower - 2+, Tile, Tub, Tub in Primary Bedroom
- Bedroom Description
- More than One Bedroom on Ground Floor, More than One Primary Bedroom, Primary Suite / Retreat, Walk-in Closet
- Cooling System
- Central AC
- Energy Features
- Double Pane Windows, Solar Power
- Family Room
- Separate Family Room
- Fireplace Description
- Living Room, Other
- Floor Covering
- Hardwood, Tile
- Foundation
- Concrete Perimeter
- Garage Parking
- Off-Street Parking, Uncovered Parking, Other
- Heating System
- Central Forced Air - Gas
- Laundry Facilities
- Dryer, Inside, Tub / Sink, Upper Floor, Washer
- Living Area
- 2,598
- Lot Size
- 6,281
- Neighborhood
- Dumbarton Etc.
- Other Rooms
- Laundry Room, Office Area
- Other Utilities
- Public Utilities
- Roof
- Composition, Shingle
- Sewer
- Sewer - Public
- Style
- Craftsman
- Unincorporated Yn
- Yes
- Zoning
- R20000
Mortgage Calculator
 The data relating to real estate for sale on this display comes in part from the Internet Data Exchange program of the MLSListingsTM MLS system. Real estate listings held by brokerage firms other than Real Estate Company are marked with the Internet Data Exchange and detailed information about them includes the names of the listing brokers and listing agents.
Based on information from MLSListings MLS as of . All data, including all measurements and calculations of area, is obtained from various sources and has not been, and will not be, verified by broker or MLS. All information should be independently reviewed and verified for accuracy. Properties may or may not be listed by the office/agent presenting the information.
Copyright 2026 MLSListings Inc. All rights reserved