35 28th AVE 106B, San Mateo, CA 94403
- $616,500
- 1
- BD
- 1
- BA
- 885
- SqFt






Listed by Mike Bohnert, 650-504-2378 from Coldwell Banker Realty
(If provided) CoList: from
Sold listing courtesy of Lisa Forward from APR
- Sold Price
- $616,500
- List Price
- $630,000
- Closing Date
- Nov 04, 2025
- MLS#
- ML82016199
- Status
- SOLD
- Bedrooms
- 1
- Total Bathrooms
- 1
- Full Bathrooms
- 1
- Sqft. of Residence
- 885
- Lot Size
- 32,539
- Year Built
- 1974
Property Description
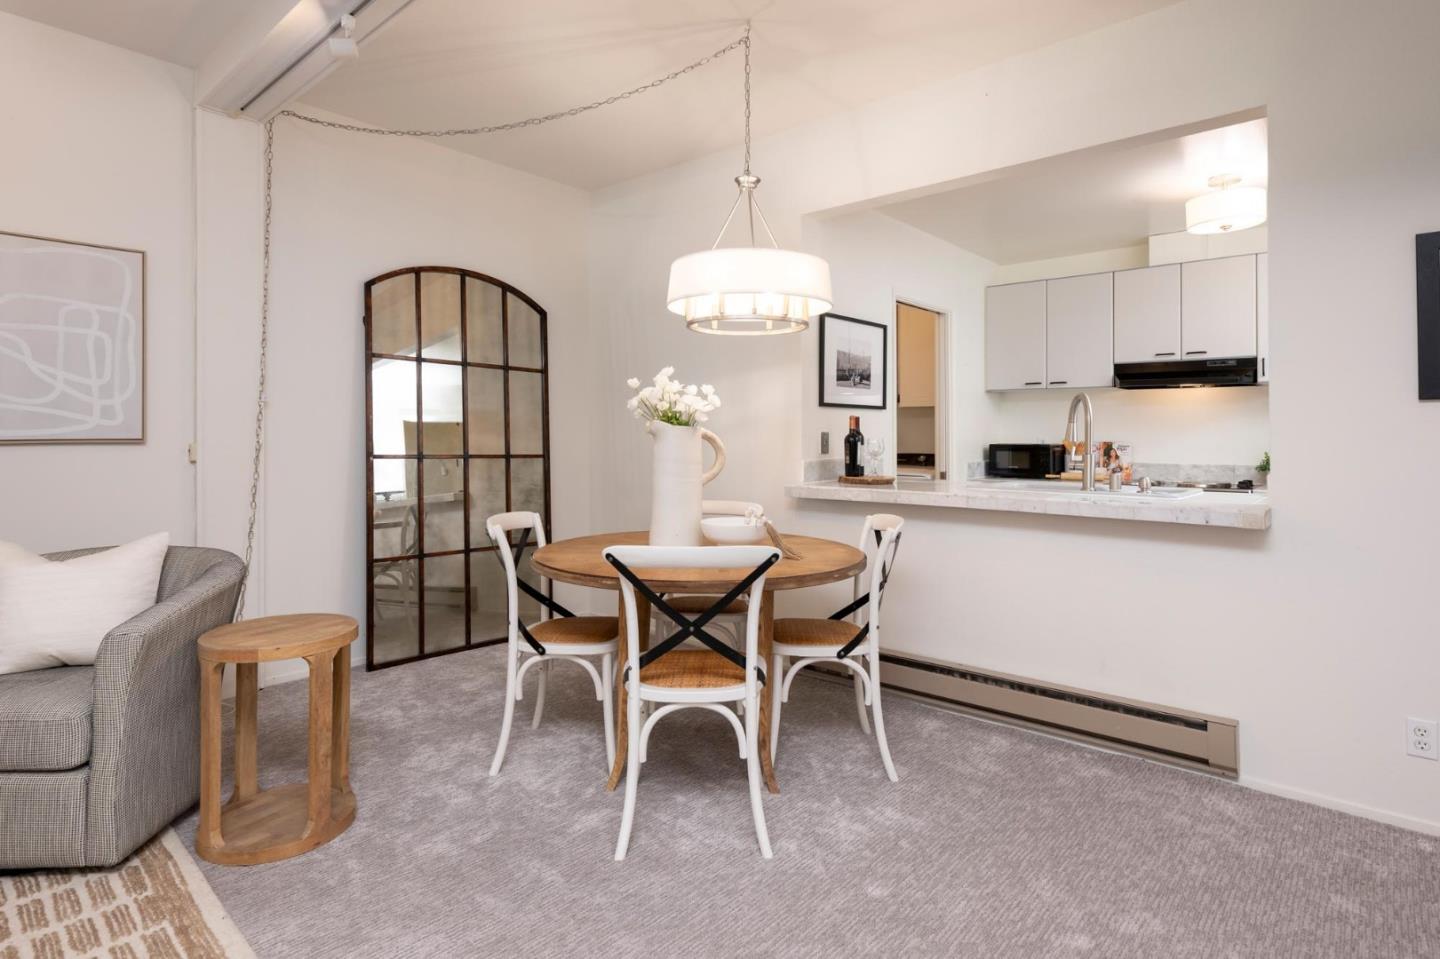
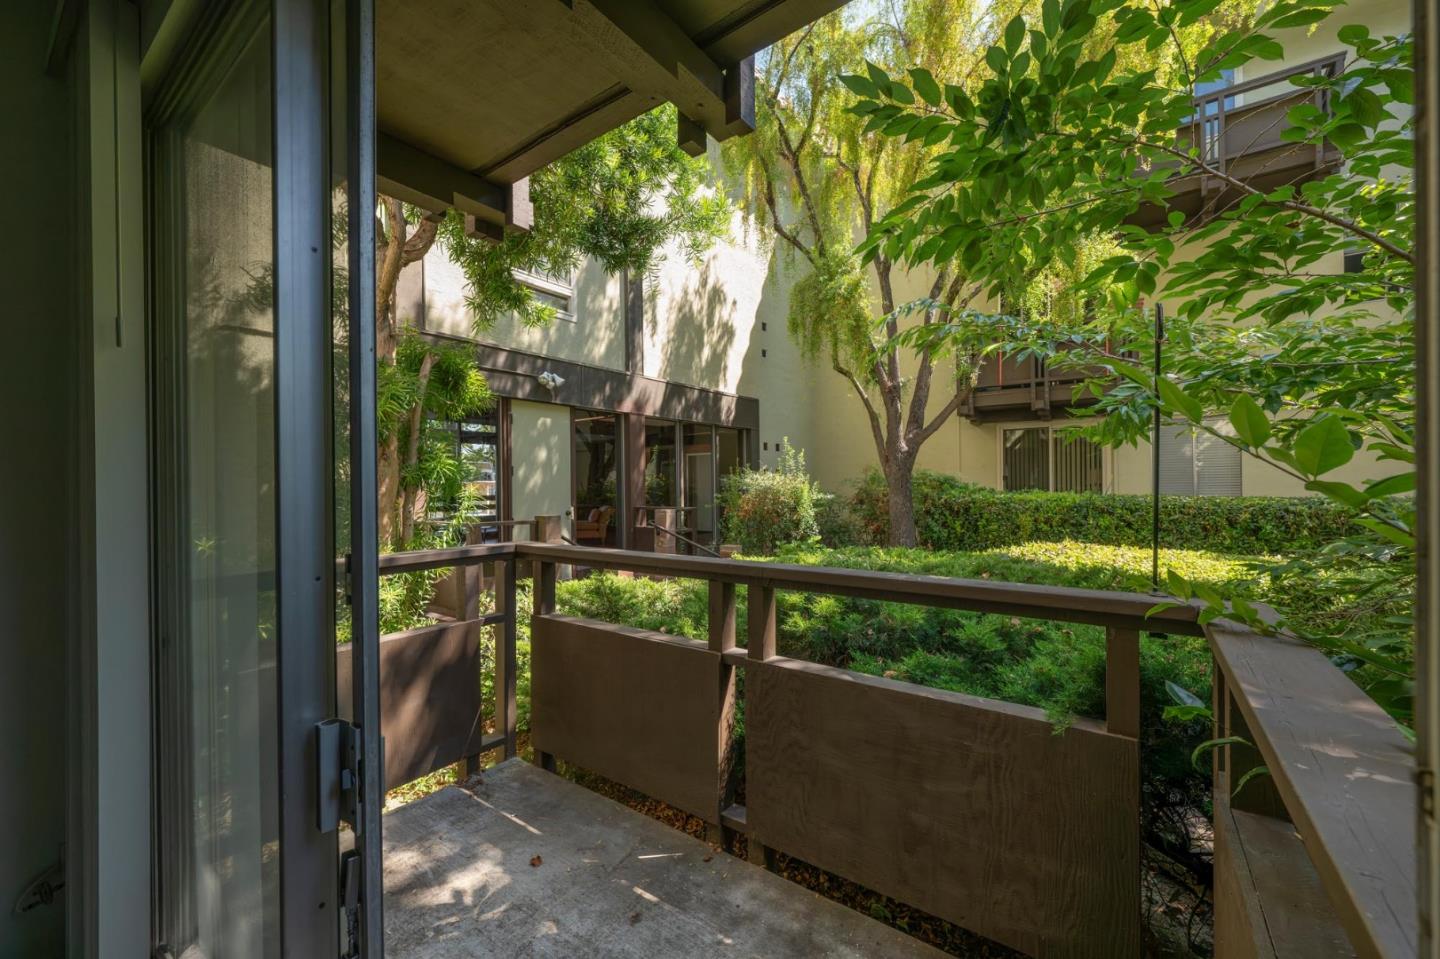
Rarely available condo in lower westside San Mateo! The perfect blend of style, function, convenience and amenities! Absolutely pristine and incredibly spacious floorplan with excellent indoor/outdoor flow, an abundance of natural light and prime location within the building. In unit laundry - washer/dryer included. Formal entry. Chef's galley kitchen with stylish cabinets, counters and additional pantry space. Inviting dining area and oversized living room boasting tall ceilings, large glass doors, and contemporary gas fireplace. Private balcony overlooking the common area courtyard. Comfortable primary suite with large closet and window with enjoyable view. Prime location near all that San Mateo has to offer - near CalTrain, public transportation, Hillsdale Mall, 25th Ave shops and restaurants and easy freeway access. Additional storage closet and secure parking. Amenities include pool and recreation room. A Must See for those seeking the best of San Mateo!
/u.realgeeks.media/bcallahan/Compass_Logo.png)
Additional Information
- Acres
- 0.75
- Age
- 51
- Amenities
- High Ceiling
- Association Fee
- $792
- Association Fee Includes
- Garbage, Landscaping / Gardening, Pool, Spa, or Tennis, Sewer, Water, Recreation Facility, Insurance - Common Area, Maintenance - Common Area
- Bathroom Features
- Shower over Tub - 1
- Building Name
- Aquarius HOA
- Cooling System
- None
- Family Room
- No Family Room
- Fireplace Description
- Gas Log, Living Room
- Floor Covering
- Carpet, Vinyl / Linoleum
- Foundation
- Other
- Garage Parking
- Gate / Door Opener, Underground Parking
- Heating System
- Baseboard
- Laundry Facilities
- Inside, Washer / Dryer
- Living Area
- 885
- Lot Size
- 32,539
- Neighborhood
- Park Western Subdivision/Hillsdale
- Other Rooms
- Formal Entry
- Other Utilities
- Individual Electric Meters, Individual Gas Meters
- Roof
- Other
- Sewer
- Sewer - Public
- Style
- Contemporary
- Total Number Of Units
- 38
- View
- Garden / Greenbelt
- Year Built
- 1974
- Zoning
- RM00R5
Mortgage Calculator
 The data relating to real estate for sale on this display comes in part from the Internet Data Exchange program of the MLSListingsTM MLS system. Real estate listings held by brokerage firms other than Real Estate Company are marked with the Internet Data Exchange and detailed information about them includes the names of the listing brokers and listing agents.
Based on information from MLSListings MLS as of . All data, including all measurements and calculations of area, is obtained from various sources and has not been, and will not be, verified by broker or MLS. All information should be independently reviewed and verified for accuracy. Properties may or may not be listed by the office/agent presenting the information.
Copyright 2026 MLSListings Inc. All rights reserved