2618 Belmont Canyon RD, Belmont, CA 94002
- $3,100,000
- 4
- BD
- 4
- BA
- 2,926
- SqFt




Listed by Suzanne Scott, 650-387-4333 from The Agency
(If provided) CoList: from
Sold listing courtesy of Yulia Goyal from PNN
- Sold Price
- $3,100,000
- List Price
- $2,988,000
- Closing Date
- Sep 04, 2025
- MLS#
- ML82016094
- Status
- SOLD
- Bedrooms
- 4
- Total Bathrooms
- 4
- Full Bathrooms
- 2
- Partial Bathrooms
- 2
- Sqft. of Residence
- 2,926
- Lot Size
- 6,245
- Listing Area
- Haskins Estates Etc.
- Year Built
- 1976
Property Description
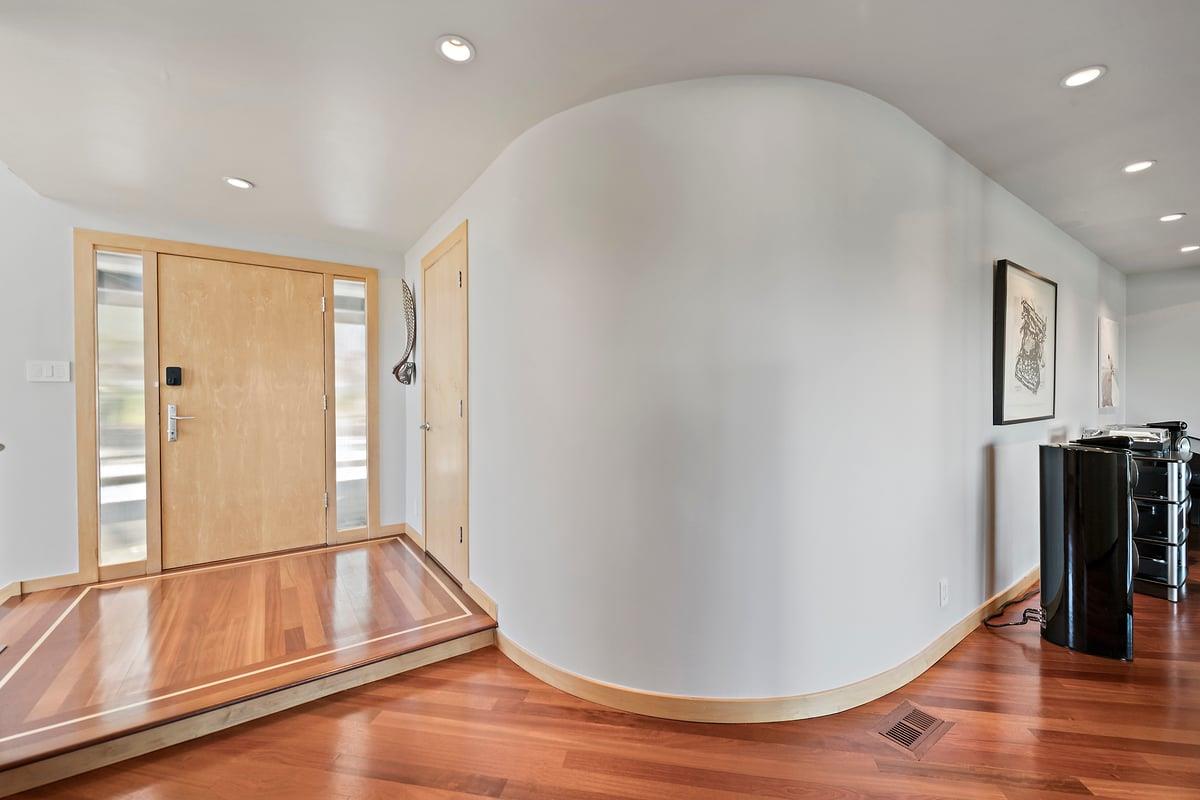
Stunning Belmont Beauty with breathtaking views! After passing through the formal entry, vaulted ceilings, views of Sugarloaf Hill and San Francisco Skyline, encapsulate from the kitchen, living room, back deck and fenced yard. Whether entertaining friends, savoring a coffee or cocktail, or enjoying an intimate dining experience, this yard allows for all, while flowers, trees, an automated stream and nature, abound. This 3 bedroom, 2 full bath and 2 half bath, plus office and media room, is the perfect getaway home from busy Mid-Peninsula, fast paced life. Wine cellar, smart lighting, Lutron blinds, solar electric, custom cabinetry and internet controlled entry/exit, are just some of the luxury features. This 3 level property provides ample privacy within. Lower level media, game, or family room is complete with half bath, kitchen, and impressive wine cellar. Birds and wildlife can be seen from large windows and create the perfect blend of indoor/outdoor living, whether working or relaxing. Do not miss this perfect Peninsula property, 6 minutes from 280, 21 minutes to the coast, and 15 min to SF airport. Lock and go. Low maintenance yard. Close proximity to hiking/biking trails, Flat entrance to garage with electric car charger and an abundance of storage Carlmont High School!
/u.realgeeks.media/bcallahan/Compass_Logo.png)
Additional Information
- Acres
- 0.14
- Age
- 49
- Cooling System
- None
- Energy Features
- Smart Home System, Solar Power Off Grid
- Family Room
- Separate Family Room
- Fireplace Description
- Gas Starter, Living Room, Other Location
- Floor Covering
- Carpet, Stone, Tile, Wood
- Foundation
- Concrete Perimeter, Raised
- Garage Parking
- Attached Garage, Electric Car Hookup, Off-Street Parking, Other
- Heating System
- Forced Air
- Living Area
- 2,926
- Lot Size
- 6,245
- Neighborhood
- Haskins Estates Etc.
- Other Utilities
- Public Utilities
- Roof
- Composition, Shingle
- Sewer
- Sewer - Public
- Unincorporated Yn
- Yes
- Zoning
- R1
Mortgage Calculator
 The data relating to real estate for sale on this display comes in part from the Internet Data Exchange program of the MLSListingsTM MLS system. Real estate listings held by brokerage firms other than Real Estate Company are marked with the Internet Data Exchange and detailed information about them includes the names of the listing brokers and listing agents.
Based on information from MLSListings MLS as of . All data, including all measurements and calculations of area, is obtained from various sources and has not been, and will not be, verified by broker or MLS. All information should be independently reviewed and verified for accuracy. Properties may or may not be listed by the office/agent presenting the information.
Copyright 2026 MLSListings Inc. All rights reserved