324 Clifton AVE, San Carlos, CA 94070
- $3,495,000
- 5
- BD
- 4
- BA
- 2,760
- SqFt




Listed by Bryan Holmes, 650-590-4778 from Compass
(If provided) CoList: from
Sold listing courtesy of Robert R. Bredel from DWELL
- Sold Price
- $3,495,000
- List Price
- $3,495,000
- Closing Date
- Sep 09, 2025
- MLS#
- ML82015949
- Status
- SOLD
- Bedrooms
- 5
- Total Bathrooms
- 4
- Full Bathrooms
- 3
- Partial Bathrooms
- 1
- Sqft. of Residence
- 2,760
- Lot Size
- 7,069
- Listing Area
- Cordes Etc.
- Year Built
- 1976
Property Description
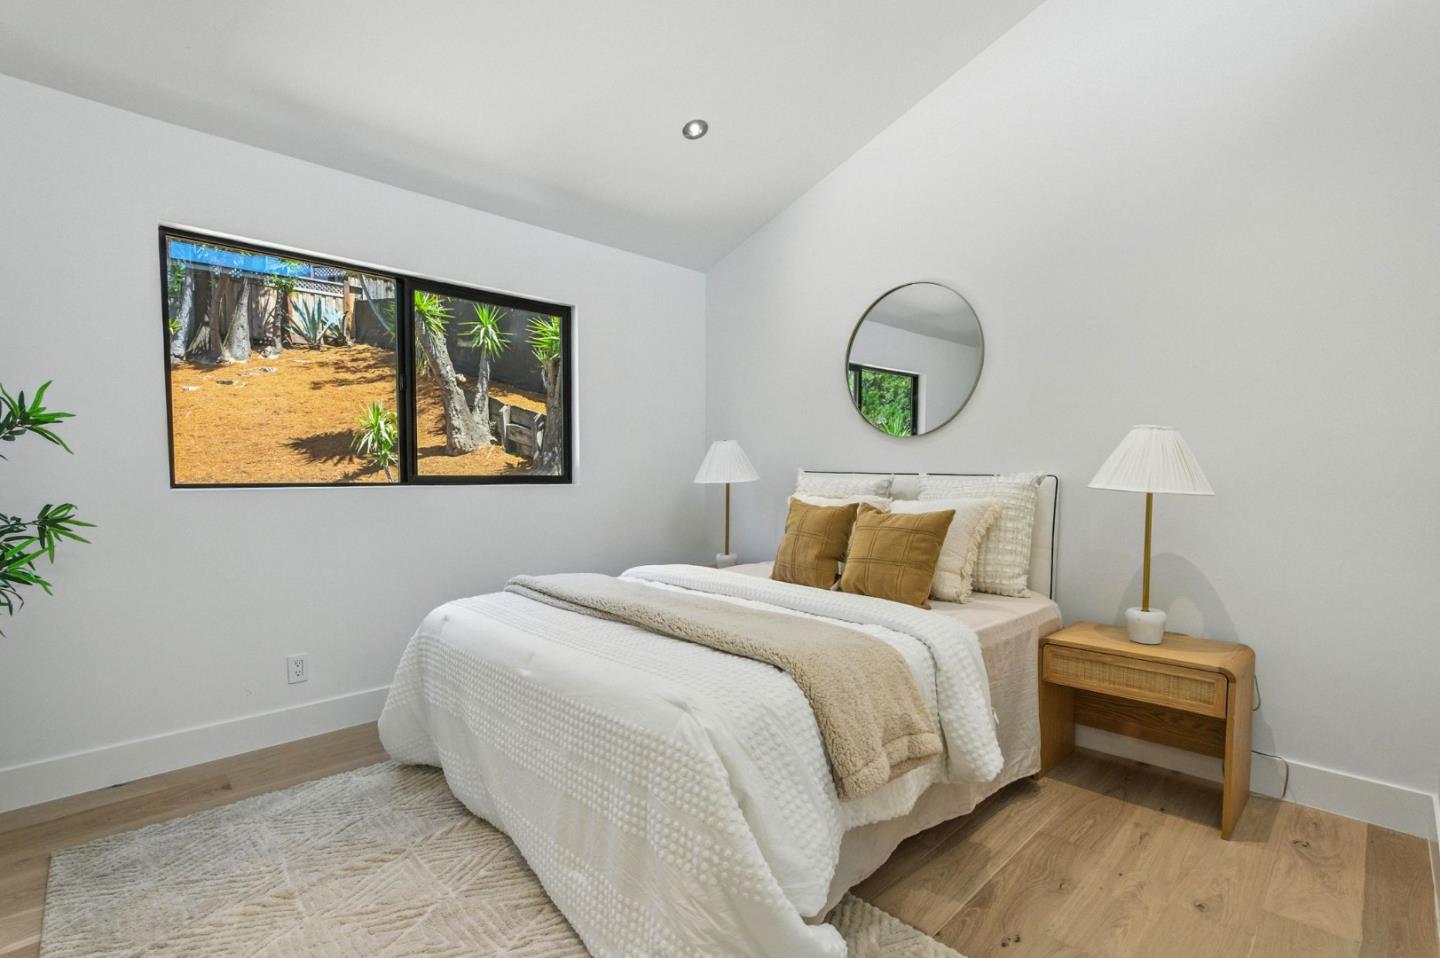
Stunning Contemporary 5 Bedroom, 3.5 Bath, 2760 SF San Carlos Home with panoramic views. Welcome to your dream home in the heart of San Carlos! This meticulously remodeled and fully redesigned contemporary masterpiece offers the ultimate in luxury, style, and modern conveniences. No detail has been overlooked in this high-end renovation from its elegant designer finishes to its cutting-edge smart home features, this home truly has everything you could ask for. Step into an open-concept living space flooded with natural light, highlighted by sleek lines, and top-of-the-line materials throughout. The gourmet kitchen is a chefs dream, featuring Thermador appliances, custom cabinetry, quartz countertops, and a spacious island perfect for entertaining. Enjoy the seamless integration of smart living with designer smart switches, smart thermostat, and app-controlled lighting and Ring Door camera all designed to enhance comfort, energy efficiency, and peace of mind. The luxurious primary suite offers a spa-inspired bath tub with premium fixtures, designer tile, and ample closet space. Every bathroom has been upgraded with modern vanities and high-end finishes that reflect impeccable taste and attention to detail. The back yard patio offers the perfect location to host guests.
/u.realgeeks.media/bcallahan/Compass_Logo.png)
Additional Information
- Acres
- 0.16
- Age
- 49
- Amenities
- Walk-in Closet, Other
- Bathroom Features
- Double Sinks, Dual Flush Toilet, Full on Ground Floor, Half on Ground Floor, Primary - Stall Shower(s), Shower and Tub, Solid Surface, Stall Shower, Tile, Updated Bath
- Bedroom Description
- Walk-in Closet
- Cooling System
- Central AC, Multi-Zone, Other
- Energy Features
- Energy Star Appliances
- Family Room
- Separate Family Room
- Fence
- Wood, Fenced Back, Chain Link
- Fireplace Description
- Family Room, Insert
- Floor Covering
- Tile, Wood, Other
- Foundation
- Concrete Perimeter
- Garage Parking
- Attached Garage, Off-Street Parking, On Street, Parking Area
- Heating System
- Central Forced Air, Fireplace, Heat Pump, Heating - 2+ Zones
- Laundry Facilities
- Electricity Hookup (220V), Upper Floor
- Living Area
- 2,760
- Lot Description
- Views, Grade - Hillside
- Lot Size
- 7,069
- Neighborhood
- Cordes Etc.
- Other Rooms
- Den / Study / Office
- Other Utilities
- Individual Electric Meters, Individual Gas Meters, Public Utilities
- Roof
- Shingle, Tar and Gravel, Tile
- Sewer
- Sewer Connected
- Style
- Contemporary
- View
- Hills, Neighborhood
- Zoning
- R10000
Mortgage Calculator
 The data relating to real estate for sale on this display comes in part from the Internet Data Exchange program of the MLSListingsTM MLS system. Real estate listings held by brokerage firms other than Real Estate Company are marked with the Internet Data Exchange and detailed information about them includes the names of the listing brokers and listing agents.
Based on information from MLSListings MLS as of . All data, including all measurements and calculations of area, is obtained from various sources and has not been, and will not be, verified by broker or MLS. All information should be independently reviewed and verified for accuracy. Properties may or may not be listed by the office/agent presenting the information.
Copyright 2026 MLSListings Inc. All rights reserved