1671 Ben Roe DR, Los Altos, CA 94024
- $4,650,926
- 6
- BD
- 5
- BA
- 2,815
- SqFt



Listed by John Forsyth James, 650-218-4337 from Compass
(If provided) CoList: Peter Vilkin from Peter Vilkin, Broker
Sold listing courtesy of Kendra Gaeta from SGP
- Sold Price
- $4,650,926
- List Price
- $4,388,000
- Closing Date
- Sep 02, 2025
- MLS#
- ML82015731
- Status
- SOLD
- Bedrooms
- 6
- Total Bathrooms
- 5
- Full Bathrooms
- 4
- Partial Bathrooms
- 1
- Sqft. of Residence
- 2,815
- Lot Size
- 9,997
- Listing Area
- South Of El Monte
- Year Built
- 1958
Property Description
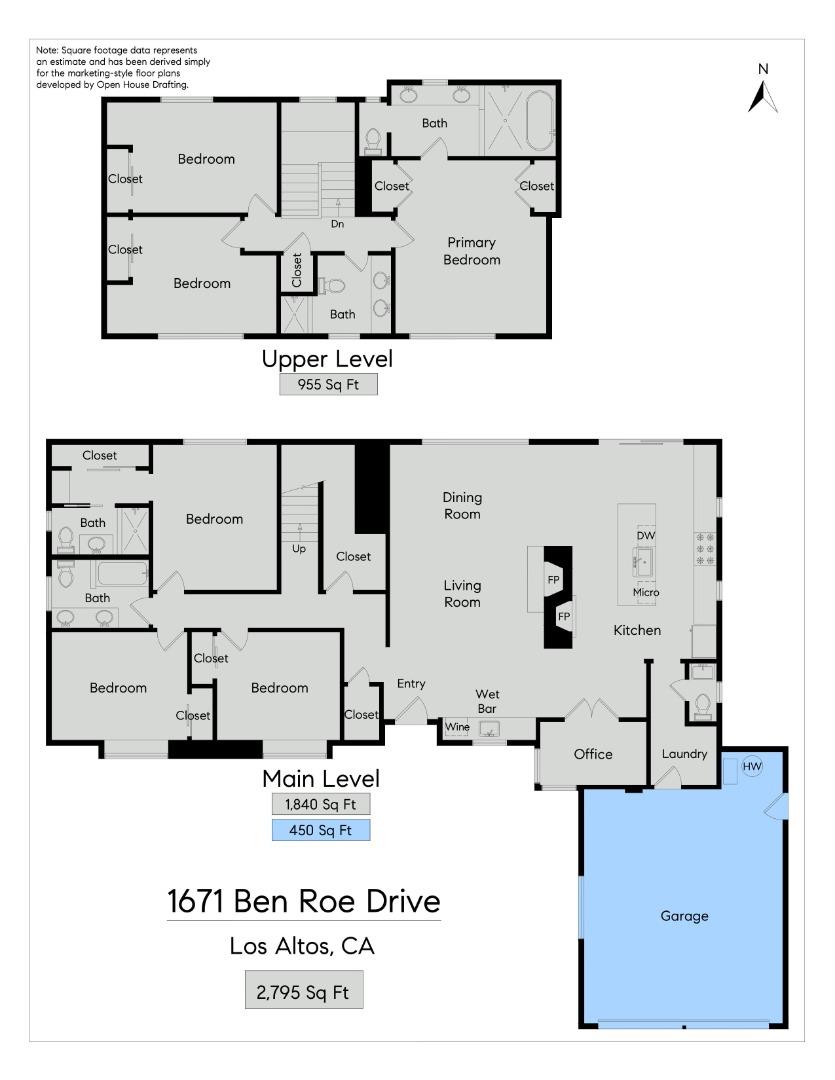
Located on an excellent street in South Los Altos, this extensively remodeled home offers two spacious levels with designer finishes throughout and a sparkling pool. A welcoming extra-deep front yard with fruit trees and patio introduces the home, where new engineered wood floors, fresh paint inside and out, designer lighting, and remodeled kitchen and baths enhance the modern ambiance. The formal living room and dining room is designed for entertaining, with built-in cabinetry that includes a wine cooler and sink. A brick wall divides the space from the kitchen, with fireplaces on both sides adding warmth and character. The remodeled kitchen is a true focal point, featuring porcelain countertops, waterfall-wrapped island seating, and new high-end appliances. With 6 bedrooms, an office, and 4.5 baths, the layout easily supports a variety of lifestyle needs. The upstairs primary suite offers a spa-like retreat with dual closets and a bathing area with free-standing tub and open shower. Two additional bedrooms are located upstairs, while three more including a guest suite are found on the main level. The backyard is designed for outdoor living with a sparkling pool, expansive patios, and low-maintenance landscaping. Top-rated Cupertino schools and oversized 450 SF 2 car garage.
/u.realgeeks.media/bcallahan/Compass_Logo.png)
Additional Information
- Acres
- 0.23
- Age
- 67
- Amenities
- Bay Window
- Bathroom Features
- Double Sinks, Full on Ground Floor, Oversized Tub, Primary - Oversized Tub, Primary - Stall Shower(s), Shower over Tub - 1, Stall Shower, Tile, Tub in Primary Bedroom, Updated Bath
- Bedroom Description
- Ground Floor Bedroom, More than One Bedroom on Ground Floor, More than One Primary Bedroom, Primary Bedroom on Ground Floor, Primary Suite / Retreat
- Cooling System
- None
- Energy Features
- Double Pane Windows, Energy Star Appliances, Energy Star Lighting, Insulation - Unknown, Low Flow Shower, Low Flow Toilet, Thermostat Controller, Walls Insulated
- Family Room
- No Family Room
- Fence
- Fenced Back, Gate, Wood
- Fireplace Description
- Living Room, Wood Burning, Other
- Floor Covering
- Hardwood, Laminate
- Foundation
- Concrete Perimeter and Slab, Crawl Space
- Garage Parking
- Attached Garage
- Heating System
- Central Forced Air, Fireplace
- Laundry Facilities
- Electricity Hookup (220V), In Utility Room, Inside
- Living Area
- 2,815
- Lot Description
- Grade - Level
- Lot Size
- 9,997
- Neighborhood
- South Of El Monte
- Other Rooms
- Office Area, Storage
- Other Utilities
- Individual Electric Meters, Individual Gas Meters, Natural Gas, Public Utilities
- Pool Description
- Pool - In Ground, Pool - Fenced
- Roof
- Composition
- Sewer
- Sewer - Public, Sewer Connected, Sewer Connections - LESS than 500 feet away, Sewer in Street
- Style
- Ranch
- Unincorporated Yn
- Yes
- View
- Neighborhood
- Zoning
- R1
Mortgage Calculator
 The data relating to real estate for sale on this display comes in part from the Internet Data Exchange program of the MLSListingsTM MLS system. Real estate listings held by brokerage firms other than Real Estate Company are marked with the Internet Data Exchange and detailed information about them includes the names of the listing brokers and listing agents.
Based on information from MLSListings MLS as of . All data, including all measurements and calculations of area, is obtained from various sources and has not been, and will not be, verified by broker or MLS. All information should be independently reviewed and verified for accuracy. Properties may or may not be listed by the office/agent presenting the information.
Copyright 2026 MLSListings Inc. All rights reserved