1025 Continental DR, Menlo Park, CA 94025
- $10,200,000
- 6
- BD
- 7
- BA
- 5,327
- SqFt








Listed by Hossein Jalali, 650-740-2233 from Coldwell Banker Realty
(If provided) CoList: from
Sold listing courtesy of Mary Gullixson from COMPS
- Sold Price
- $10,200,000
- List Price
- $10,498,000
- Closing Date
- Aug 15, 2025
- MLS#
- ML82014518
- Status
- SOLD
- Bedrooms
- 6
- Total Bathrooms
- 7
- Full Bathrooms
- 6
- Partial Bathrooms
- 1
- Sqft. of Residence
- 5,327
- Lot Size
- 15,646
- Listing Area
- Sharon Heights / Stanford Hills
- Year Built
- 2025
Property Description
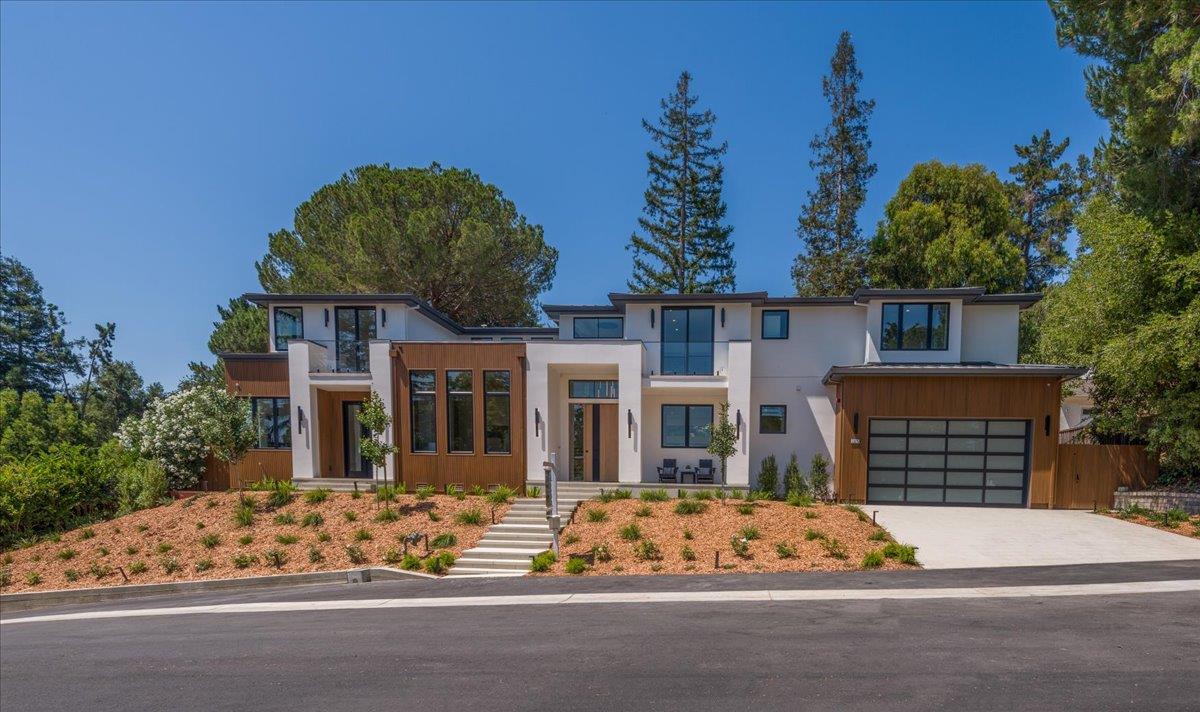
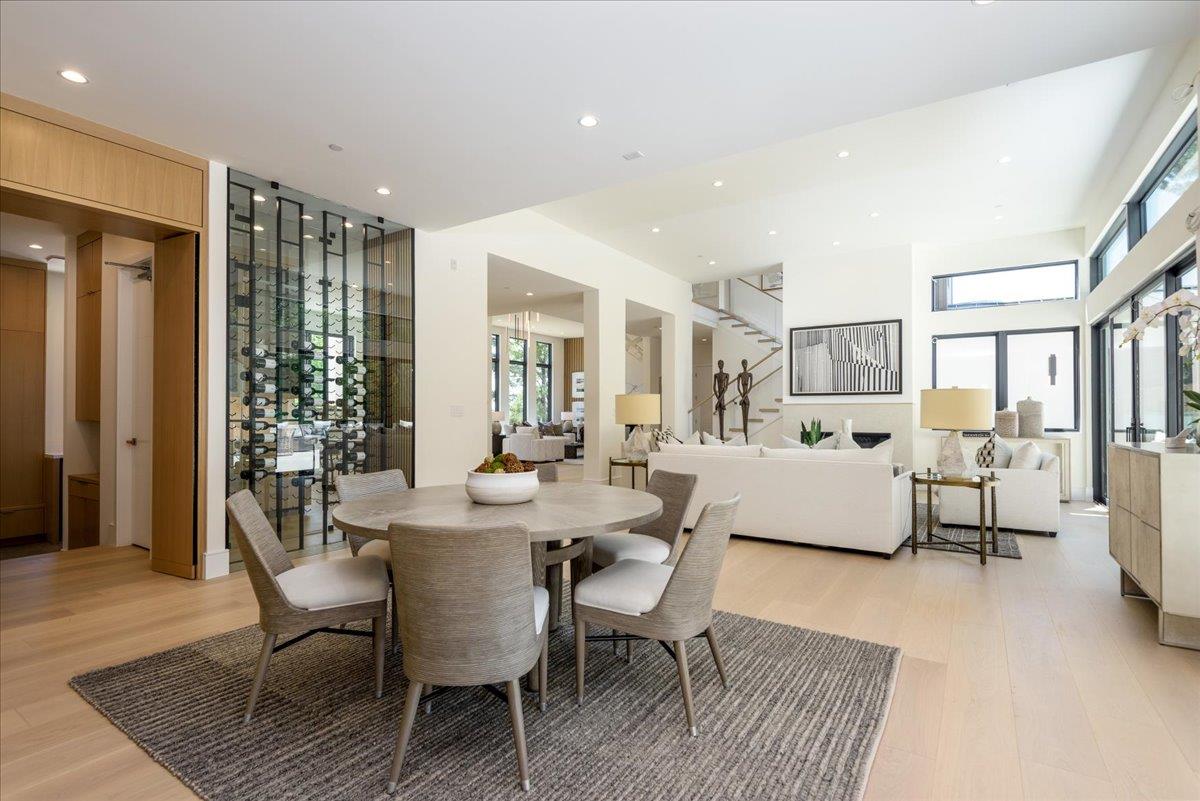
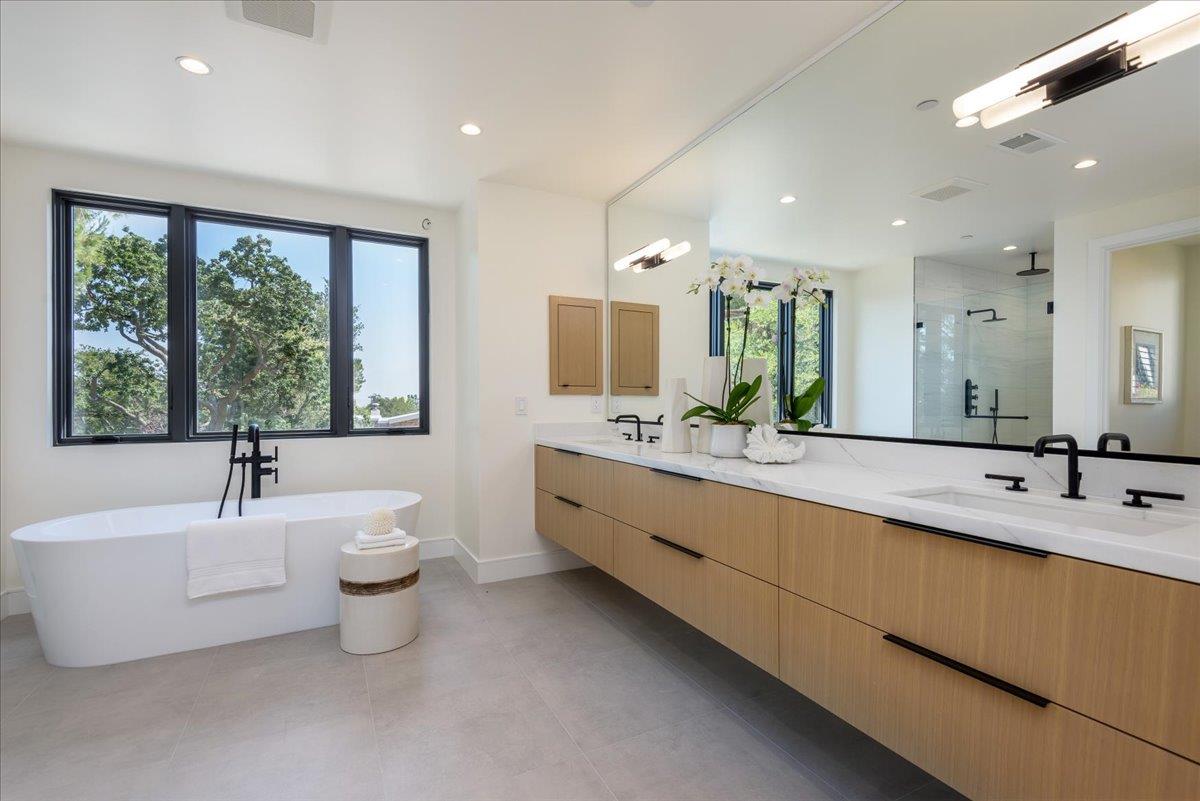
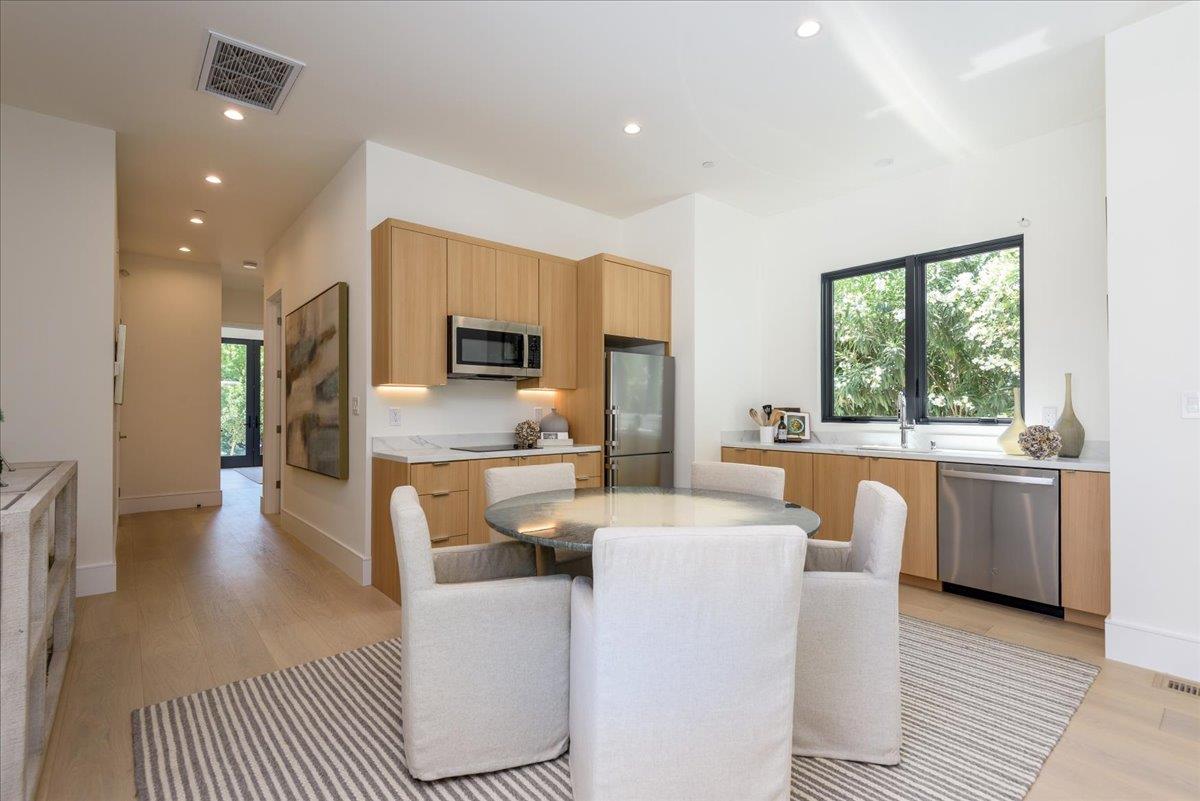
Exceptional Modern Contemporary Luxury Home in Sharon Heights. Welcome to this stunning new construction, ideally located on one of the most sought-after streets in Sharon Heights. This modern contemporary showpiece offers approximately 5,327 sq ft of thoughtfully designed living space on a 15,649 sq ft lot, plus 435 sq ft of garage space. Every inch of this home reflects exceptional craftsmanship, elegant design, and luxury finishes.The dramatic grand foyer sets the tone, boasting soaring ceilings and clean architectural lines. It opens to a formal living room and an elegant dining area accentuated by a striking wine display gallery. At the heart of the home is the expansive kitchenfamily great room, perfect for everyday luxury and entertaining. It features a large center island, Wolf and Sub-Zero appliances, and a discreet walk-in pantry. Bedroom Suites: The home offers 6 spacious en-suite bedrooms and one half bath, providing both privacy and comfort. Main Level: One generously sized en-suite bedroom. A fully equipped ADU with a private bedroom suite and sitting area, ideal for guests, extended family, a home gym, or a playroom. Upper Level: Four additional en-suite bedrooms, including a lavish primary suite. Three of the upstairs bedrooms feature private balconies.
/u.realgeeks.media/bcallahan/Compass_Logo.png)
Additional Information
- Acres
- 0.36
- Amenities
- High Ceiling, Walk-in Closet
- Bathroom Features
- Double Sinks, Granite, Half on Ground Floor, Shower and Tub, Tub, Tubs - 2+
- Bedroom Description
- More than One Bedroom on Ground Floor, Primary Suite / Retreat, Primary Suite / Retreate - 2+, Walk-in Closet
- Cooling System
- Central AC
- Family Room
- Kitchen / Family Room Combo
- Fireplace Description
- Family Room, Living Room
- Floor Covering
- Hardwood
- Foundation
- Concrete Perimeter, Post and Pier, Sealed Crawlspace
- Garage Parking
- Attached Garage
- Heating System
- Central Forced Air, Heat Pump
- Laundry Facilities
- Electricity Hookup (110V), Inside, Tub / Sink, Upper Floor, Washer / Dryer
- Living Area
- 5,327
- Lot Size
- 15,646
- Neighborhood
- Sharon Heights / Stanford Hills
- Other Rooms
- Attic, Formal Entry, Great Room, Mud Room
- Other Utilities
- Natural Gas, Public Utilities, Solar Panels - Owned
- Roof
- Metal
- Sewer
- Sewer - Public
- Zoning
- R10010
Mortgage Calculator
 The data relating to real estate for sale on this display comes in part from the Internet Data Exchange program of the MLSListingsTM MLS system. Real estate listings held by brokerage firms other than Real Estate Company are marked with the Internet Data Exchange and detailed information about them includes the names of the listing brokers and listing agents.
Based on information from MLSListings MLS as of . All data, including all measurements and calculations of area, is obtained from various sources and has not been, and will not be, verified by broker or MLS. All information should be independently reviewed and verified for accuracy. Properties may or may not be listed by the office/agent presenting the information.
Copyright 2026 MLSListings Inc. All rights reserved