37 Valley RD, Atherton, CA 94027
- $7,005,000
- 5
- BD
- 5
- BA
- 4,920
- SqFt




Listed by DeLeon Team, 650-900-7000 from Deleon Realty
(If provided) CoList: from
Sold listing courtesy of DeLeon Team from DLRPA
- Sold Price
- $7,005,000
- List Price
- $5,988,000
- Closing Date
- Aug 18, 2025
- MLS#
- ML82013371
- Status
- SOLD
- Bedrooms
- 5
- Total Bathrooms
- 5
- Full Bathrooms
- 4
- Partial Bathrooms
- 1
- Sqft. of Residence
- 4,920
- Lot Size
- 44,431
- Listing Area
- Alameda To 280
- Year Built
- 1998
Property Description
Tucked away at the end of a cul-de-sac, this refined home sits on more than an acre of gated grounds and offers over 4,900 square feet of light-filled living space. A circular driveway with a central fountain sets an elegant tone, leading into a residence defined by timeless style - rich hardwood floors, detailed millwork, soaring ceilings, and expansive formal rooms ideal for entertaining. The home also boasts a handsome study, an inviting eat-in kitchen, and multiple fireplaces throughout. Five spacious bedrooms include a private guest suite and a luxurious primary suite with its own fireplace, spa-like bath, and balcony overlooking the backyard, which offers excellent space to entertain with a vast patio, pool, spa, and sweeping lawn. Comfort and convenience are enhanced by air conditioning and a 4-car garage with dual Tesla EV chargers. Enjoy quintessential Atherton living close to Stanford, downtown amenities, and acclaimed Las Lomitas schools (buyer to verify eligibility).
/u.realgeeks.media/bcallahan/Compass_Logo.png)
Additional Information
- Acres
- 1.02
- Age
- 27
- Amenities
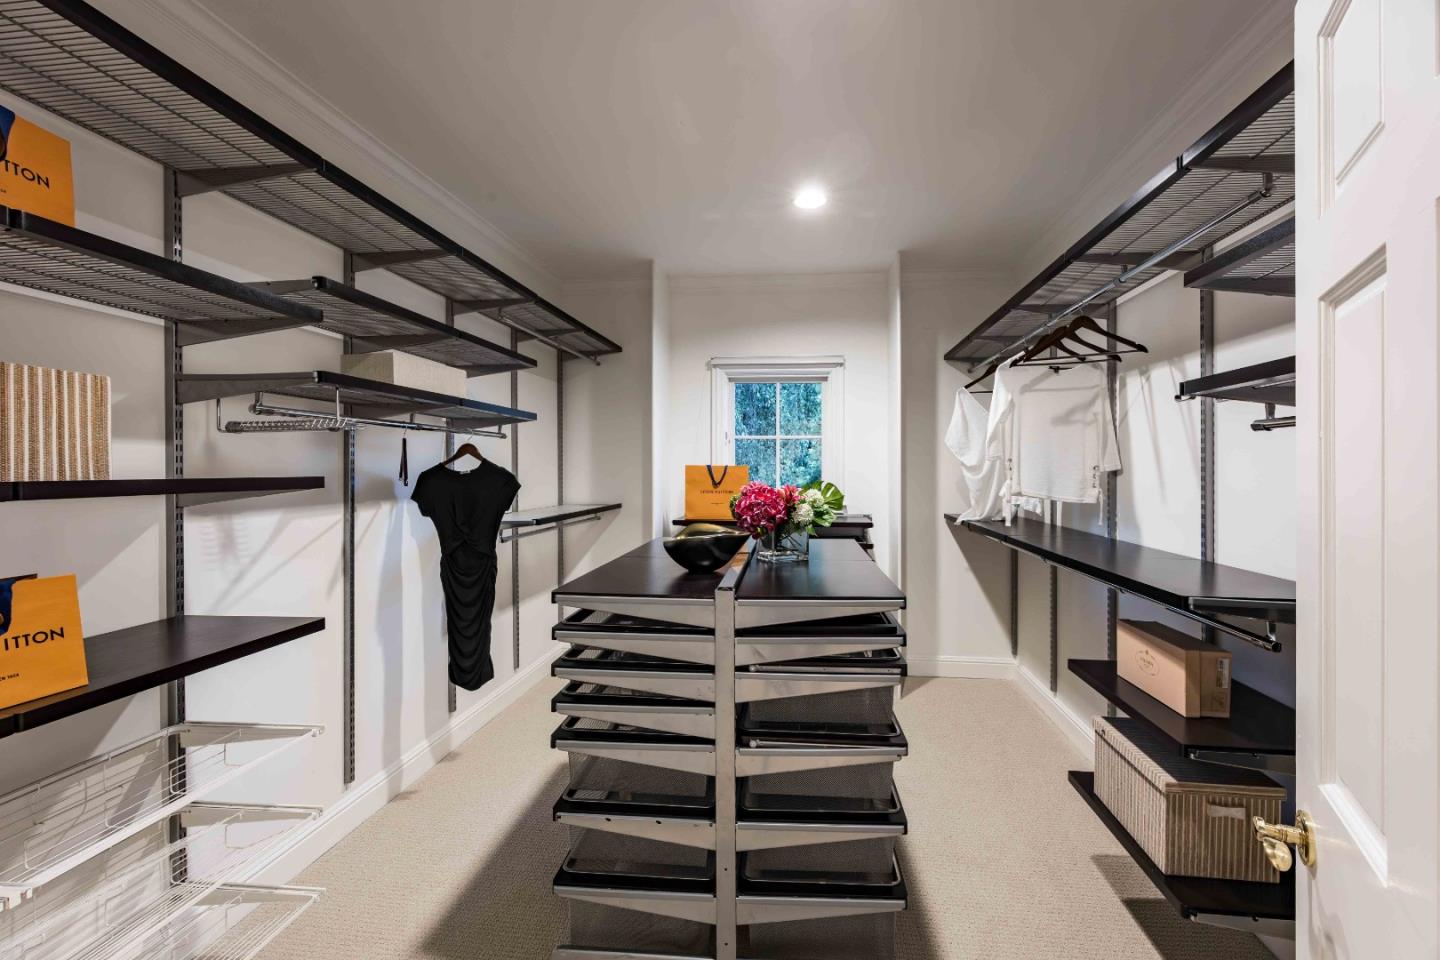
- High Ceiling, Walk-in Closet
- Bathroom Features
- Double Sinks, Shower over Tub - 1, Stall Shower, Tile, Tub with Jets
- Bedroom Description
- Ground Floor Bedroom
- Cooling System
- Central AC
- Family Room
- Kitchen / Family Room Combo
- Fireplace Description
- Family Room, Gas Starter, Living Room, Wood Burning
- Floor Covering
- Carpet, Hardwood, Tile
- Foundation
- Concrete Perimeter
- Garage Parking
- Attached Garage
- Heating System
- Central Forced Air
- Laundry Facilities
- Dryer, Electricity Hookup (110V), Electricity Hookup (220V), Inside, Washer
- Living Area
- 4,920
- Lot Size
- 44,431
- Neighborhood
- Alameda To 280
- Other Rooms
- Den / Study / Office
- Other Utilities
- Individual Gas Meters
- Pool Description
- Pool - Cover, Pool - Fenced, Spa / Hot Tub
- Roof
- Shingle
- Sewer
- Sewer - Public
- Unincorporated Yn
- Yes
- Zoning
- R1
Mortgage Calculator
 The data relating to real estate for sale on this display comes in part from the Internet Data Exchange program of the MLSListingsTM MLS system. Real estate listings held by brokerage firms other than Real Estate Company are marked with the Internet Data Exchange and detailed information about them includes the names of the listing brokers and listing agents.
Based on information from MLSListings MLS as of . All data, including all measurements and calculations of area, is obtained from various sources and has not been, and will not be, verified by broker or MLS. All information should be independently reviewed and verified for accuracy. Properties may or may not be listed by the office/agent presenting the information.
Copyright 2026 MLSListings Inc. All rights reserved