188 Fair Oaks LN, Atherton, CA 94027
- $14,975,000
- 5
- BD
- 7
- BA
- 7,667
- SqFt








Listed by DeLeon Team, 650-900-7000 from Deleon Realty
(If provided) CoList: from
Sold listing courtesy of Poppy Zhao from BQG
- Sold Price
- $14,975,000
- List Price
- $14,988,000
- Closing Date
- Nov 26, 2025
- MLS#
- ML82013333
- Status
- SOLD
- Bedrooms
- 5
- Total Bathrooms
- 7
- Full Bathrooms
- 5
- Partial Bathrooms
- 2
- Sqft. of Residence
- 7,667
- Lot Size
- 102,366
- Listing Area
- Middlefield To El Camino Atherton
- Year Built
- 1905
Property Description
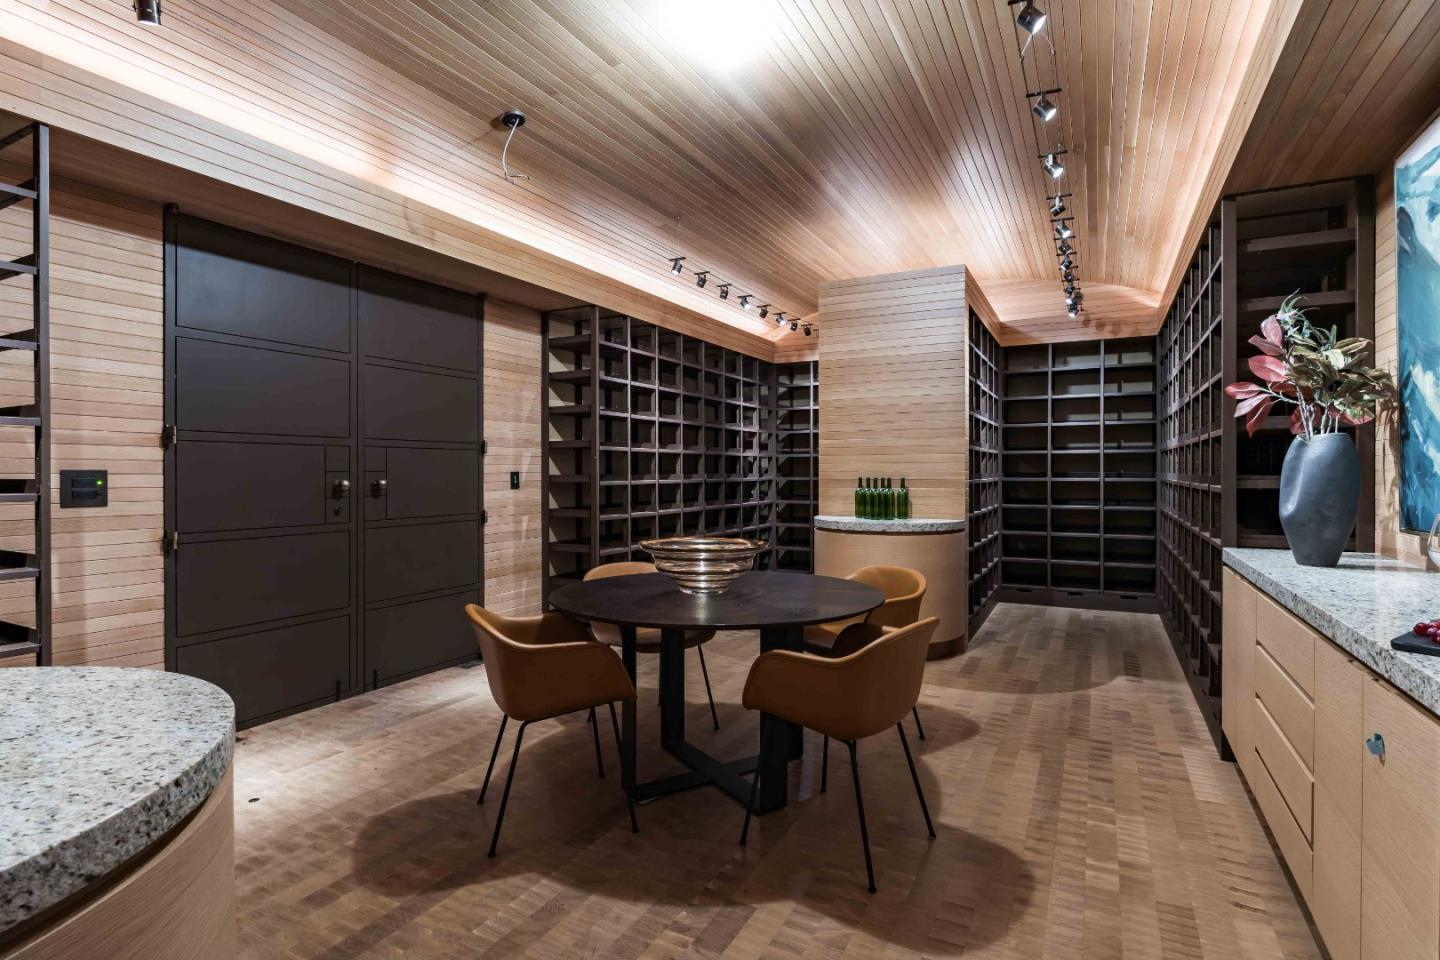
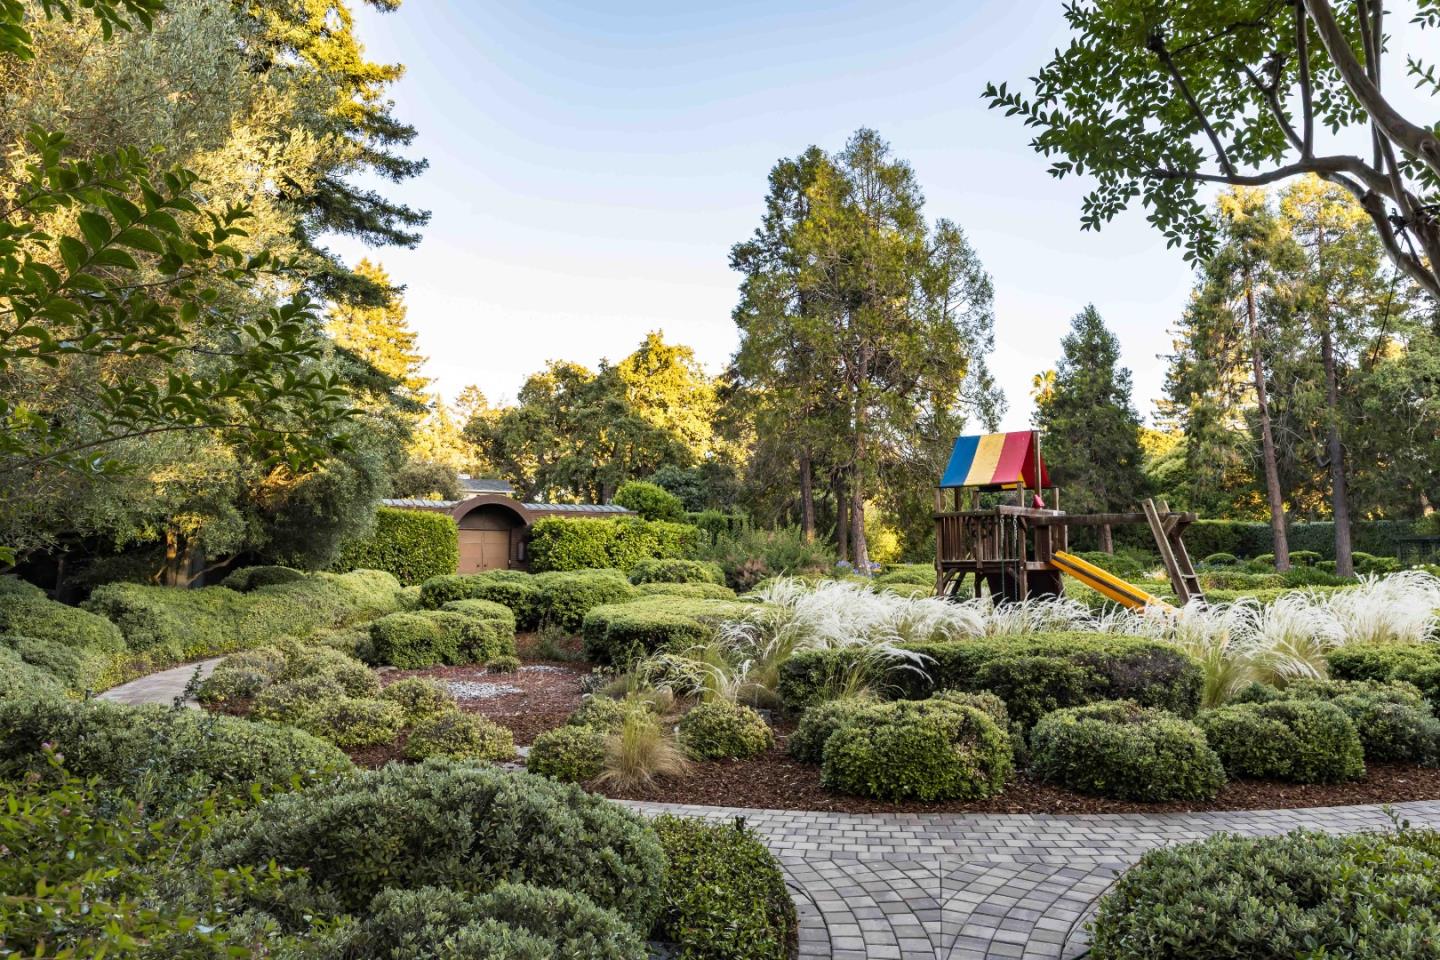
Tucked behind gates on over 2.3 acres, this stunning estate of nearly 7,700 sf offers rare scale, privacy, and resort-like luxury. A long driveway leads to a grand motor court, where towering double doors open to soaring interiors filled with natural light, hardwood floors, and refined stone finishes. The home balances everyday comfort with impressive entertaining space, with expansive gathering areas, a gourmet kitchen, fireplaces, and a private executive office. Four spacious bedrooms anchor the main residence, including a palatial primary suite with a spa-inspired bath. The grounds are equally impressive, featuring sweeping lawns, a spectacular pool, sun-drenched terraces, and multiple areas to relax and entertain. A stylish pool house includes its own guest suite for extended stays, while a separate wine building evokes the charm of a boutique Napa tasting room. This private retreat is minutes from downtown Menlo Park and Palo Alto, Stanford University, and Sand Hill Road.
/u.realgeeks.media/bcallahan/Compass_Logo.png)
Additional Information
- Acres
- 2.35
- Age
- 120
- Amenities
- High Ceiling, Skylight, Walk-in Closet
- Bathroom Features
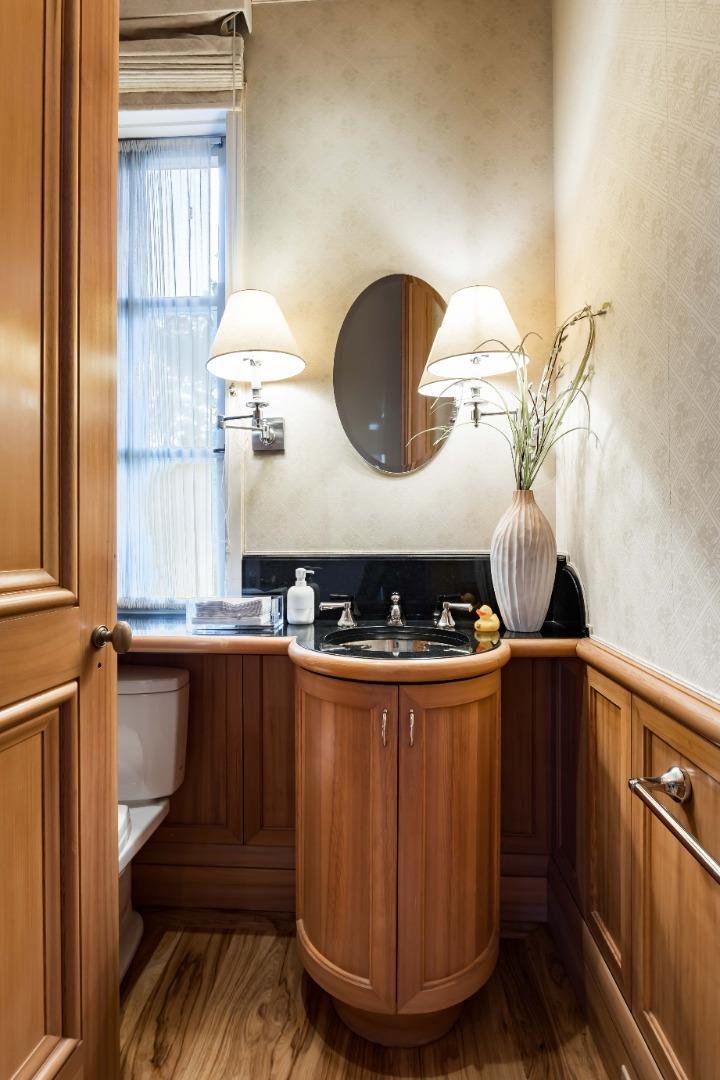
- Double Sinks, Half on Ground Floor, Oversized Tub, Skylight, Stall Shower - 2+, Stone, Tile, Tub, Tub with Jets
- Bedroom Description
- Ground Floor Bedroom, Primary Suite / Retreat, Walk-in Closet
- Cooling System
- Central AC
- Family Room
- Kitchen / Family Room Combo
- Fence
- Wood
- Fireplace Description
- Family Room, Living Room, Other Location, Primary Bedroom, Wood Burning
- Floor Covering
- Wood
- Foundation
- Concrete Perimeter, Crawl Space
- Garage Parking
- Detached Garage, Guest / Visitor Parking, On Street
- Heating System
- Central Forced Air - Gas
- Laundry Facilities
- Dryer, Electricity Hookup (220V), Inside, Tub / Sink, Washer
- Living Area
- 7,667
- Lot Description
- Private / Secluded
- Lot Size
- 102,366
- Neighborhood
- Middlefield To El Camino Atherton
- Other Rooms
- Den / Study / Office, Formal Entry, Laundry Room, Mud Room, Office Area, Wine Cellar / Storage
- Other Utilities
- Individual Electric Meters, Individual Gas Meters
- Pool Description
- Pool - In Ground
- Roof
- Slate
- Sewer
- Sewer Connections - LESS than 500 feet away
- Unincorporated Yn
- Yes
- Zoning
- R1001A
Mortgage Calculator
 The data relating to real estate for sale on this display comes in part from the Internet Data Exchange program of the MLSListingsTM MLS system. Real estate listings held by brokerage firms other than Real Estate Company are marked with the Internet Data Exchange and detailed information about them includes the names of the listing brokers and listing agents.
Based on information from MLSListings MLS as of . All data, including all measurements and calculations of area, is obtained from various sources and has not been, and will not be, verified by broker or MLS. All information should be independently reviewed and verified for accuracy. Properties may or may not be listed by the office/agent presenting the information.
Copyright 2026 MLSListings Inc. All rights reserved