310 Virginia AVE, San Mateo, CA 94402
- $5,200,000
- 4
- BD
- 3
- BA
- 3,534
- SqFt
Listed by Caroline K. Huo Group, 415-999-1717 from KW Advisors
(If provided) CoList: from
Sold listing courtesy of Greg Damelio from SGP
- Sold Price
- $5,200,000
- List Price
- $4,298,000
- Closing Date
- Jul 30, 2025
- MLS#
- ML82012012
- Status
- SOLD
- Bedrooms
- 4
- Total Bathrooms
- 3
- Full Bathrooms
- 3
- Sqft. of Residence
- 3,534
- Lot Size
- 11,760
- Listing Area
- Baywood/Parrott Park
- Year Built
- 1929
Property Description
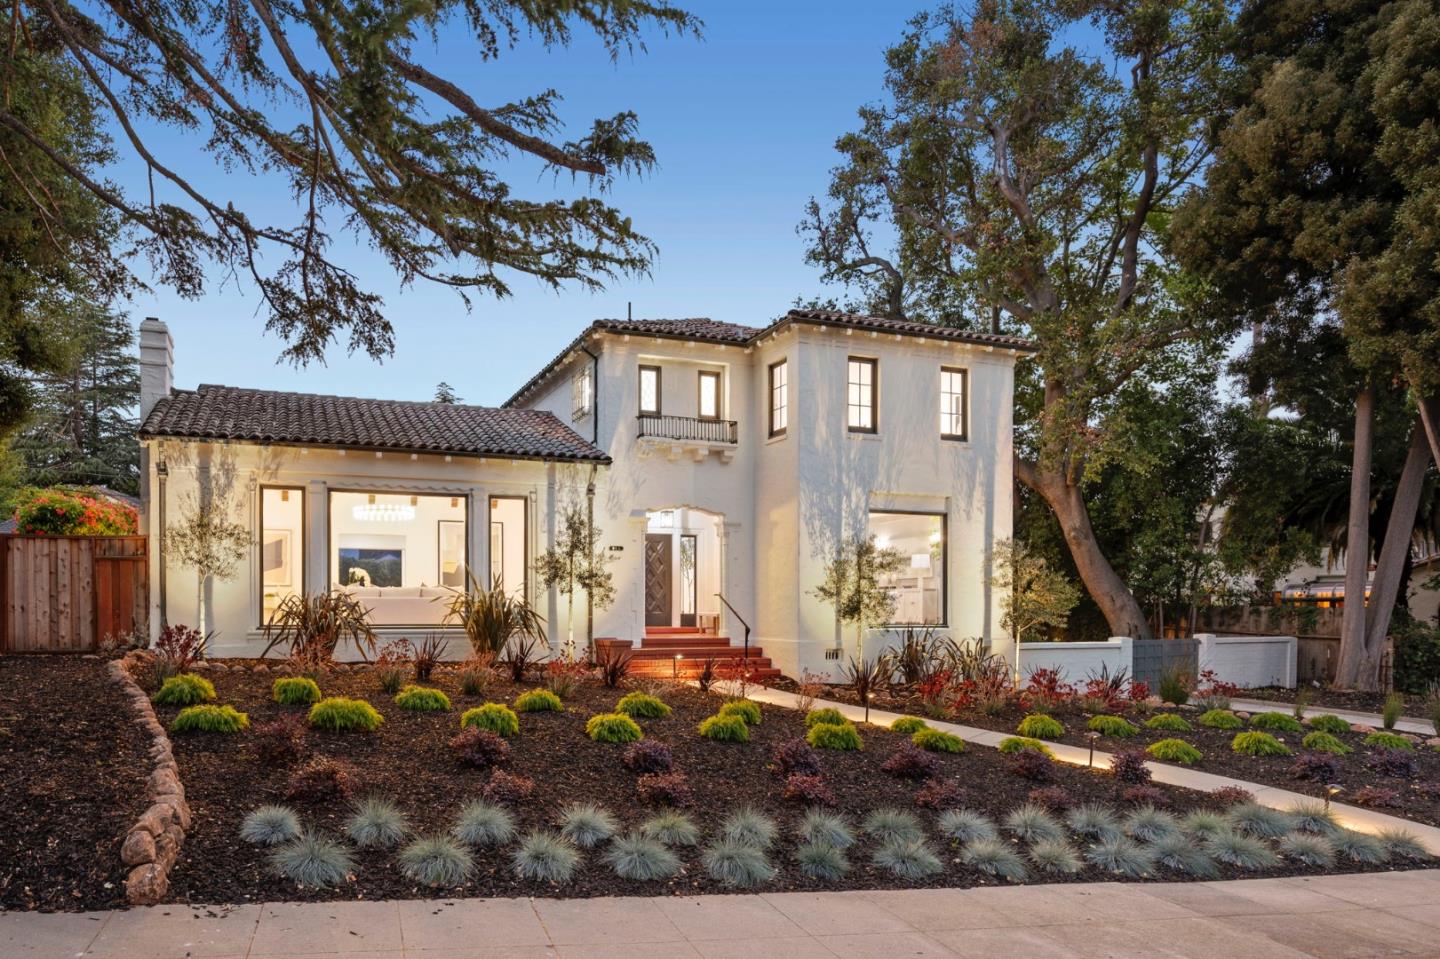
Situated in San Mateos coveted Baywood neighborhood, 310 Virginia Avenue is a home of presence and practicality - refined, relaxed, and ready for life. With stately curb appeal and thoughtful renovations throughout, this residence blends timeless architecture with modern comforts in a sought-after location. The foyer introduces elegant formal living and dining rooms featuring herringbone and parquet hardwood floors, decorative moldings, and picture windows. A fully updated kitchen boasts Bosch and Thermador appliances, stone countertops, and custom cabinetry that flows to a bright breakfast area. The rear family room offers a wall of glass and direct access to a rear patio and lawn, ideal for gatherings and relaxing for afternoon sunsets. Downstairs also includes a guest bedroom or office, full bathroom, and garage access. Upstairs, the reconfigured layout features a luxurious primary suite with two closets and a spa-style bathroom with a freestanding tub, marble floors, and designer finishes. Two additional bedrooms share a beautifully renovated hall bathroom. With upgraded plumbing, electrical, HVAC, and new landscaping, this home delivers style and function. Enjoy easy access to downtown San Mateo, top-rated schools, and Baywoods tree-lined streets.
/u.realgeeks.media/bcallahan/Compass_Logo.png)
Additional Information
- Age
- 96
- Amenities
- High Ceiling, Open Beam Ceiling, Vaulted Ceiling, Walk-in Closet
- Bathroom Features
- Double Sinks, Full on Ground Floor, Marble, Primary - Oversized Tub, Solid Surface, Stall Shower - 2+, Tile, Tub in Primary Bedroom
- Bedroom Description
- Ground Floor Bedroom, Walk-in Closet
- Cooling System
- None
- Family Room
- Separate Family Room
- Fence
- Fenced Back, Gate
- Fireplace Description
- Wood Burning
- Floor Covering
- Hardwood, Marble, Tile
- Foundation
- Concrete Perimeter, Concrete Slab
- Garage Parking
- Attached Garage, Enclosed, Gate / Door Opener, Guest / Visitor Parking
- Heating System
- Central Forced Air
- Laundry Facilities
- In Utility Room, Inside, Tub / Sink, Washer / Dryer
- Living Area
- 3,534
- Lot Size
- 11,760
- Neighborhood
- Baywood/Parrott Park
- Other Rooms
- Attic, Basement - Unfinished, Formal Entry, Laundry Room, Storage
- Other Utilities
- Public Utilities
- Roof
- Tile
- Sewer
- Sewer - Public
- Style
- Mediterranean
- Unincorporated Yn
- Yes
- Zoning
- R10006
Mortgage Calculator
 The data relating to real estate for sale on this display comes in part from the Internet Data Exchange program of the MLSListingsTM MLS system. Real estate listings held by brokerage firms other than Real Estate Company are marked with the Internet Data Exchange and detailed information about them includes the names of the listing brokers and listing agents.
Based on information from MLSListings MLS as of . All data, including all measurements and calculations of area, is obtained from various sources and has not been, and will not be, verified by broker or MLS. All information should be independently reviewed and verified for accuracy. Properties may or may not be listed by the office/agent presenting the information.
Copyright 2026 MLSListings Inc. All rights reserved