406 Heather LN, San Mateo, CA 94403
- $2,850,000
- 5
- BD
- 3
- BA
- 2,540
- SqFt






Listed by Raziel A. Ungar, 650-720-5483 from Compass
(If provided) CoList: from
Sold listing courtesy of Hira Bakhsh from SFLT01
- Sold Price
- $2,850,000
- List Price
- $2,495,000
- Closing Date
- Jul 18, 2025
- MLS#
- ML82011799
- Status
- SOLD
- Bedrooms
- 5
- Total Bathrooms
- 3
- Full Bathrooms
- 3
- Sqft. of Residence
- 2,540
- Lot Size
- 7,161
- Listing Area
- Park Western Subdivision/Hillsdale
- Year Built
- 1951
Property Description
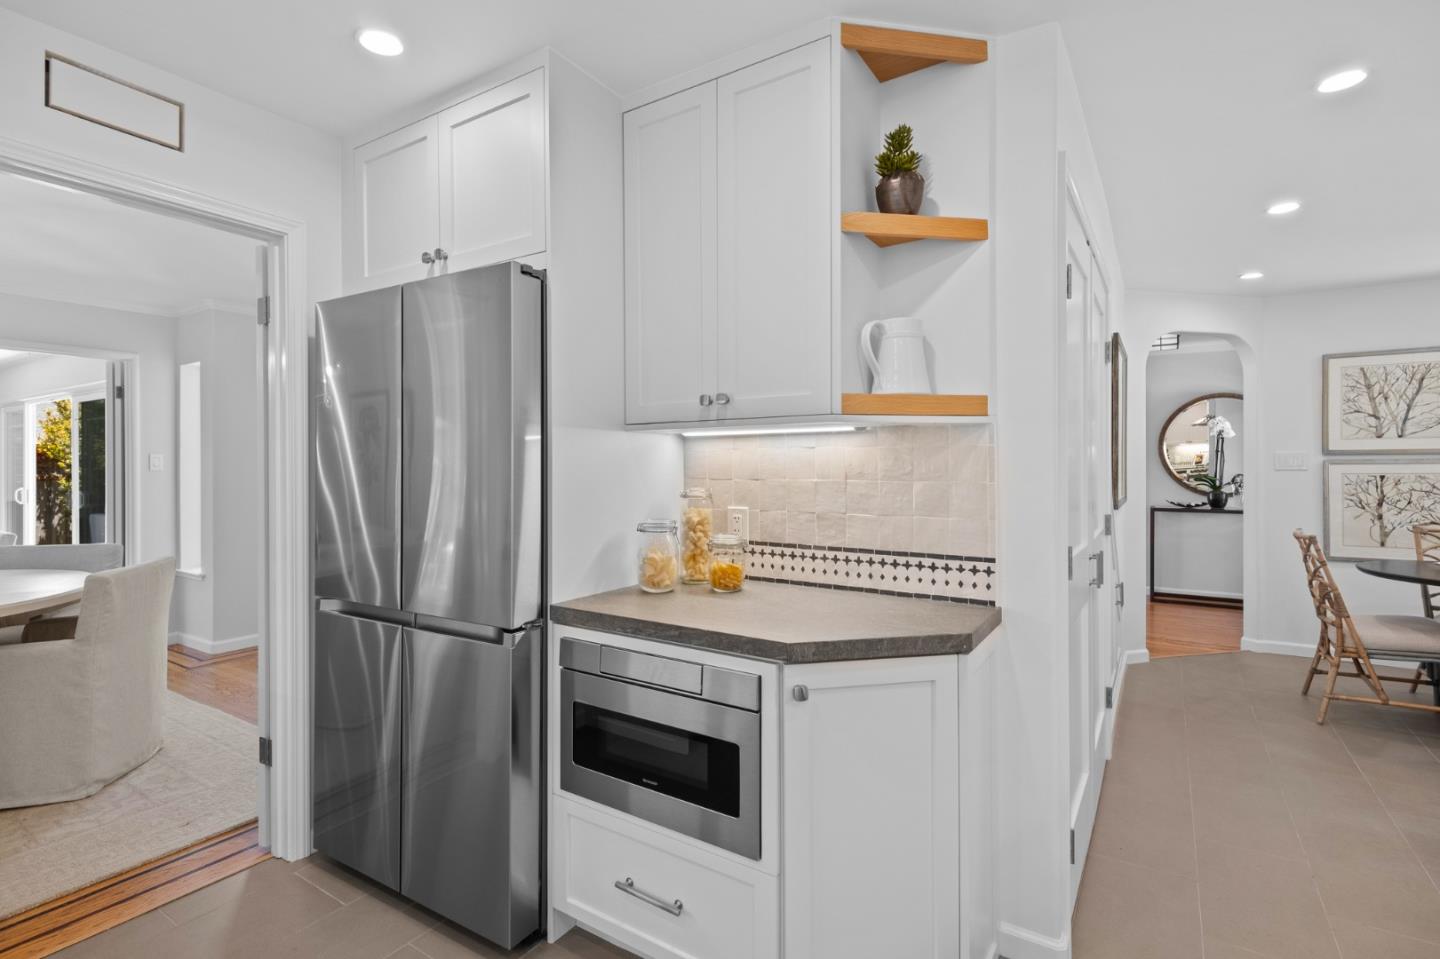
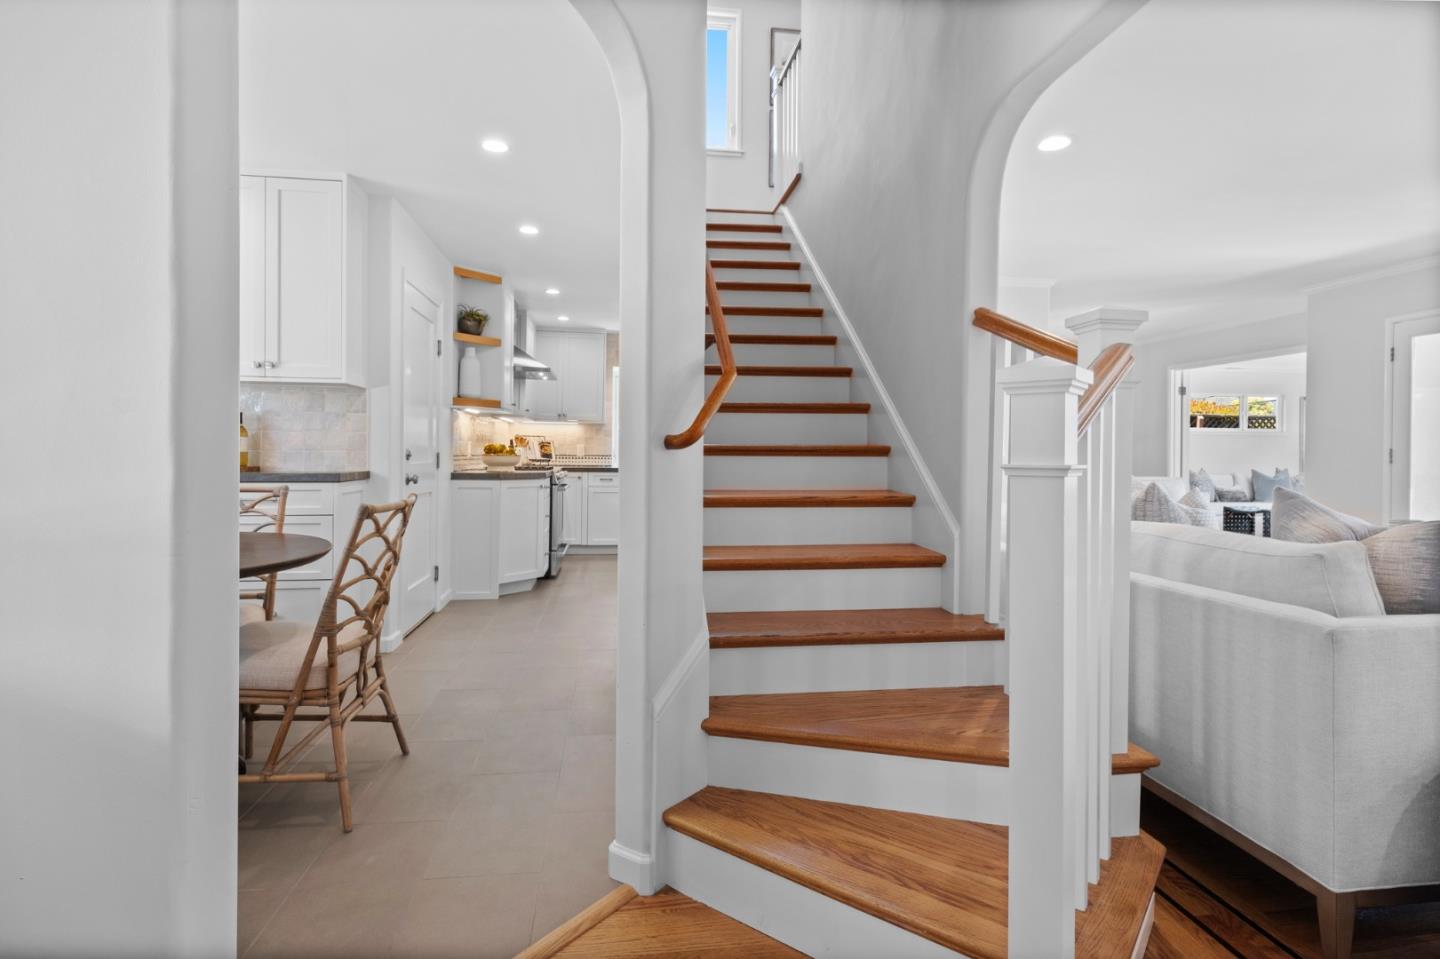
Privately located at the end of a cul-de-sac in the highly sought-after "The Lanes neighborhood", this beautifully updated home offers impressive curb appeal and a fantastic San Mateo location. Recently painted inside and out, the traditional exterior is framed by manicured gardens, lawn, and Japanese maples. The spacious two-level floor plan features 5 bedrooms and 3 full baths, with expansive formal rooms, a remodeled kitchen with breakfast area, and a large family room opening to the rear gardens. Three bedrooms, including the primary suite, are on the main level, while two more bedrooms and a bath are upstairs. Hardwood floors, recessed lighting, and quality appliances enhance the timeless style. Outdoor highlights include a large patio, raised garden beds, and lots of roses and camellias. Direct access to West Hillsdale Park at the end of the street, one block to Hillsdale High School, and just one-half mile to Hillsdale Shopping Center.
/u.realgeeks.media/bcallahan/Compass_Logo.png)
Additional Information
- Acres
- 0.16
- Bathroom Features
- Double Sinks, Tub
- Bedroom Description
- Loft Bedroom, More than One Primary Bedroom, Primary Suite / Retreat, Walk-in Closet
- Cooling System
- None
- Family Room
- Separate Family Room
- Fireplace Description
- Living Room
- Floor Covering
- Tile, Vinyl / Linoleum, Wood
- Foundation
- Concrete Perimeter and Slab
- Garage Parking
- Attached Garage, Off-Street Parking
- Heating System
- Forced Air, Gas
- Laundry Facilities
- Dryer, Inside, Washer
- Living Area
- 2,540
- Lot Size
- 7,161
- Neighborhood
- Park Western Subdivision/Hillsdale
- Other Utilities
- Public Utilities
- Roof
- Composition, Shingle
- Sewer
- Sewer - Public
- Unincorporated Yn
- Yes
- Zoning
- R10006
Mortgage Calculator
 The data relating to real estate for sale on this display comes in part from the Internet Data Exchange program of the MLSListingsTM MLS system. Real estate listings held by brokerage firms other than Real Estate Company are marked with the Internet Data Exchange and detailed information about them includes the names of the listing brokers and listing agents.
Based on information from MLSListings MLS as of . All data, including all measurements and calculations of area, is obtained from various sources and has not been, and will not be, verified by broker or MLS. All information should be independently reviewed and verified for accuracy. Properties may or may not be listed by the office/agent presenting the information.
Copyright 2026 MLSListings Inc. All rights reserved