1919 Alameda De Las Pulgas 49, San Mateo, CA 94403
- $685,000
- 1
- BD
- 1
- BA
- 770
- SqFt




Listed by Patrick Dolan, 650-218-2799 from Coldwell Banker Realty
(If provided) CoList: from
Sold listing courtesy of Madeline Williams from GRG
- Sold Price
- $685,000
- List Price
- $699,000
- Closing Date
- Jul 29, 2025
- MLS#
- ML82011442
- Status
- SOLD
- Bedrooms
- 1
- Total Bathrooms
- 1
- Full Bathrooms
- 1
- Sqft. of Residence
- 770
- Year Built
- 1974
Property Description
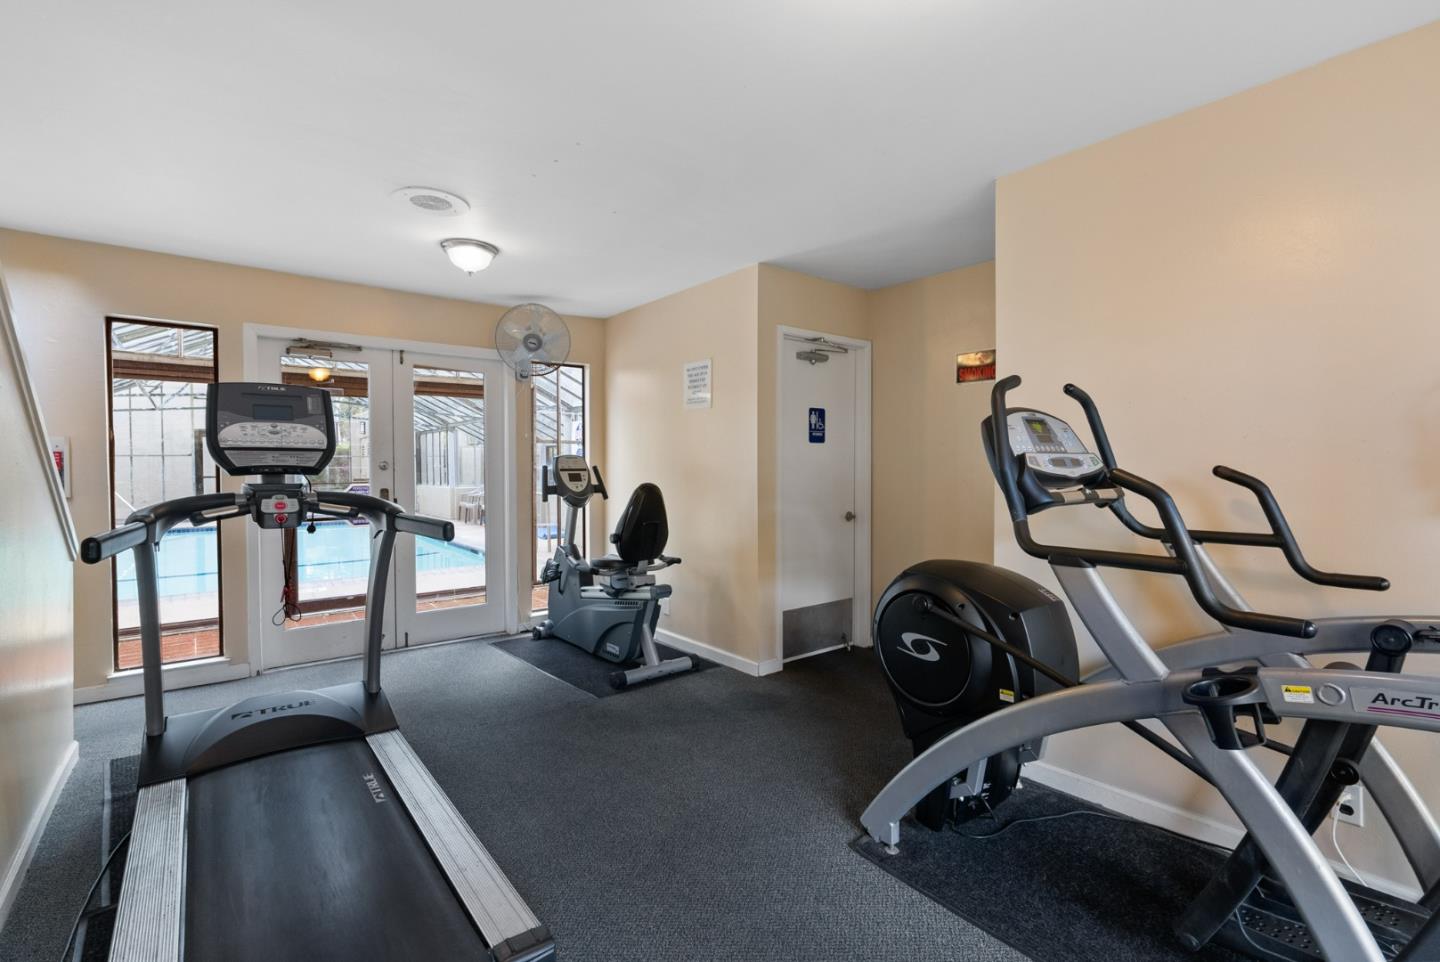
Discover the ideal blend of privacy, style, and indoor-outdoor living in this beautiful condo at The Gardens in San Mateo. Offering a great location above the pool, this home is full of natural light thanks to sliding glass doors that lead to a huge outdoor deck area. The unit has beautiful bamboo floors and an ideal sized living room for entertaining. The Gardens community offers fantastic amenities including both indoor and outdoor pools, a spa, fitness center, clubhouse, and more of everything you need for relaxation and recreation. The home is just minutes from major employers in technology and life sciences. It offers easy access to highways 92, 101, and 280, Caltrain, and is just moments away from Hillsdale Shopping Center, public library, and downtown San Mateo. Enjoy being located within the highly rated Aragon High School district (buyer to verify) and very close to top private schools including The Carey School and Serra High School. The home includes a private storage room and one assigned covered parking space as well as one unassigned space for those with two vehicles. Live in a gated complex with beautiful outdoor spaces and resort-style amenities designed for relaxation and convenience! This is a truly must see Condo for your clients.
/u.realgeeks.media/bcallahan/Compass_Logo.png)
Additional Information
- Age
- 51
- Amenities
- Walk-in Closet
- Association Fee
- $650
- Association Fee Includes
- Maintenance - Exterior, Exterior Painting, Garbage, Landscaping / Gardening, Pool, Spa, or Tennis, Reserves, Roof, Common Area Electricity, Water / Sewer, Insurance - Common Area, Insurance - Structure, Maintenance - Common Area
- Bathroom Features
- Shower and Tub, Updated Bath
- Building Name
- The Gardens
- Cooling System
- Ceiling Fan
- Family Room
- No Family Room
- Floor Covering
- Tile, Wood
- Foundation
- Concrete Slab
- Garage Parking
- Parking Restrictions, Assigned Spaces, Covered Parking
- Heating System
- Individual Room Controls, Electric
- Laundry Facilities
- Washer / Dryer
- Living Area
- 770
- Neighborhood
- Beresford Manor Etc.
- Other Rooms
- Storage
- Other Utilities
- Individual Electric Meters, Public Utilities
- Pool Description
- Spa - In Ground, Community Facility
- Roof
- Bitumen
- Sewer
- Sewer - Public
- Unincorporated Yn
- Yes
- Year Built
- 1974
- Zoning
- RMR3PD
Mortgage Calculator
 The data relating to real estate for sale on this display comes in part from the Internet Data Exchange program of the MLSListingsTM MLS system. Real estate listings held by brokerage firms other than Real Estate Company are marked with the Internet Data Exchange and detailed information about them includes the names of the listing brokers and listing agents.
Based on information from MLSListings MLS as of . All data, including all measurements and calculations of area, is obtained from various sources and has not been, and will not be, verified by broker or MLS. All information should be independently reviewed and verified for accuracy. Properties may or may not be listed by the office/agent presenting the information.
Copyright 2026 MLSListings Inc. All rights reserved