1807 Mezes AVE, Belmont, CA 94002
- $3,800,000
- 4
- BD
- 5
- BA
- 3,280
- SqFt











Listed by Shawnna Sullivan, 650-716-7303 from Coldwell Banker Realty
(If provided) CoList: from
Sold listing courtesy of Lauren Keeler from TODAY
- Sold Price
- $3,800,000
- List Price
- $3,680,000
- Closing Date
- Jul 03, 2025
- MLS#
- ML82011219
- Status
- SOLD
- Bedrooms
- 4
- Total Bathrooms
- 5
- Full Bathrooms
- 4
- Partial Bathrooms
- 1
- Sqft. of Residence
- 3,280
- Lot Size
- 11,250
- Listing Area
- Belmont Country Club Etc.
- Year Built
- 1958
Property Description
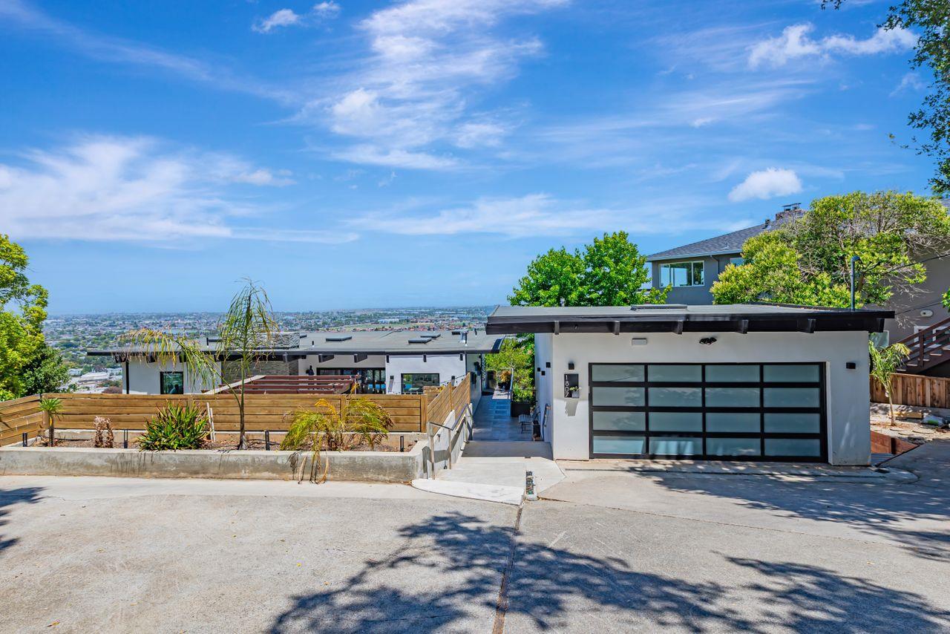
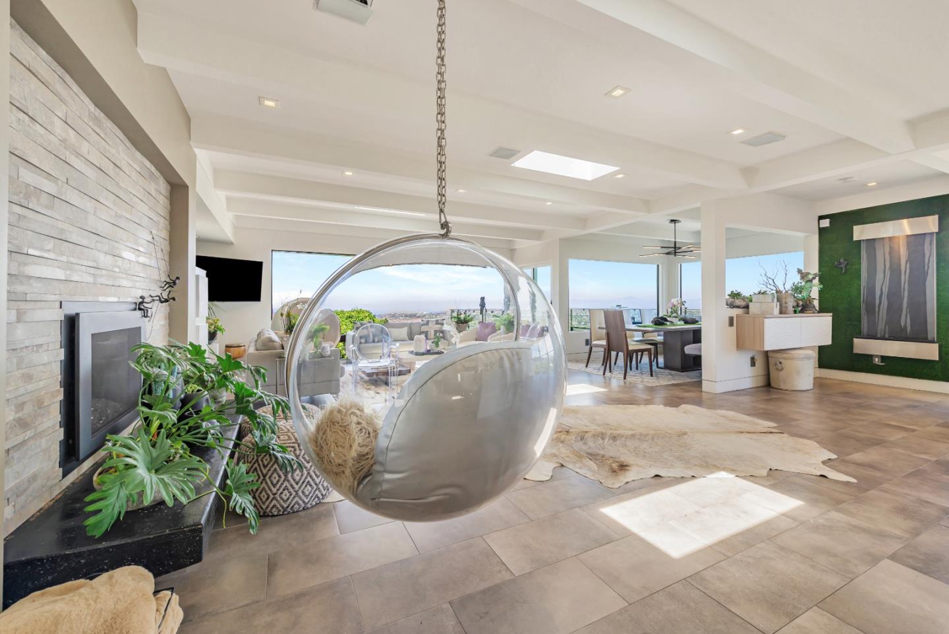
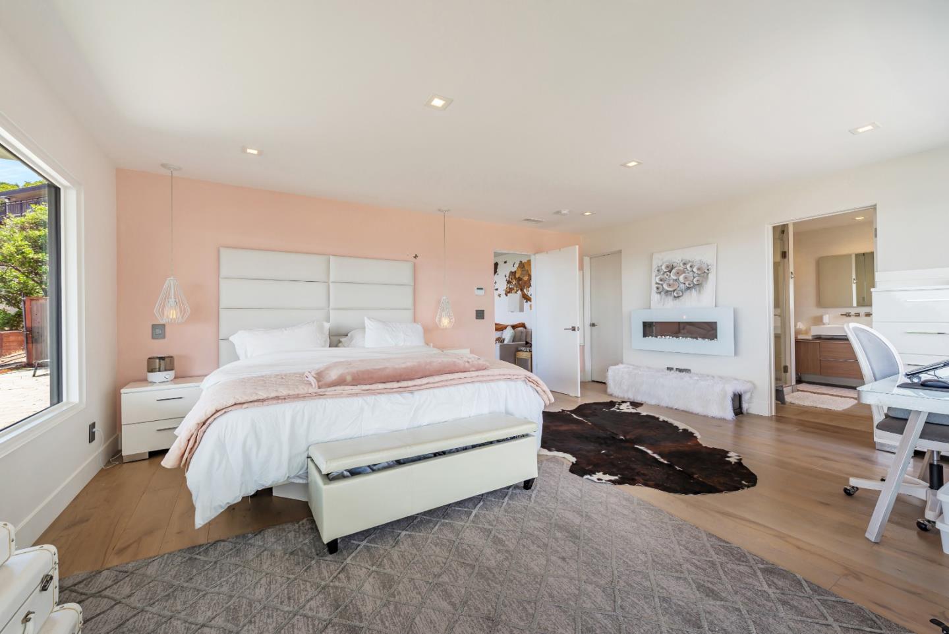
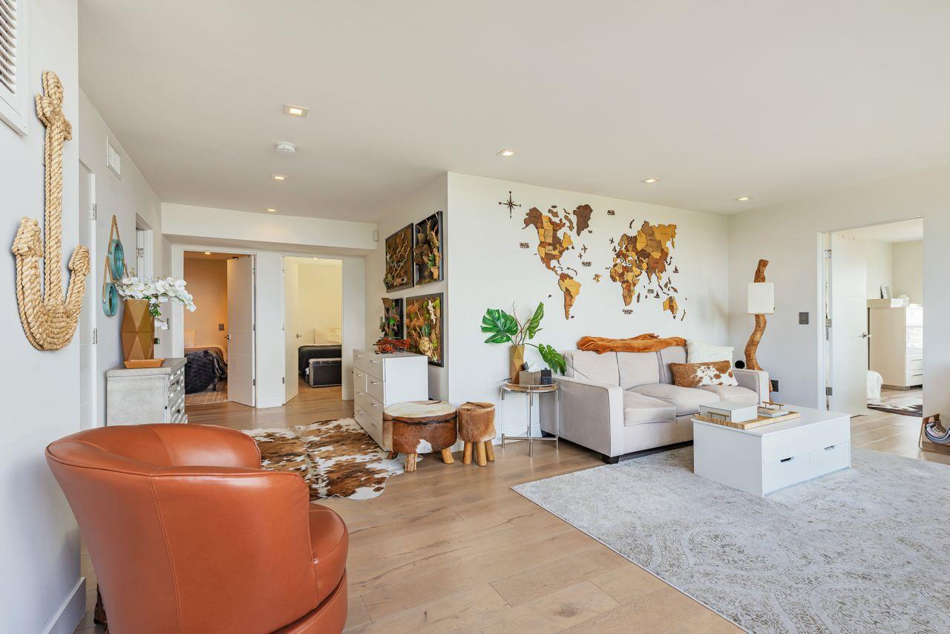
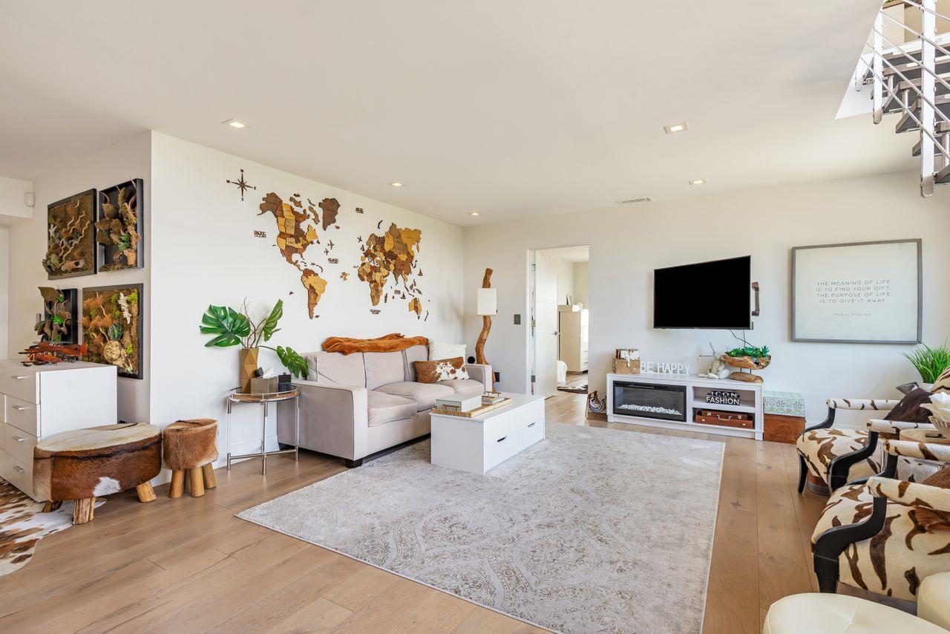
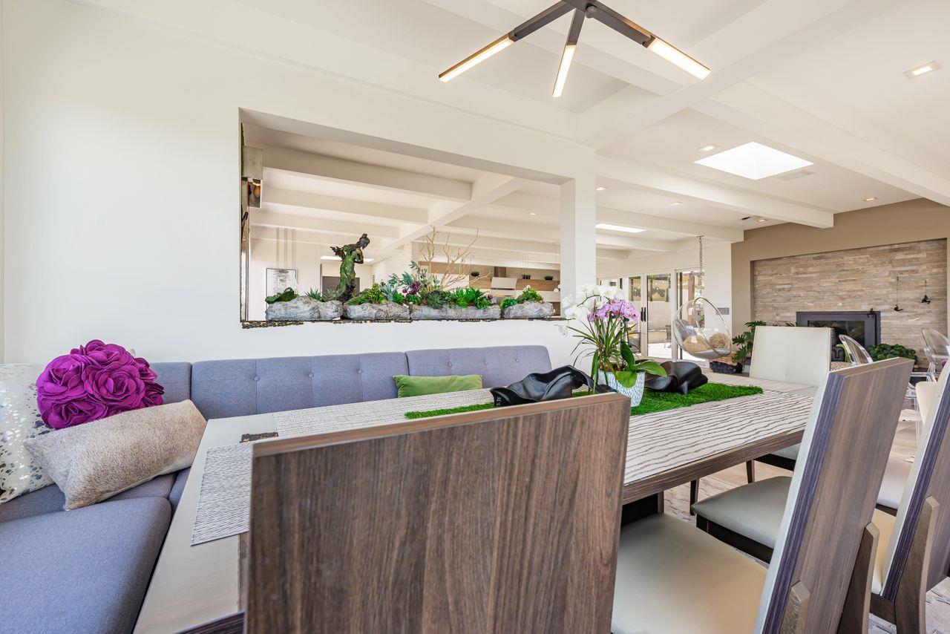
SPECTACUALR VIEWS, all so very light and airy, super spacious 4 bedroom 4 and half bath home with a ADU in the coveted city of Belmont. Boasting a generous 3,280 sq.ft. of living space, this property offers a remarkable blend of comfort and modern style. The kitchen is a chef's dream, featuring a beautiful Quartzite waterfall island. Miele appliances. Gas cooktop, double ovens. Gorgeous backsplash. Primary bedroom has spa like bathroom with steam shower and his and her sinks. Outside is a built-in BBQ grill, a water feature, built in seating making this delightful. The best views ever, a rare gem in the bay area! The sunny living room, part of a fabulous kitchen/dining room combo, is perfect for entertaining or relaxing by the fireplace. The dining area is conveniently situated within the living room, offering flexibility for gatherings. The home is equipped with central AC and central forced air heating, ensuring year-round comfort. ADU is attached with a private entrance, a great rental or for extended family. Located within the desirable Belmont-Redwood Shores Elementary School District, this home combines practical features with a prime location. Enjoy the perfect blend of luxury and functionality. Private end of street. Close to SFO, shopping, only minutes to San Francisco.
/u.realgeeks.media/bcallahan/Compass_Logo.png)
Additional Information
- Acres
- 0.26
- Age
- 67
- Amenities
- High Ceiling, Open Beam Ceiling, Skylight, Walk-in Closet
- Bathroom Features
- Double Sinks, Skylight, Stall Shower - 2+, Steam Shower
- Bedroom Description
- Ground Floor Bedroom, More than One Bedroom on Ground Floor, Walk-in Closet
- Cooling System
- Central AC
- Family Room
- Kitchen / Family Room Combo, Separate Family Room, Other
- Fence
- Fenced
- Fireplace Description
- Living Room, Other
- Foundation
- Combination
- Garage Parking
- Attached Garage, Guest / Visitor Parking
- Heating System
- Central Forced Air
- Laundry Facilities
- Dryer, In Utility Room, Inside, Washer
- Living Area
- 3,280
- Lot Description
- Grade - Sloped Down
- Lot Size
- 11,250
- Neighborhood
- Belmont Country Club Etc.
- Other Rooms
- Utility Room
- Other Utilities
- Public Utilities
- Roof
- Flat / Low Pitch
- Sewer
- Sewer - Public
- Style
- Contemporary
- View
- Bay View, Bridge, View of City Lights, Hills, View of Mountains, Neighborhood
- Zoning
- R10006
Mortgage Calculator
 The data relating to real estate for sale on this display comes in part from the Internet Data Exchange program of the MLSListingsTM MLS system. Real estate listings held by brokerage firms other than Real Estate Company are marked with the Internet Data Exchange and detailed information about them includes the names of the listing brokers and listing agents.
Based on information from MLSListings MLS as of . All data, including all measurements and calculations of area, is obtained from various sources and has not been, and will not be, verified by broker or MLS. All information should be independently reviewed and verified for accuracy. Properties may or may not be listed by the office/agent presenting the information.
Copyright 2026 MLSListings Inc. All rights reserved