1019 Wilmington WAY, Redwood City, CA 94062
- $4,760,000
- 4
- BD
- 5
- BA
- 3,606
- SqFt








Listed by Gregory Garcia, 650-771-0656 from Sequoia Realty Services
(If provided) CoList: from
Sold listing courtesy of Kemper Ray from COMPS
- Sold Price
- $4,760,000
- List Price
- $4,998,000
- Closing Date
- Nov 25, 2025
- MLS#
- ML82011114
- Status
- SOLD
- Bedrooms
- 4
- Total Bathrooms
- 5
- Full Bathrooms
- 4
- Partial Bathrooms
- 1
- Sqft. of Residence
- 3,606
- Lot Size
- 13,971
- Listing Area
- Farm Hills Estates Etc.
- Year Built
- 2025
Property Description
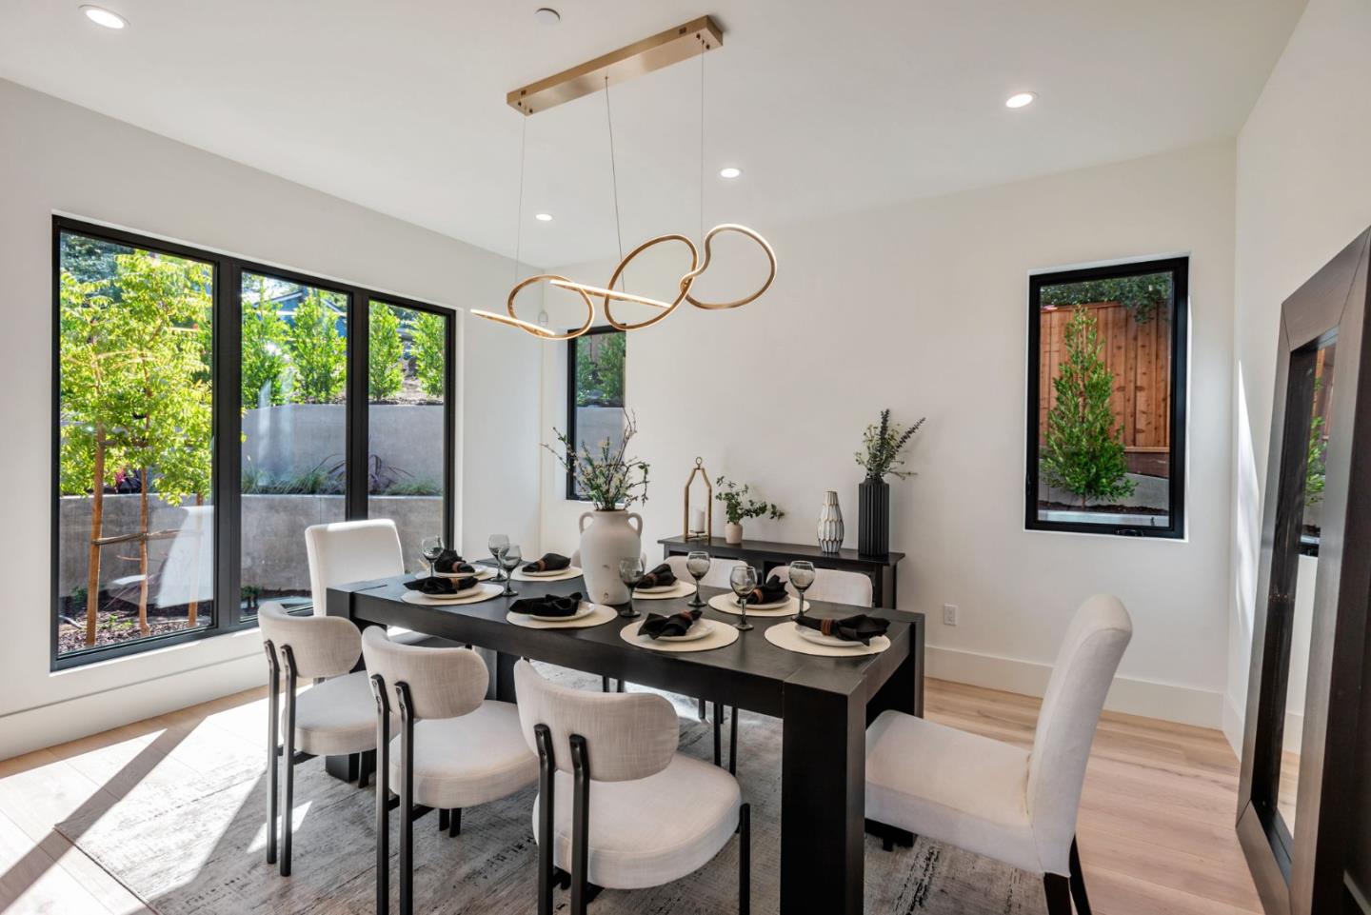
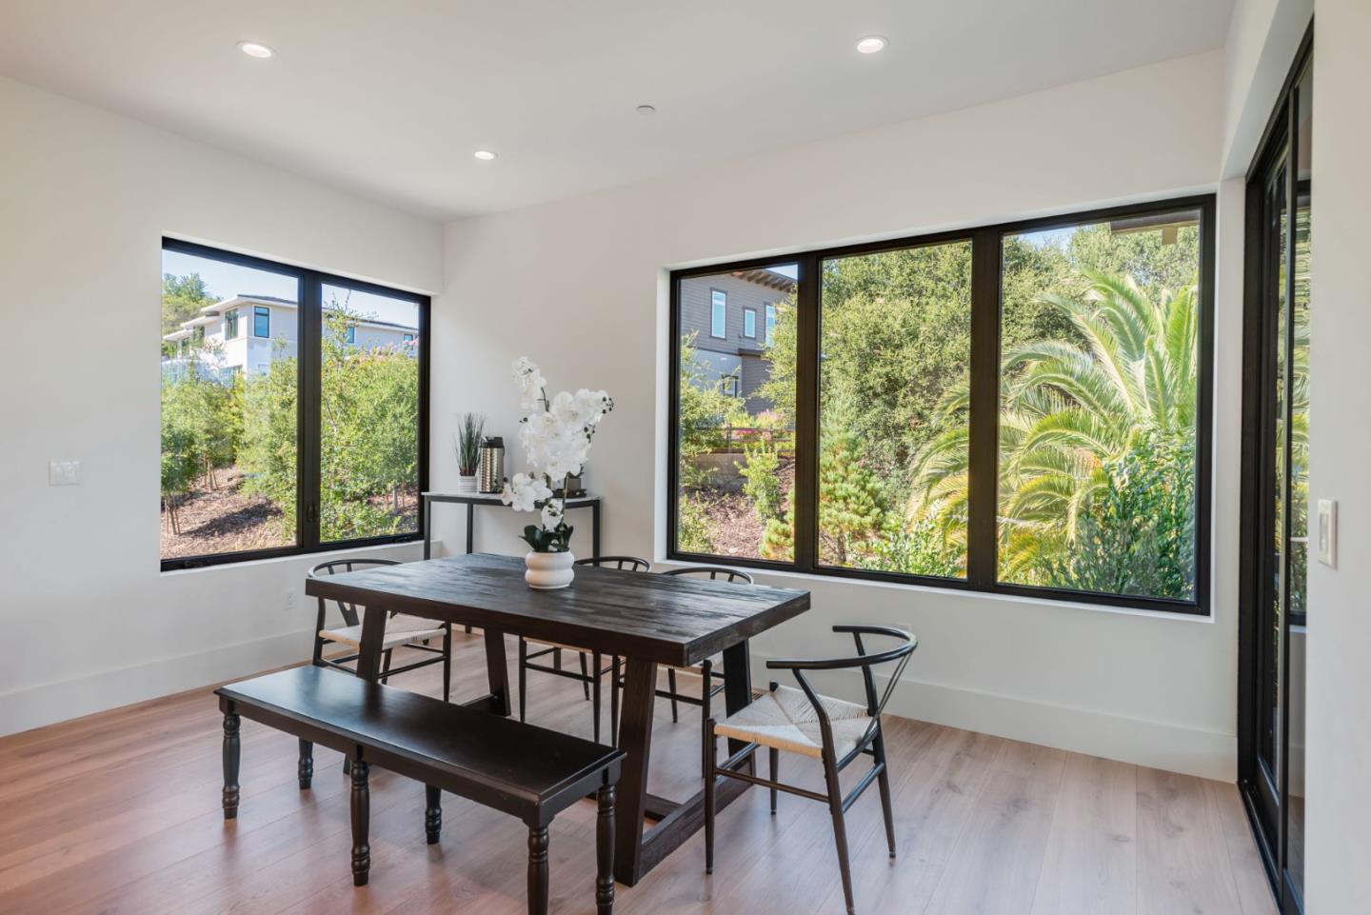
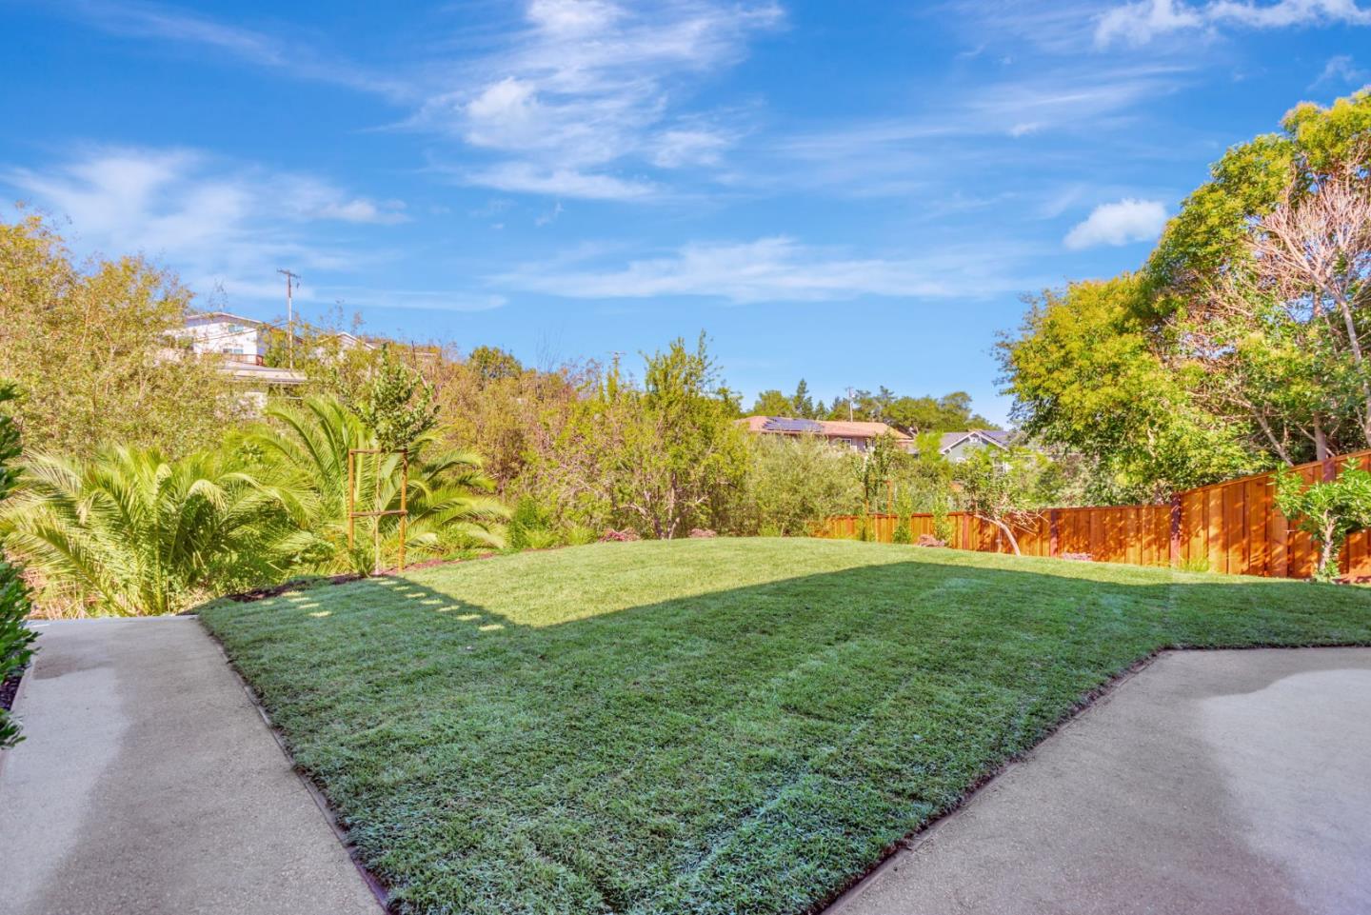
Welcome to this stunning 4-bedroom, 4-bathroom home located in the desirable Emerald Hills. Spanning 3,606 square feet, this spacious residence is perfect for comfortable living and entertaining. The beautifully designed kitchen is a chefs dream, featuring a gas oven range, hood over range, an island, garbage disposal, refrigerator, and a wine refrigerator. Hardwood flooring flows throughout the home, providing a warm and elegant touch. The home boasts a separate family room, and the main living area is enhanced with high ceilings and a cozy fireplace. The primary suite offers a luxurious retreat with an oversized tub, heated floors, smart toilet, stall shower, and a walk-in closet. Additional amenities include a video/audio wiring with built in speakers and an electric vehicle hookup (240 volts) in the 2-car garage. Conveniently located within the Redwood City Elementary School District, this home also provides an inside laundry area with a washer and dryer for added convenience. Dont miss this opportunity to own a beautifully appointed home in a prime Emerald Hills location.
/u.realgeeks.media/bcallahan/Compass_Logo.png)
Additional Information
- Acres
- 0.32
- Amenities
- High Ceiling, Vaulted Ceiling, Video / Audio System, Walk-in Closet
- Bathroom Features
- Double Sinks, Full on Ground Floor, Half on Ground Floor, Primary - Oversized Tub, Primary - Stall Shower(s), Shower over Tub - 1, Stone, Tile, Tub in Primary Bedroom
- Bedroom Description
- Ground Floor Bedroom, Primary Suite / Retreate - 2+, Walk-in Closet
- Cooling System
- Central AC
- Family Room
- Separate Family Room
- Fence
- Fenced Back
- Fireplace Description
- Family Room
- Floor Covering
- Hardwood
- Foundation
- Concrete Perimeter
- Garage Parking
- Attached Garage, Gate / Door Opener, Off-Street Parking
- Heating System
- Central Forced Air - Gas
- Laundry Facilities
- Inside, Washer / Dryer
- Living Area
- 3,606
- Lot Description
- Grade - Mostly Level
- Lot Size
- 13,971
- Neighborhood
- Farm Hills Estates Etc.
- Other Rooms
- Formal Entry, Great Room
- Other Utilities
- Public Utilities
- Roof
- Metal
- Sewer
- Sewer - Public
- View
- Bay View, Greenbelt
- Zoning
- R100S7
Mortgage Calculator
 The data relating to real estate for sale on this display comes in part from the Internet Data Exchange program of the MLSListingsTM MLS system. Real estate listings held by brokerage firms other than Real Estate Company are marked with the Internet Data Exchange and detailed information about them includes the names of the listing brokers and listing agents.
Based on information from MLSListings MLS as of . All data, including all measurements and calculations of area, is obtained from various sources and has not been, and will not be, verified by broker or MLS. All information should be independently reviewed and verified for accuracy. Properties may or may not be listed by the office/agent presenting the information.
Copyright 2026 MLSListings Inc. All rights reserved