154 Los Robles DR, Burlingame, CA 94010
- $4,275,000
- 5
- BD
- 5
- BA
- 4,835
- SqFt




Listed by Jeff Harber, 650-740-2418 from Compass
(If provided) CoList: from
Sold listing courtesy of Carlos Stefano Garcia from REMAX
- Sold Price
- $4,275,000
- List Price
- $4,198,000
- Closing Date
- Aug 26, 2025
- MLS#
- ML82010770
- Status
- SOLD
- Bedrooms
- 5
- Total Bathrooms
- 5
- Full Bathrooms
- 3
- Partial Bathrooms
- 2
- Sqft. of Residence
- 4,835
- Lot Size
- 11,693
- Listing Area
- Burlingame Hills / Skyline Terrace
- Year Built
- 1941
Property Description
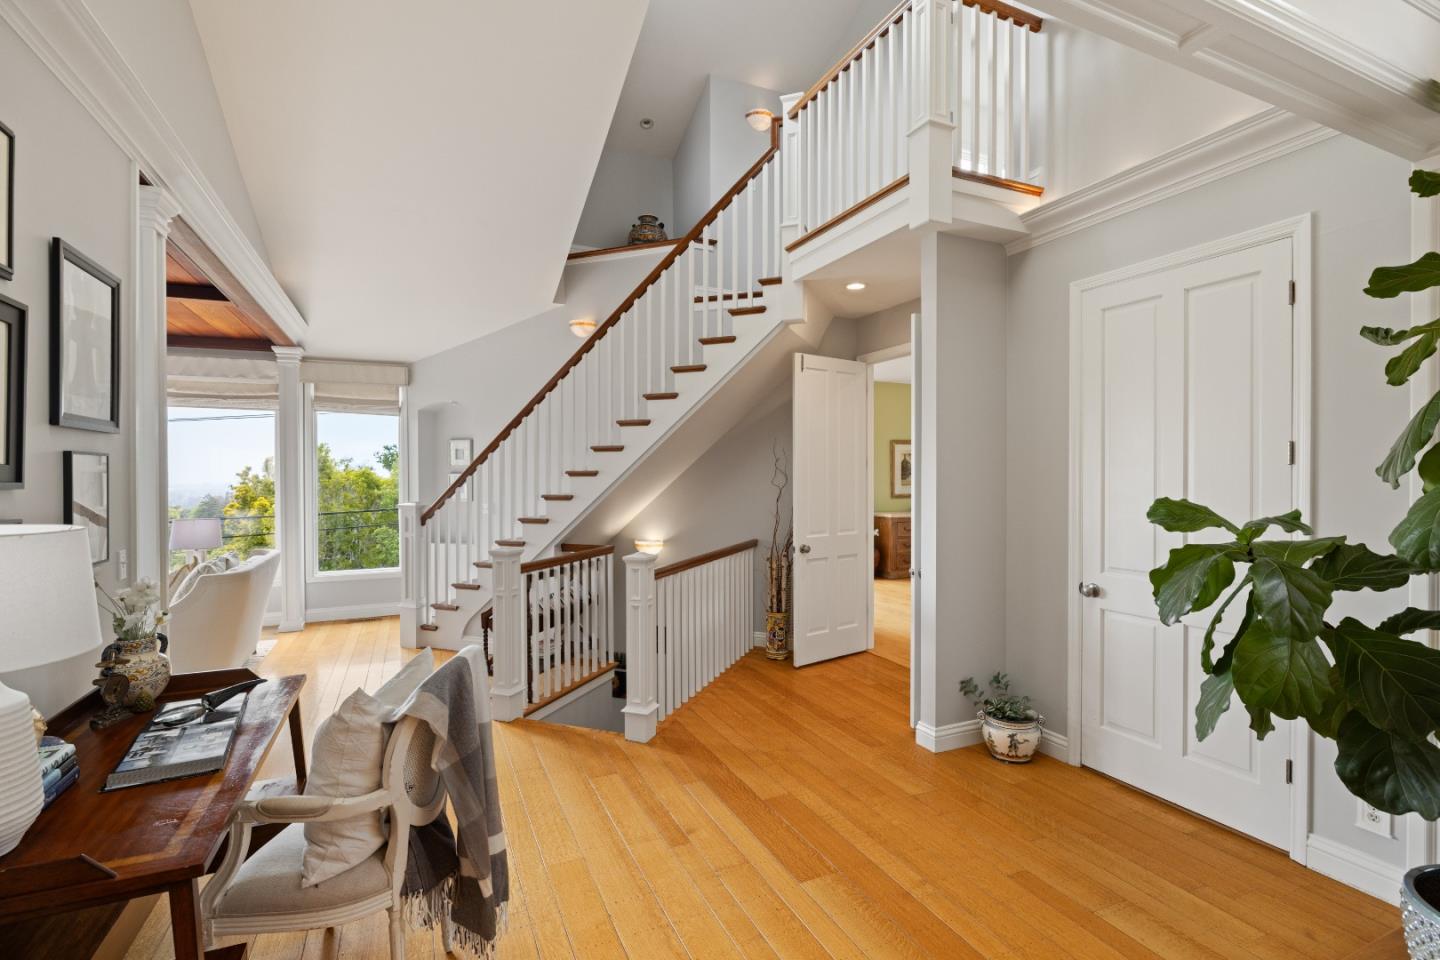
This exquisite and sprawling Burlingame Hills Estate is brimming with elegant detail and boasts abundant views of the San Francisco Bay Area from nearly every room of the home. Masterfully landscaped gardens populate an oversized 1/4 acre lot, which offers multiple vignettes for entertaining, relaxation and play. Punctuated by natural sunlight, the interior spaces begin with a grand formal living room, featuring floor to ceiling windows to capture the views. A large family room with double height, wood-beamed ceilings sits adjacent to the oversized formal dining room. Recently remodeled, the eat-in kitchen features high end Dacor appliances and custom inset cabinetry. The massive primary suite is a true retreat, providing a built-in desk, walk-in closet, and a stunning en-suite bathroom featuring glamorous finishes. Additionally offered on the main level are a powder room and secondary suite with full en-suite bath. Upstairs, 3 additional bedrooms and a study/rumpus room are serviced by a 3rd full bathroom. On the lower level, a large bonus room with kitchenette, 1/2 bath and a separate entrance would make for a perfect au-pair unit, or ADU. Outside, a newly added outdoor kitchen with gas grill and fire pit provide the perfect setting for entertaining and dining alfresco.
/u.realgeeks.media/bcallahan/Compass_Logo.png)
Additional Information
- Acres
- 0.27
- Age
- 84
- Bathroom Features
- Double Sinks, Primary - Oversized Tub, Primary - Stall Shower(s), Updated Bath
- Bedroom Description
- Primary Suite / Retreate - 2+, Walk-in Closet
- Cooling System
- Other
- Family Room
- Separate Family Room
- Fireplace Description
- Gas Burning
- Foundation
- Concrete Perimeter and Slab
- Garage Parking
- Attached Garage
- Heating System
- Central Forced Air - Gas, Heating - 2+ Zones
- Laundry Facilities
- In Utility Room, Washer / Dryer
- Living Area
- 4,835
- Lot Size
- 11,693
- Neighborhood
- Burlingame Hills / Skyline Terrace
- Other Utilities
- Public Utilities
- Roof
- Composition
- Sewer
- Sewer - Public
- Zoning
- R10006
Mortgage Calculator
 The data relating to real estate for sale on this display comes in part from the Internet Data Exchange program of the MLSListingsTM MLS system. Real estate listings held by brokerage firms other than Real Estate Company are marked with the Internet Data Exchange and detailed information about them includes the names of the listing brokers and listing agents.
Based on information from MLSListings MLS as of . All data, including all measurements and calculations of area, is obtained from various sources and has not been, and will not be, verified by broker or MLS. All information should be independently reviewed and verified for accuracy. Properties may or may not be listed by the office/agent presenting the information.
Copyright 2026 MLSListings Inc. All rights reserved