820 Oregon AVE, San Mateo, CA 94402
- $3,625,000
- 4
- BD
- 4
- BA
- 2,180
- SqFt





Listed by The Sharp Group, 650-766-5333 from KW Advisors
(If provided) CoList: from
Sold listing courtesy of George Langford from COMP31
- Sold Price
- $3,625,000
- List Price
- $3,498,000
- Closing Date
- Jun 12, 2025
- MLS#
- ML82010704
- Status
- SOLD
- Bedrooms
- 4
- Total Bathrooms
- 4
- Full Bathrooms
- 3
- Partial Bathrooms
- 1
- Sqft. of Residence
- 2,180
- Lot Size
- 6,000
- Listing Area
- Baywood Knolls
- Year Built
- 1951
Property Description
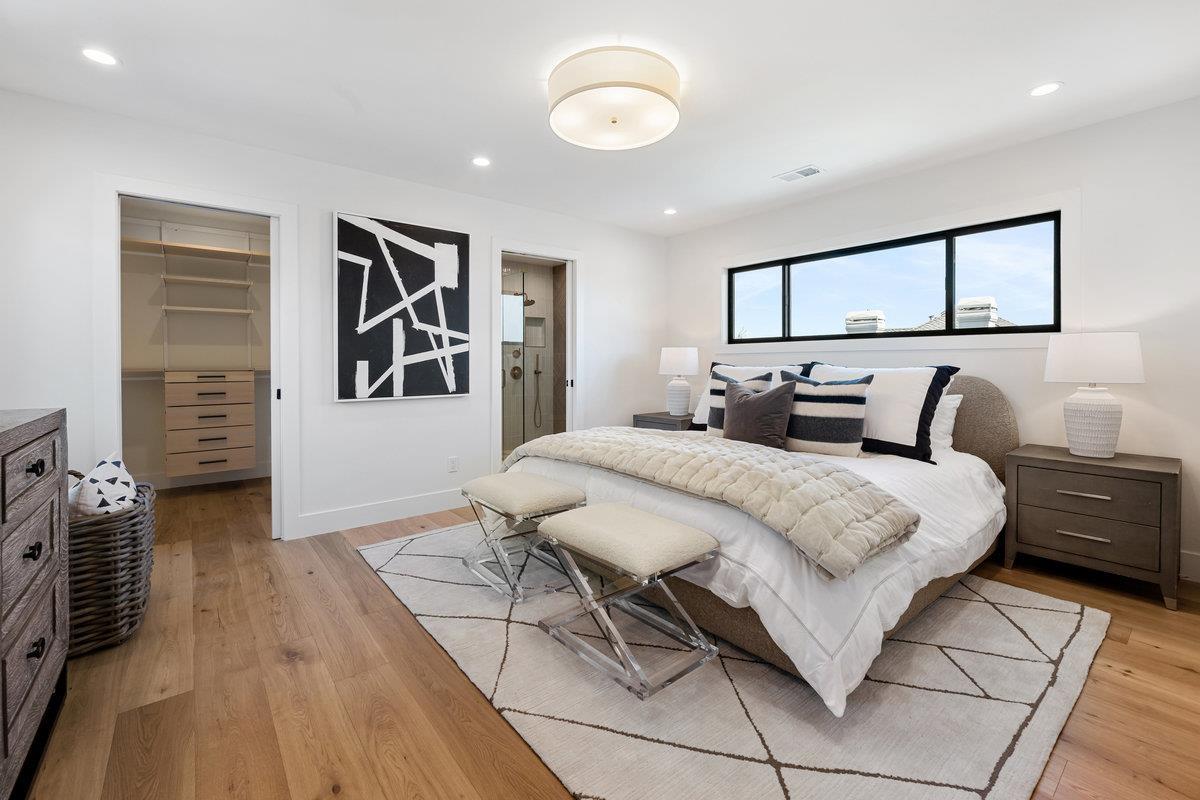
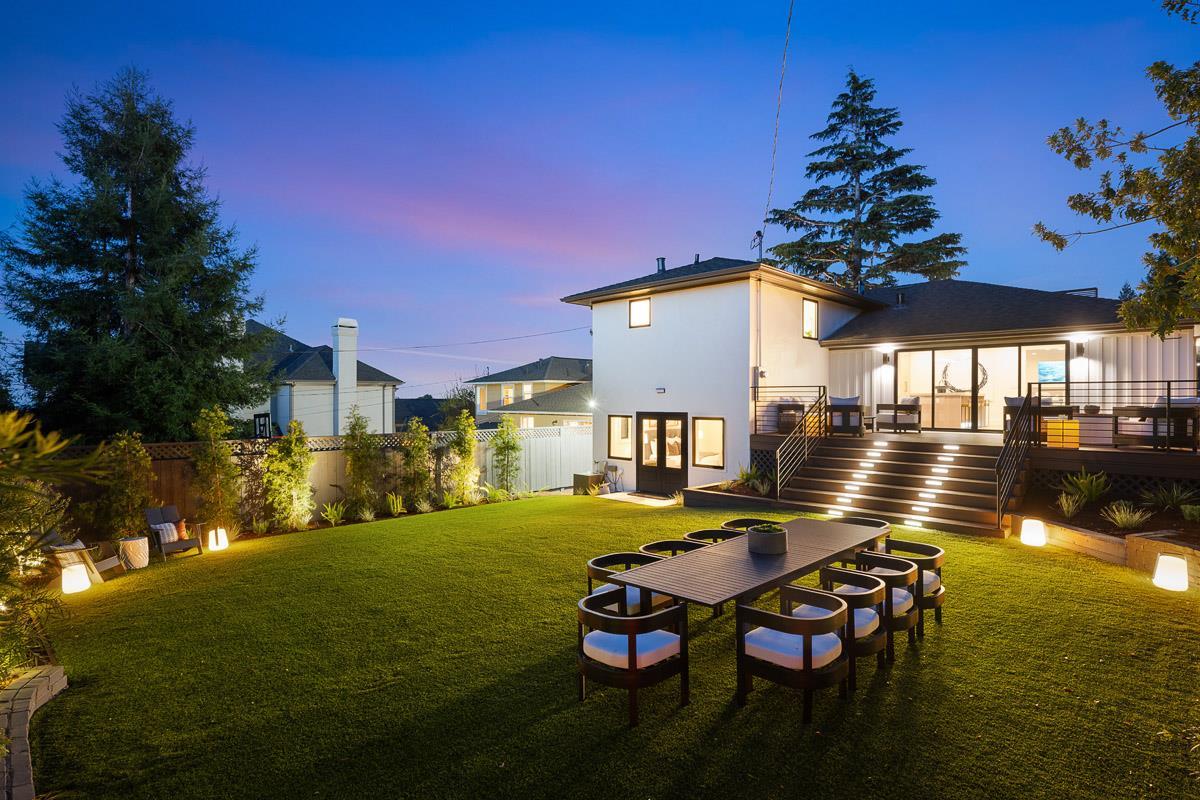
Welcome to 820 Oregon Avenue, where timeless charm meets modern design in San Mateo's desirable Baywood Knolls neighborhood. Set on a tree-lined street with wide sidewalks and bay views, this home offers a perfect blend of warmth, luxury, and location. Inside, the extensively remodeled layout shines with thoughtful craftsmanship. The chef's kitchen features high-end appliances, sleek finishes, and flows seamlessly into the dining area and outdoor kitchen, ideal for entertaining. The living room impresses with soaring windows, a statement fireplace, and a chic powder room nearby. The lower level offers flexible space for movie nights, work-from-home setups, or a 4th en-suite bedroom, plus a laundry room and generous storage in the garage. On the top level, three bright bedrooms include a serene primary suite with spa-like bath and walk-in closet. All 3.5 bathrooms are tastefully updated with premium finishes. Outside, enjoy a private oasis with an expansive deck, outdoor dining and living rooms, and a lush yard designed for relaxation. All just minutes to Downtown San Mateo, top-rated schools, and major transportation routes. 820 Oregon Avenue is California living, elevated.
/u.realgeeks.media/bcallahan/Compass_Logo.png)
Additional Information
- Acres
- 0.14
- Age
- 74
- Amenities
- Walk-in Closet
- Bathroom Features
- Full on Ground Floor, Half on Ground Floor, Primary - Stall Shower(s), Stall Shower - 2+, Updated Bath
- Bedroom Description
- More than One Bedroom on Ground Floor, Primary Bedroom on Ground Floor, Primary Suite / Retreat, Walk-in Closet
- Cooling System
- None
- Family Room
- No Family Room
- Fence
- Fenced, Wood
- Fireplace Description
- Wood Burning
- Floor Covering
- Tile, Wood
- Foundation
- Concrete Perimeter and Slab
- Garage Parking
- Attached Garage
- Heating System
- Central Forced Air
- Laundry Facilities
- Inside, Washer / Dryer
- Living Area
- 2,180
- Lot Size
- 6,000
- Neighborhood
- Baywood Knolls
- Other Rooms
- Laundry Room, Solarium
- Other Utilities
- Public Utilities
- Roof
- Composition
- Sewer
- Sewer - Public
- Unincorporated Yn
- Yes
- Zoning
- R10006
Mortgage Calculator
 The data relating to real estate for sale on this display comes in part from the Internet Data Exchange program of the MLSListingsTM MLS system. Real estate listings held by brokerage firms other than Real Estate Company are marked with the Internet Data Exchange and detailed information about them includes the names of the listing brokers and listing agents.
Based on information from MLSListings MLS as of . All data, including all measurements and calculations of area, is obtained from various sources and has not been, and will not be, verified by broker or MLS. All information should be independently reviewed and verified for accuracy. Properties may or may not be listed by the office/agent presenting the information.
Copyright 2026 MLSListings Inc. All rights reserved