343 Lloyden Park LN, Atherton, CA 94027
- $3,800,000
- 3
- BD
- 3
- BA
- 2,170
- SqFt




Listed by Elyse Barca, 650-743-0734 from Compass
(If provided) CoList: from
Sold listing courtesy of James Chen from SFTT02
- Sold Price
- $3,800,000
- List Price
- $3,988,000
- Closing Date
- Aug 13, 2025
- MLS#
- ML82010203
- Status
- SOLD
- Bedrooms
- 3
- Total Bathrooms
- 3
- Full Bathrooms
- 3
- Sqft. of Residence
- 2,170
- Lot Size
- 11,700
- Listing Area
- Middlefield To El Camino Atherton
- Year Built
- 1951
Property Description
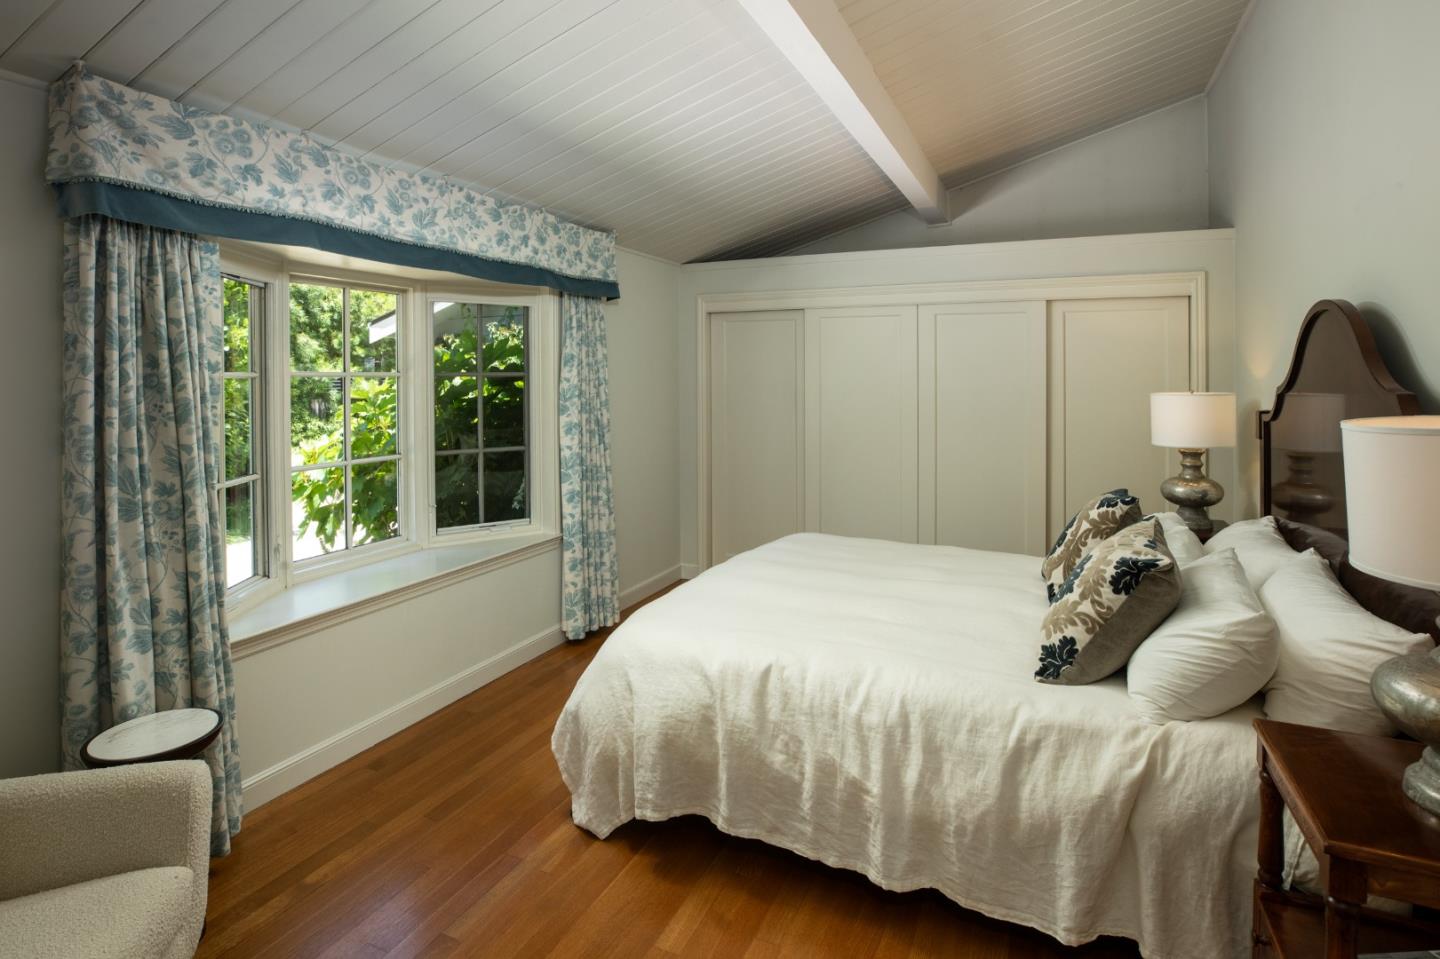
Resort Living in Atherton's Charming Lloyden Park Neighborhood. Welcome to the perfect indoor / outdoor California lifestyle - an entertainer's delight. This one level home checks all the boxes - open floor plan with high ceilings, 10 skylights, abundant natural light & very private garden views from every room. Spacious cook's kitchen / great room with amazing storage, wood floors & 3 bedrooms, 3 baths, "gallery" room ideal for entertaining (with multiple uses) PLUS separate cottage with full bath, high ceilings, skylights ideal for home office/exercise/guests/ extended family and a pool for warm summer days. This is a 10 for style and value in America's most premium zip code. Walking distance to the recently expanded Atherton Town Center, library, Mlle. Colette patisserie - a new Atherton favorite meeting place - and beautiful Holbrook-Palmer Park. Convenient commute access to 280/101 commute corridor to San Francisco, Silicon Valley & Stanford University & Medical Center.
/u.realgeeks.media/bcallahan/Compass_Logo.png)
Additional Information
- Acres
- 0.27
- Age
- 74
- Amenities
- Bay Window, High Ceiling, Open Beam Ceiling, Skylight
- Bathroom Features
- Primary - Stall Shower(s), Shower over Tub - 1, Tile, Updated Bath
- Bedroom Description
- More than One Bedroom on Ground Floor, Primary Bedroom on Ground Floor, Primary Suite / Retreat
- Cooling System
- None
- Energy Features
- Double Pane Windows, Low Flow Toilet, Skylight
- Family Room
- Kitchen / Family Room Combo
- Fence
- Fenced Back, Fenced Front, Gate, Wood
- Fireplace Description
- Living Room, Wood Burning
- Floor Covering
- Tile, Wood
- Foundation
- Concrete Slab
- Garage Parking
- Off-Street Parking
- Heating System
- Radiant Floors
- Laundry Facilities
- Inside, Washer / Dryer
- Living Area
- 2,170
- Lot Description
- Grade - Level
- Lot Size
- 11,700
- Neighborhood
- Middlefield To El Camino Atherton
- Other Rooms
- Formal Entry, Office Area, Other
- Other Utilities
- Public Utilities
- Pool Description
- Heated - Solar, Pool - Cover, Pool - Gunite, Pool - Heated, Pool - In Ground, Pool - Sweep
- Roof
- Composition, Shingle
- Sewer
- Sewer - Public, Sewer Connected
- Style
- Contemporary
- Unincorporated Yn
- Yes
- View
- Garden / Greenbelt
- Zoning
- R11A00
Mortgage Calculator
 The data relating to real estate for sale on this display comes in part from the Internet Data Exchange program of the MLSListingsTM MLS system. Real estate listings held by brokerage firms other than Real Estate Company are marked with the Internet Data Exchange and detailed information about them includes the names of the listing brokers and listing agents.
Based on information from MLSListings MLS as of . All data, including all measurements and calculations of area, is obtained from various sources and has not been, and will not be, verified by broker or MLS. All information should be independently reviewed and verified for accuracy. Properties may or may not be listed by the office/agent presenting the information.
Copyright 2026 MLSListings Inc. All rights reserved