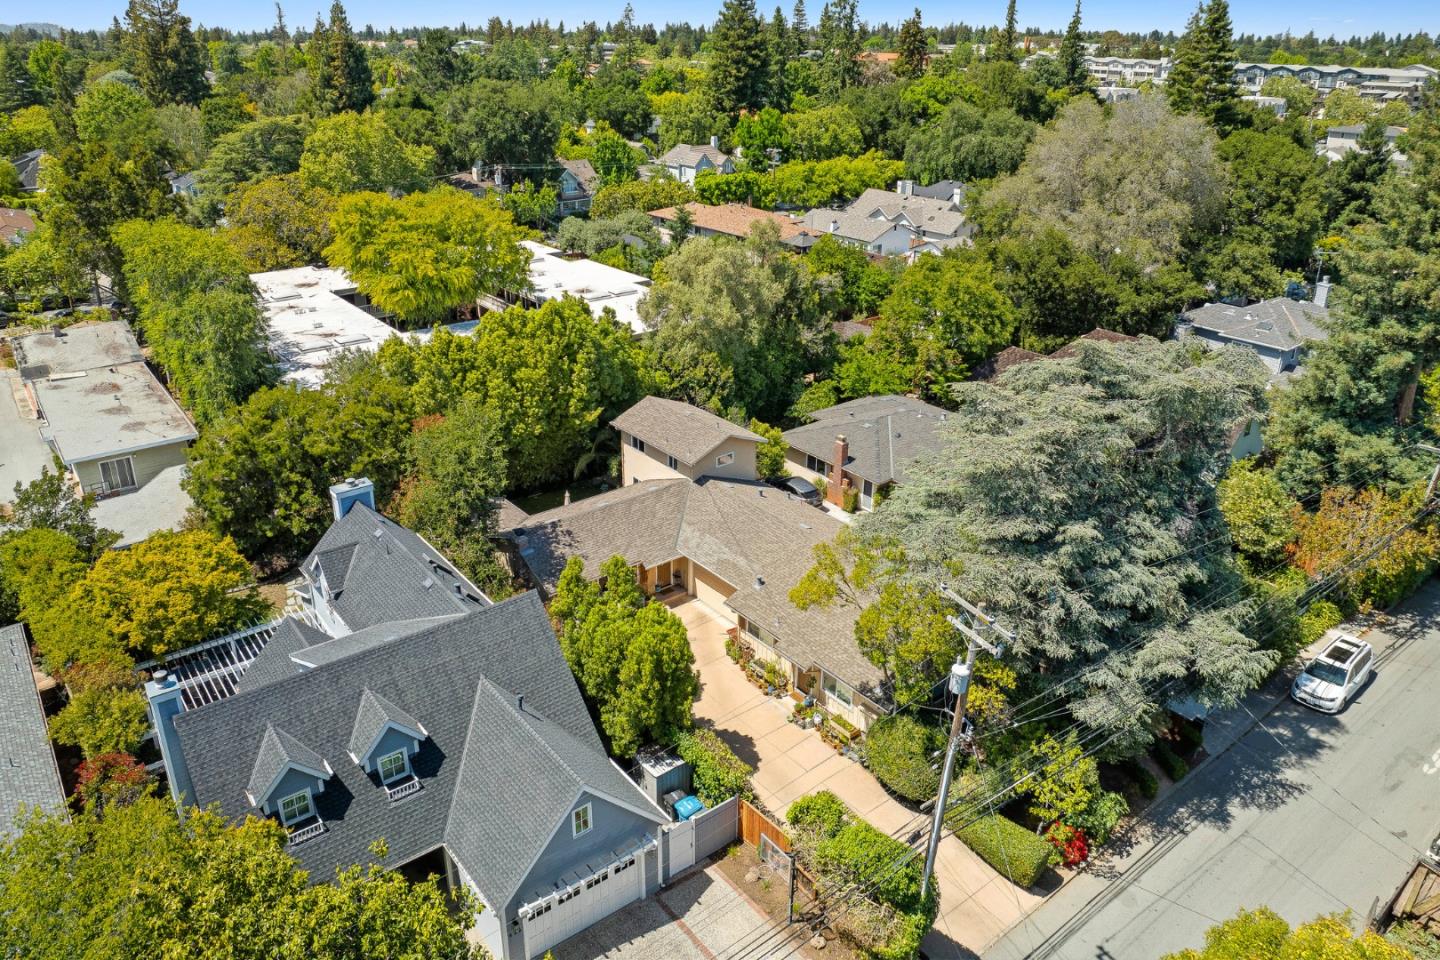
810 Cambridge AVE, Menlo Park, CA 94025
- $2,750,000
- 5
- BD
- 2,666
- SqFt










Listed by Louis Melo, 408-515-3746 from Atlantis Properties
(If provided) CoList: Gabriel Follette from Atlantis Properties
Sold listing courtesy of Dora Chu from KWCU
- Sold Price
- $2,750,000
- List Price
- $2,898,000
- Closing Date
- Aug 08, 2025
- MLS#
- ML82009409
- Status
- SOLD
- Zoning
- R20000
- Sqft. of Residence
- 2,666
- Lot Size
- 7,477
- Listing Area
- Allied Arts / Downtown
Property Description
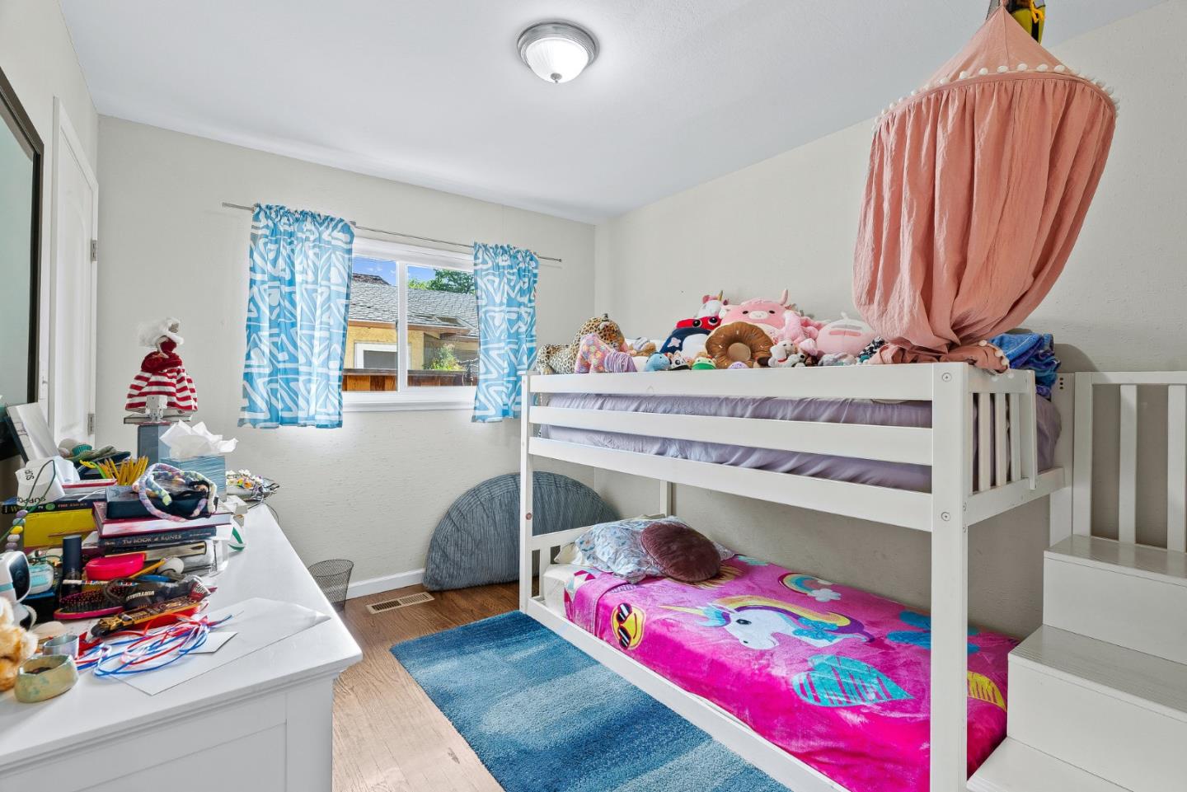
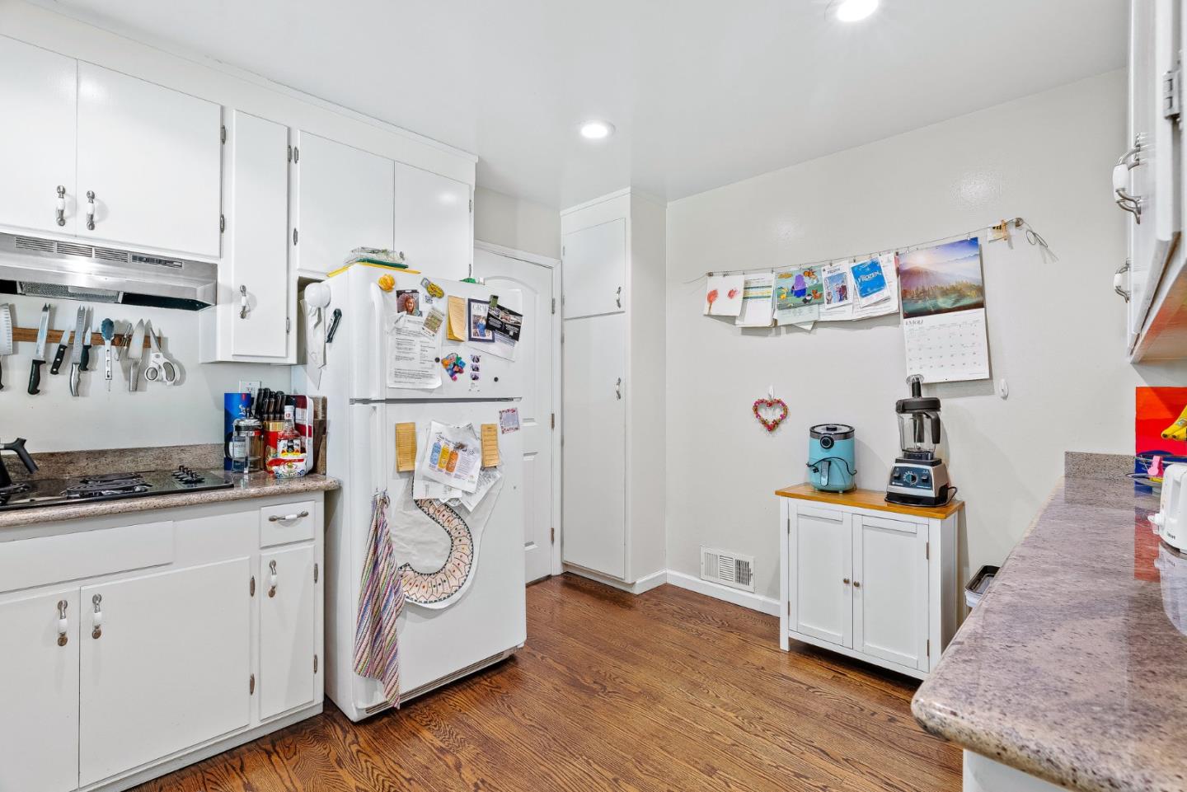
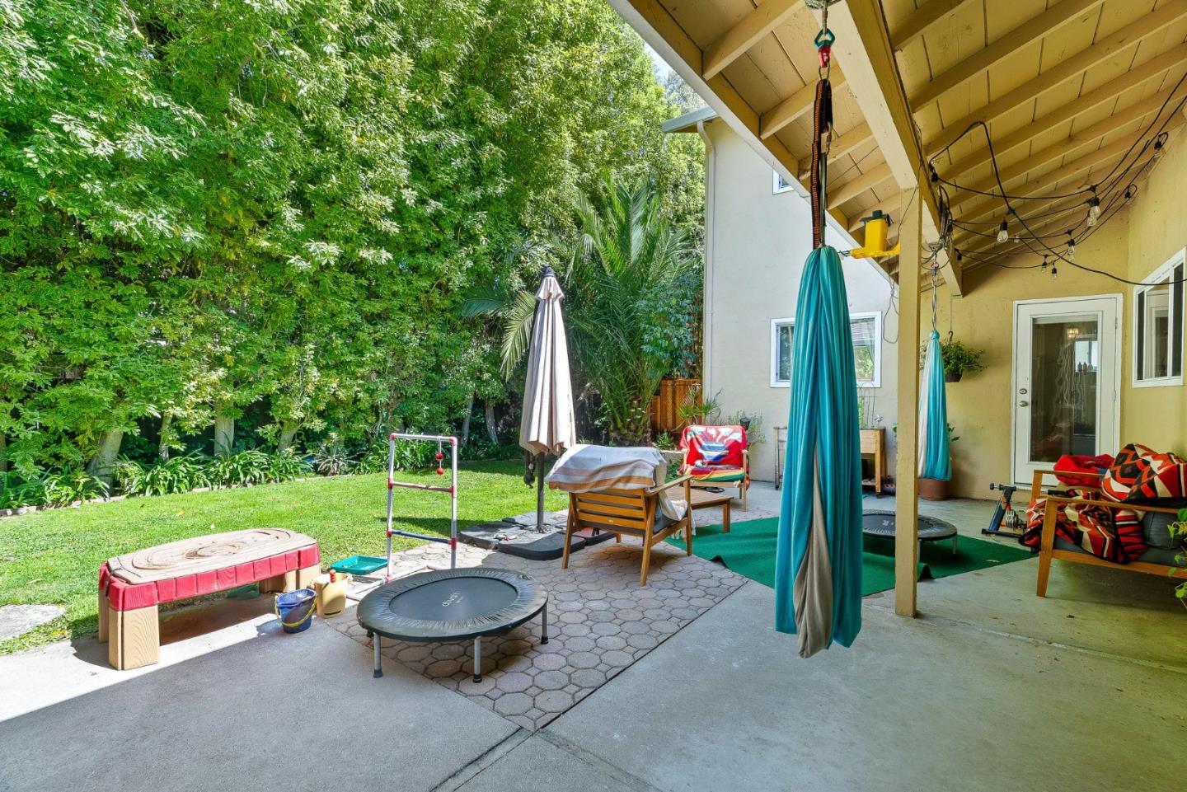
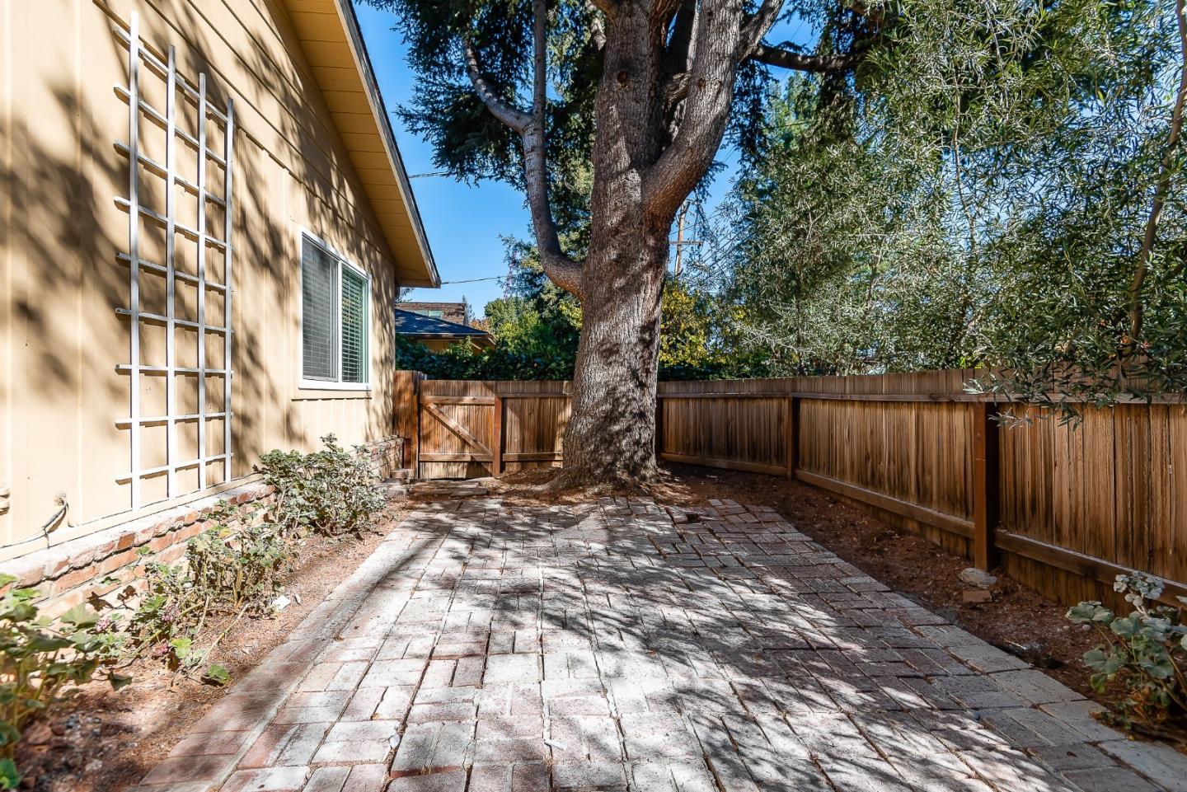
Rare opportunity to own a spacious, updated duplex in the heart of Menlo Park perfect for owner-occupants seeking rental income or investors expanding their portfolio. Each home offers private interiors with no shared walls, plus a shared garage and driveway, blending privacy and practicality in a premier Silicon Valley location. The front unit is a charming single-story 2BD/1BA featuring hardwood floors, double-pane windows, recessed LED lighting, a fireplace, and a private patio. The updated eat-in kitchen includes quartz countertops, tile flooring, painted cabinets, and a full suite of appliances. Central heating and access to the shared garage are also included. The rear unit is a remodeled two-story 3BD/2BA with a newer roof, fresh paint, refinished hardwood floors, and an upgraded heating system. The large kitchen offers wraparound granite counters, ample cabinetry, and garden views. The oversized living room opens to a landscaped yard and enclosed den/storage room. Two bedrooms and a full bath are on the main level; upstairs features a private primary suite with a modern ensuite bath. In-home laundry included. Close to Stanford, Caltrain, Downtown Menlo Park, parks, and dining, this property offers versatility, income potential, and timeless appeal.
/u.realgeeks.media/bcallahan/Compass_Logo.png)
Additional Information
- Acres
- 0.17
- Age
- 66
- Cooling System
- None
- Floor Covering
- Hardwood, Tile
- Foundation
- Concrete Perimeter, Crawl Space
- Garage Parking
- Attached Garage, Off-Street Parking
- Heating System
- Forced Air
- Laundry Facilities
- Washer / Dryer
- Living Area
- 2,666
- Lot Size
- 7,477
- Neighborhood
- Allied Arts / Downtown
- Other Utilities
- Individual Electric Meters, Individual Gas Meters, Public Utilities
- Roof
- Shingle
- Sewer
- Sewer - Public
- Unincorporated Yn
- Yes
- Zoning
- R20000
Mortgage Calculator
 The data relating to real estate for sale on this display comes in part from the Internet Data Exchange program of the MLSListingsTM MLS system. Real estate listings held by brokerage firms other than Real Estate Company are marked with the Internet Data Exchange and detailed information about them includes the names of the listing brokers and listing agents.
Based on information from MLSListings MLS as of . All data, including all measurements and calculations of area, is obtained from various sources and has not been, and will not be, verified by broker or MLS. All information should be independently reviewed and verified for accuracy. Properties may or may not be listed by the office/agent presenting the information.
Copyright 2026 MLSListings Inc. All rights reserved