138 Valdeflores DR, Burlingame, CA 94010
- $3,900,000
- 4
- BD
- 4
- BA
- 3,315
- SqFt








Listed by John Forsyth James, 650-218-4337 from Compass
(If provided) CoList: from
Sold listing courtesy of Richard Bustos from QMTL
- Sold Price
- $3,900,000
- List Price
- $3,998,000
- Closing Date
- Aug 01, 2025
- MLS#
- ML82008981
- Status
- SOLD
- Bedrooms
- 4
- Total Bathrooms
- 4
- Full Bathrooms
- 3
- Partial Bathrooms
- 1
- Sqft. of Residence
- 3,315
- Lot Size
- 12,306
- Listing Area
- Burlingame Hills / Skyline Terrace
- Year Built
- 1929
Property Description
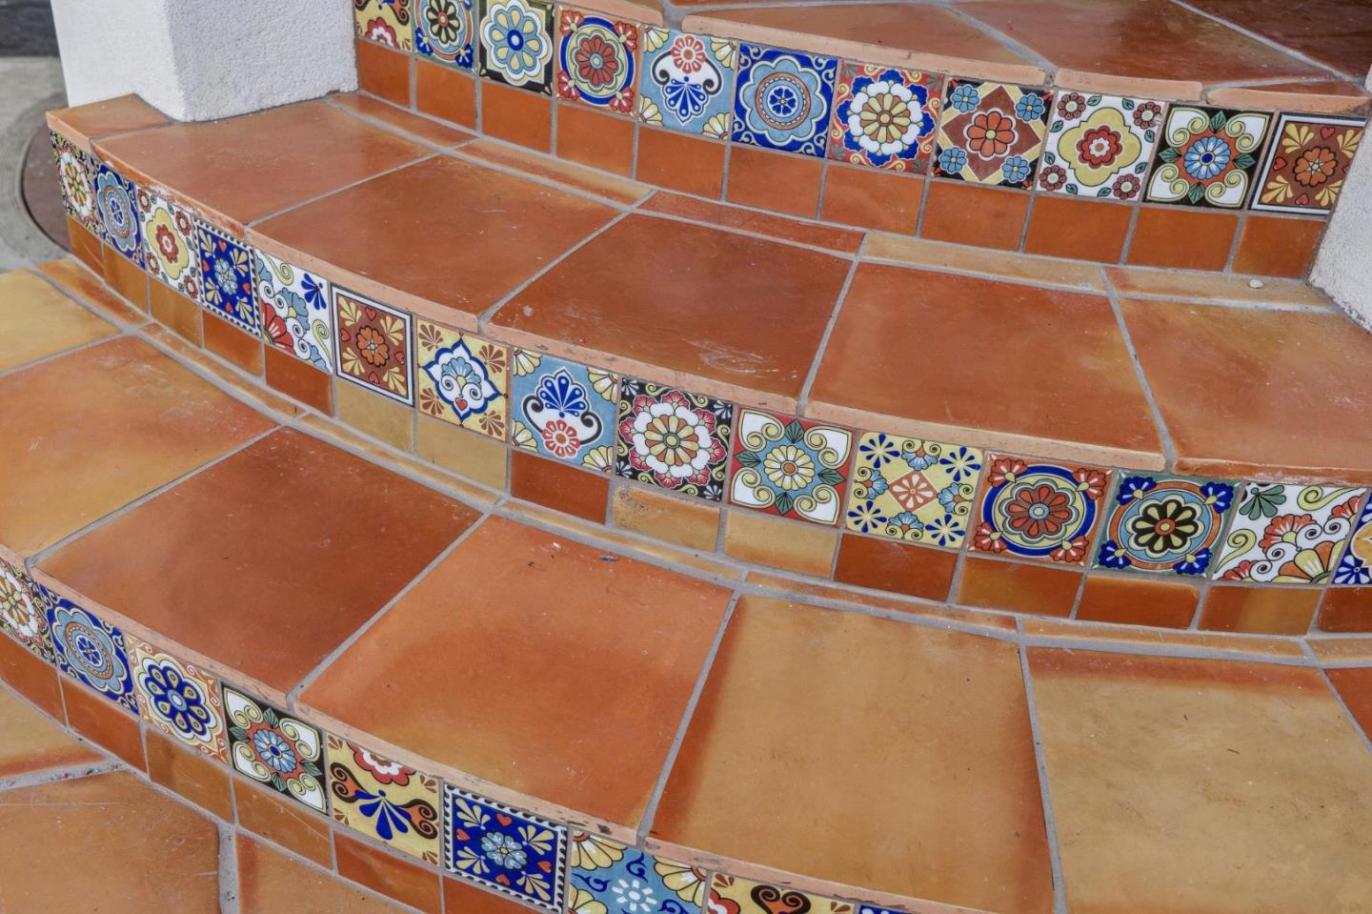
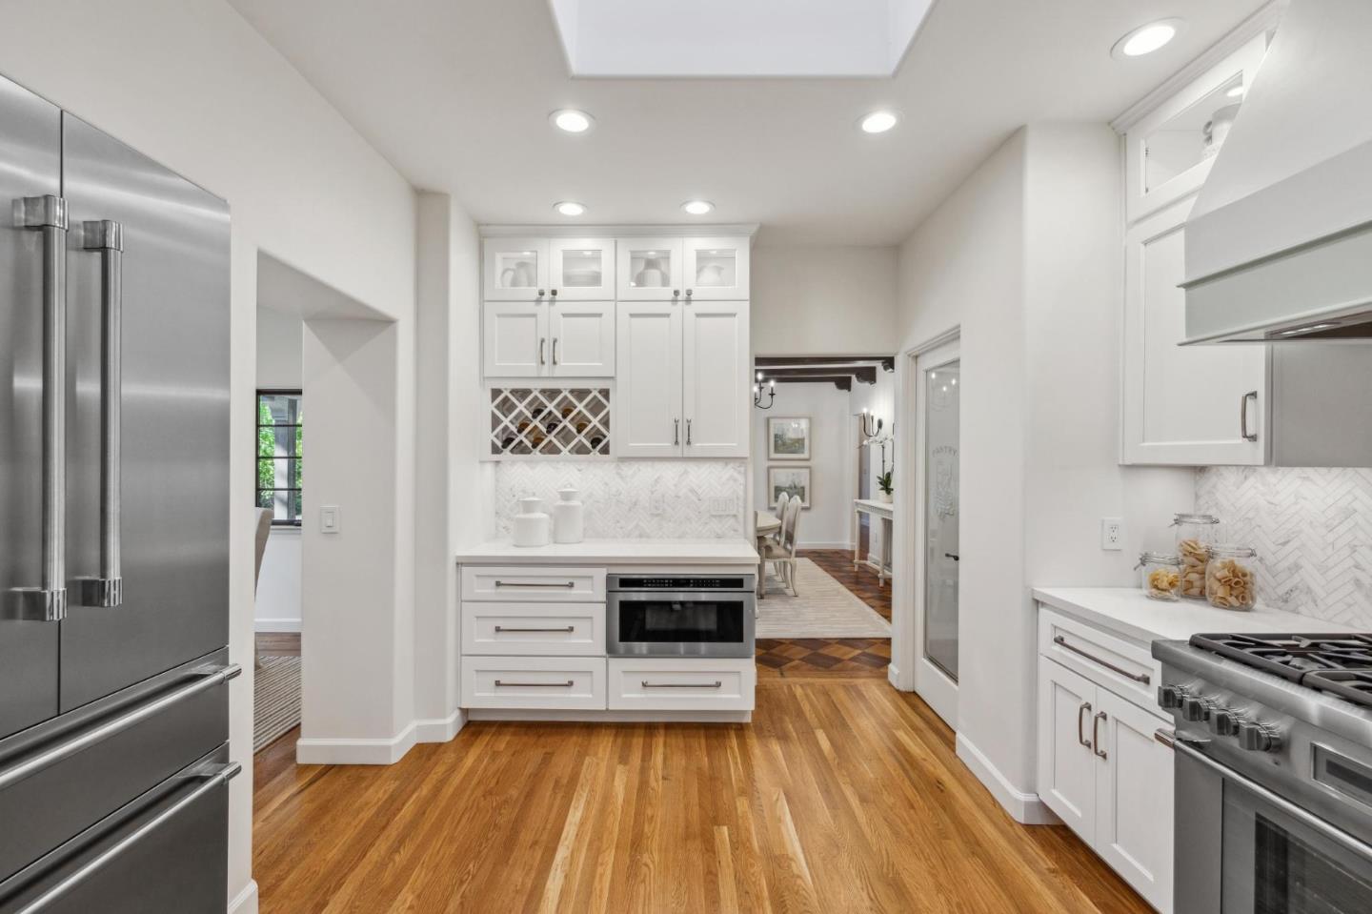
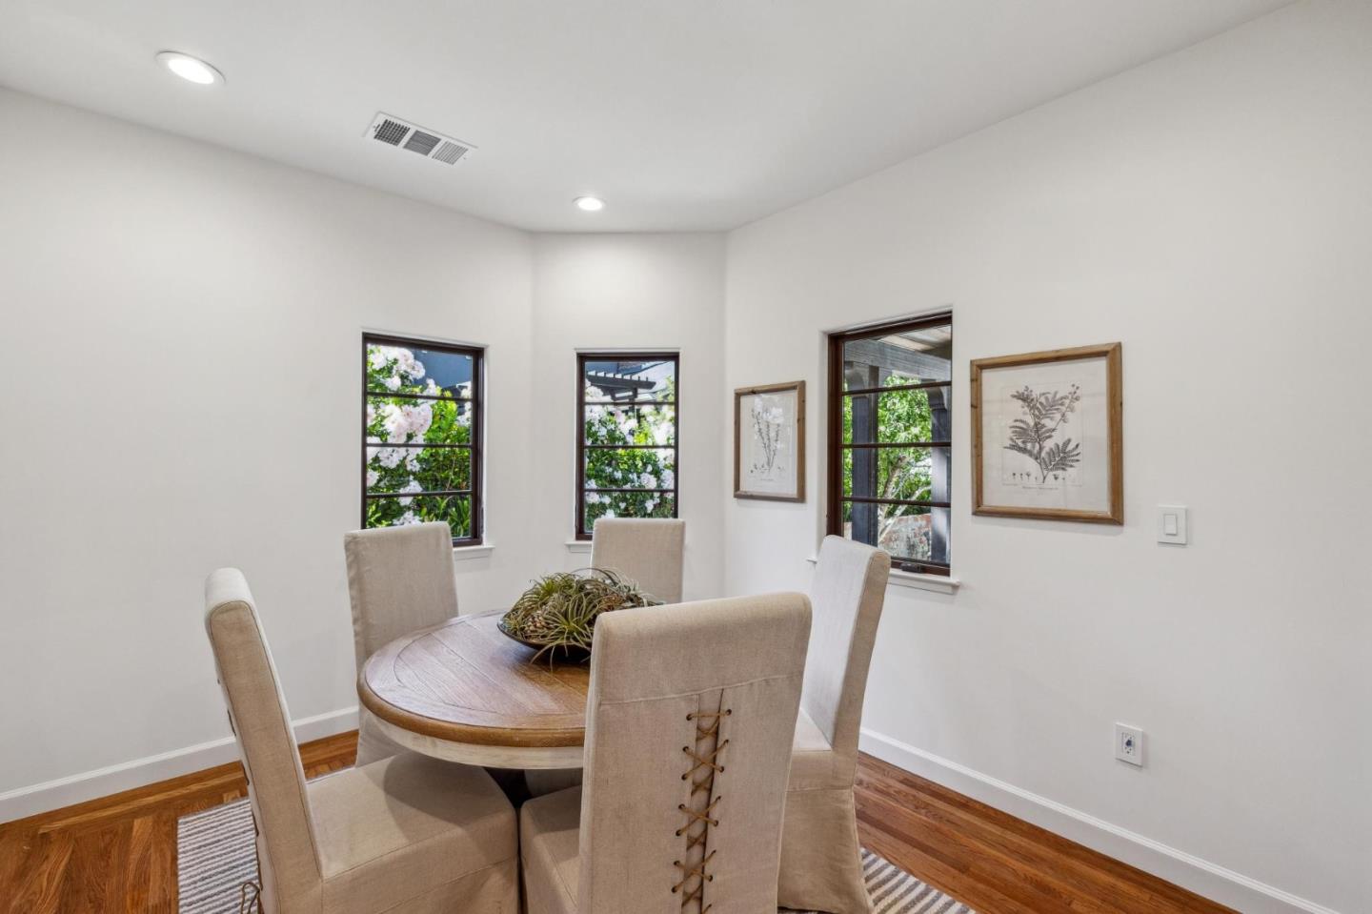
A just-completed masterful transformation enhances the rich character of this circa 1929 Spanish-style home in desirable Burlingame Hills. The home showcases timeless architecture with terra cotta tile stairs, decorative tile risers, a red tile roof, & iron accents. Formal living & dining rooms radiate grandeur with cathedral ceilings, exposed beams, & elegant iron lighting. The all-new kitchen is a showpiece with marble-style quartz counters, Thermador & Zephyr appliances, a walk-in pantry, and a separate breakfast room. There are 4 bedrooms and 3.5 baths, including a luxurious primary suite with access to a covered patio, and an additional suite privately located near the kitchen. A finished lower level adds an office & family room with a fireplace & private outside entrance, plus a half-bath. Above the detached 685 square foot 2-car garage is a fully finished additional 685 square foot bonus space offering endless possibilities including an office, hobby area, playroom, or storage. Outdoor living is equally refined with a covered patio, crushed stone terra cotta tile side terrace with covered patio, expansive lawns, all in complete privacy. Behind the scenes, every system has been upgraded, including electrical, plumbing, & HVAC, plus windows, doors, & landscaping are all new.
/u.realgeeks.media/bcallahan/Compass_Logo.png)
Additional Information
- Acres
- 0.28
- Age
- 96
- Amenities
- High Ceiling, Open Beam Ceiling, Skylight
- Bathroom Features
- Double Sinks, Full on Ground Floor, Primary - Stall Shower(s), Shower over Tub - 1, Stall Shower, Tile, Other
- Bedroom Description
- Ground Floor Bedroom, More than One Bedroom on Ground Floor, Primary Bedroom on Ground Floor
- Cooling System
- Central AC, Multi-Zone
- Energy Features
- Ceiling Insulation, Double Pane Windows, Energy Star HVAC, Low Flow Shower, Low Flow Toilet, Skylight, Thermostat Controller
- Family Room
- Separate Family Room
- Fence
- Fenced, Fenced Back, Gate, Mixed Height / Type, Wood
- Fireplace Description
- Living Room, Wood Burning, Other
- Floor Covering
- Concrete, Hardwood, Stone, Tile
- Foundation
- Concrete Perimeter and Slab, Crawl Space, Pillars / Posts / Piers, Post and Beam, Post and Pier
- Garage Parking
- Detached Garage, On Street
- Heating System
- Electric, Heat Pump, Heating - 2+ Zones
- Laundry Facilities
- Electricity Hookup (220V), In Utility Room, Inside
- Living Area
- 3,315
- Lot Description
- Grade - Sloped Down, Grade - Sloped Up, Private / Secluded
- Lot Size
- 12,306
- Neighborhood
- Burlingame Hills / Skyline Terrace
- Other Rooms
- Basement - Finished, Formal Entry, Loft, Mud Room
- Other Utilities
- Public Utilities
- Roof
- Tile
- Sewer
- Sewer - Public
- Style
- Spanish
- View
- Neighborhood
- Zoning
- R10006
Mortgage Calculator
 The data relating to real estate for sale on this display comes in part from the Internet Data Exchange program of the MLSListingsTM MLS system. Real estate listings held by brokerage firms other than Real Estate Company are marked with the Internet Data Exchange and detailed information about them includes the names of the listing brokers and listing agents.
Based on information from MLSListings MLS as of . All data, including all measurements and calculations of area, is obtained from various sources and has not been, and will not be, verified by broker or MLS. All information should be independently reviewed and verified for accuracy. Properties may or may not be listed by the office/agent presenting the information.
Copyright 2026 MLSListings Inc. All rights reserved