1666 Kensington AVE, Los Altos, CA 94024
- $7,001,000
- 5
- BD
- 4
- BA
- 4,561
- SqFt








Listed by David Bergman, 650-948-1100 from Intero Real Estate Services
(If provided) CoList: Angela Bergman from Intero Real Estate Services
Sold listing courtesy of DeLeon Team from DLRPA
- Sold Price
- $7,001,000
- List Price
- $6,888,000
- Closing Date
- Jul 11, 2025
- MLS#
- ML82008794
- Status
- SOLD
- Bedrooms
- 5
- Total Bathrooms
- 4
- Full Bathrooms
- 3
- Partial Bathrooms
- 1
- Sqft. of Residence
- 4,561
- Lot Size
- 20,100
- Listing Area
- South Of El Monte
- Year Built
- 1948
Property Description
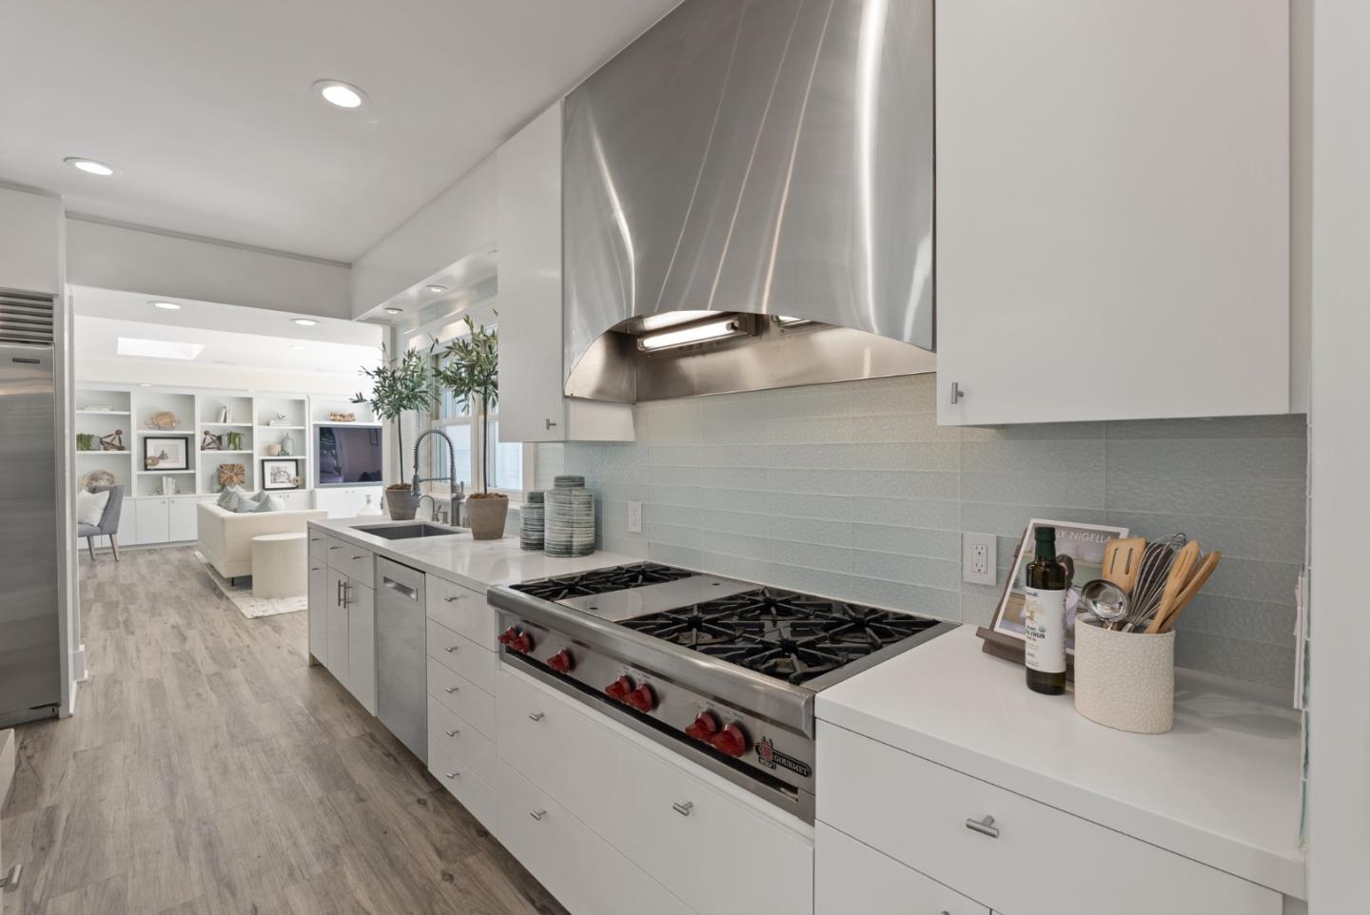
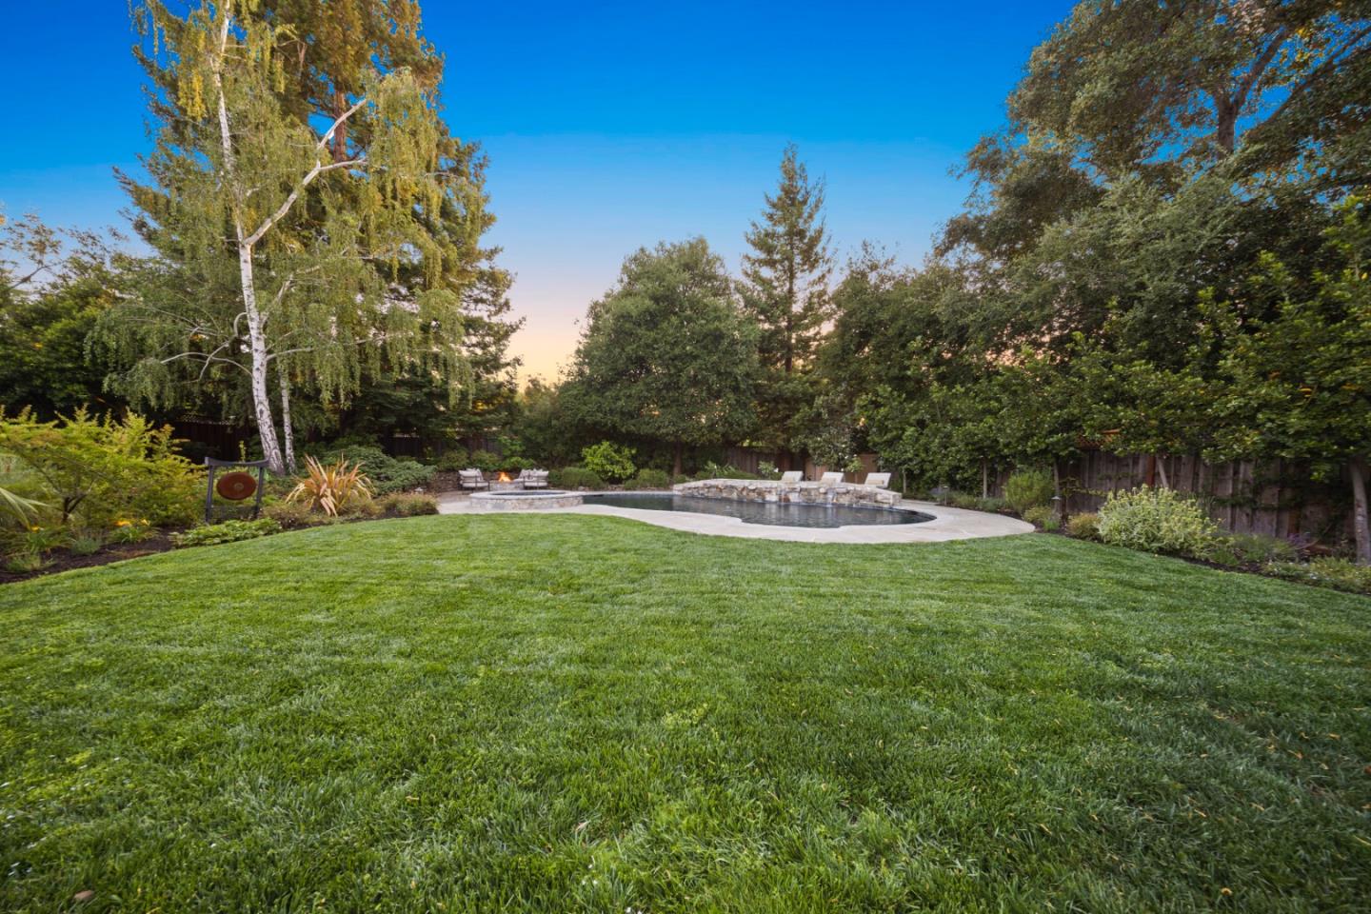
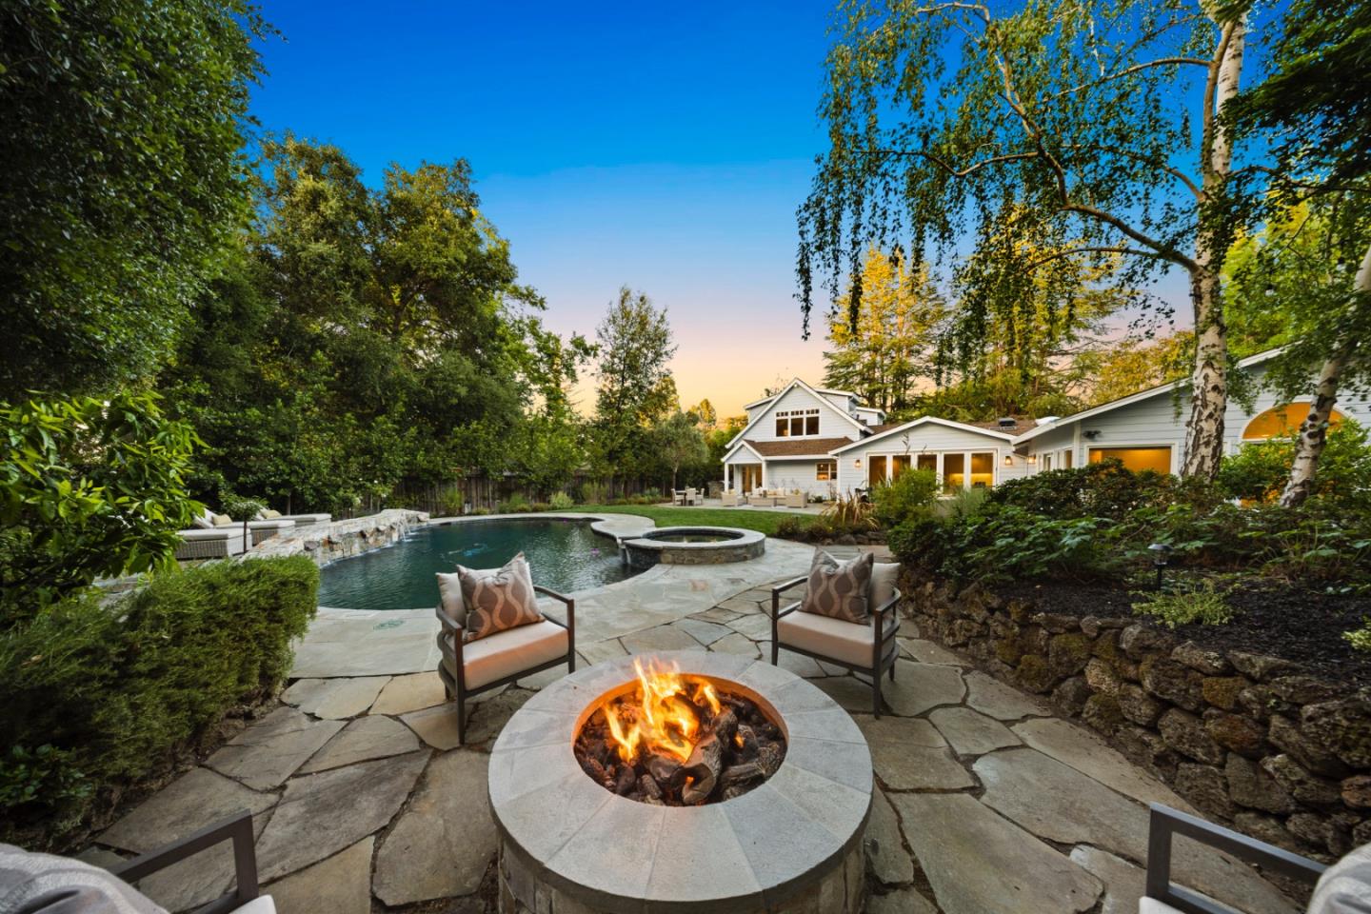
Nestled in a serene and private setting on a large premium lot, this beautifully remodeled home on Kensington Avenue, exudes simple elegance and seamless indoor-outdoor living. Offering five spacious bedroomsincluding a luxurious, oversized primary suiteand three-and-a-half bathrooms, the home is bathed in abundant natural light throughout. The gourmet chefs kitchen is equipped with a Wolf gas range, high-end appliances, an island, and an eat-in area that flows effortlessly into the expansive family room with a glass wall of folding doors, a motorized door screen, and custom built-ins. Designed for entertaining and relaxation, the home features a separate formal dining room, a butlers pantry for easy hosting, and outstanding landscaping with drought-tolerant plants and drip irrigation. The tree-lined backyard is an entertainers dream, boasting a large patio, lush lawn, citrus trees, an outdoor kitchen, a sparkling pool with spa, a gas fire pit, and a tranquil redwood tree retreat area. Additional highlights include a circular driveway for convenient access, an attached two-car garage with an EV outlet plug, and a friendly neighborhood atmosphere. Embrace the natural beauty of Los Altos with resort-style living, effortless sophistication, and a warm, welcoming community
/u.realgeeks.media/bcallahan/Compass_Logo.png)
Additional Information
- Acres
- 0.46
- Age
- 77
- Amenities
- High Ceiling, Skylight, Walk-in Closet
- Bathroom Features
- Double Sinks, Dual Flush Toilet, Full on Ground Floor, Half on Ground Floor, Oversized Tub, Primary - Oversized Tub, Primary - Stall Shower(s), Skylight
- Bedroom Description
- Ground Floor Bedroom, More than One Bedroom on Ground Floor, Primary Bedroom on Ground Floor, Primary Suite / Retreat, Walk-in Closet
- Cooling System
- None
- Family Room
- Kitchen / Family Room Combo
- Fence
- Fenced Back, Wood
- Fireplace Description
- Living Room
- Floor Covering
- Other
- Foundation
- Concrete Slab
- Garage Parking
- Attached Garage
- Heating System
- Central Forced Air - Gas, Radiant Floors
- Laundry Facilities
- In Utility Room, Inside, Washer / Dryer
- Living Area
- 4,561
- Lot Size
- 20,100
- Neighborhood
- South Of El Monte
- Other Utilities
- Natural Gas, Public Utilities
- Pool Description
- Pool - Gunite, Pool - Heated, Pool - In Ground, Pool / Spa Combo
- Roof
- Composition
- Sewer
- Sewer - Public
- Unincorporated Yn
- Yes
- Zoning
- R1
Mortgage Calculator
 The data relating to real estate for sale on this display comes in part from the Internet Data Exchange program of the MLSListingsTM MLS system. Real estate listings held by brokerage firms other than Real Estate Company are marked with the Internet Data Exchange and detailed information about them includes the names of the listing brokers and listing agents.
Based on information from MLSListings MLS as of . All data, including all measurements and calculations of area, is obtained from various sources and has not been, and will not be, verified by broker or MLS. All information should be independently reviewed and verified for accuracy. Properties may or may not be listed by the office/agent presenting the information.
Copyright 2026 MLSListings Inc. All rights reserved