425 Seale AVE, Palo Alto, CA 94301
- $6,850,000
- 4
- BD
- 4
- BA
- 4,367
- SqFt
Listed by DeLeon Team, 650-900-7000 from Deleon Realty
(If provided) CoList: from
Sold listing courtesy of DeLeon Team from DLRPA
- Sold Price
- $6,850,000
- List Price
- $6,850,000
- Closing Date
- May 13, 2025
- MLS#
- ML82006730
- Status
- SOLD
- Bedrooms
- 4
- Total Bathrooms
- 4
- Full Bathrooms
- 3
- Partial Bathrooms
- 1
- Sqft. of Residence
- 4,367
- Lot Size
- 7,500
- Listing Area
- Old Palo Alto
- Year Built
- 2000
Property Description
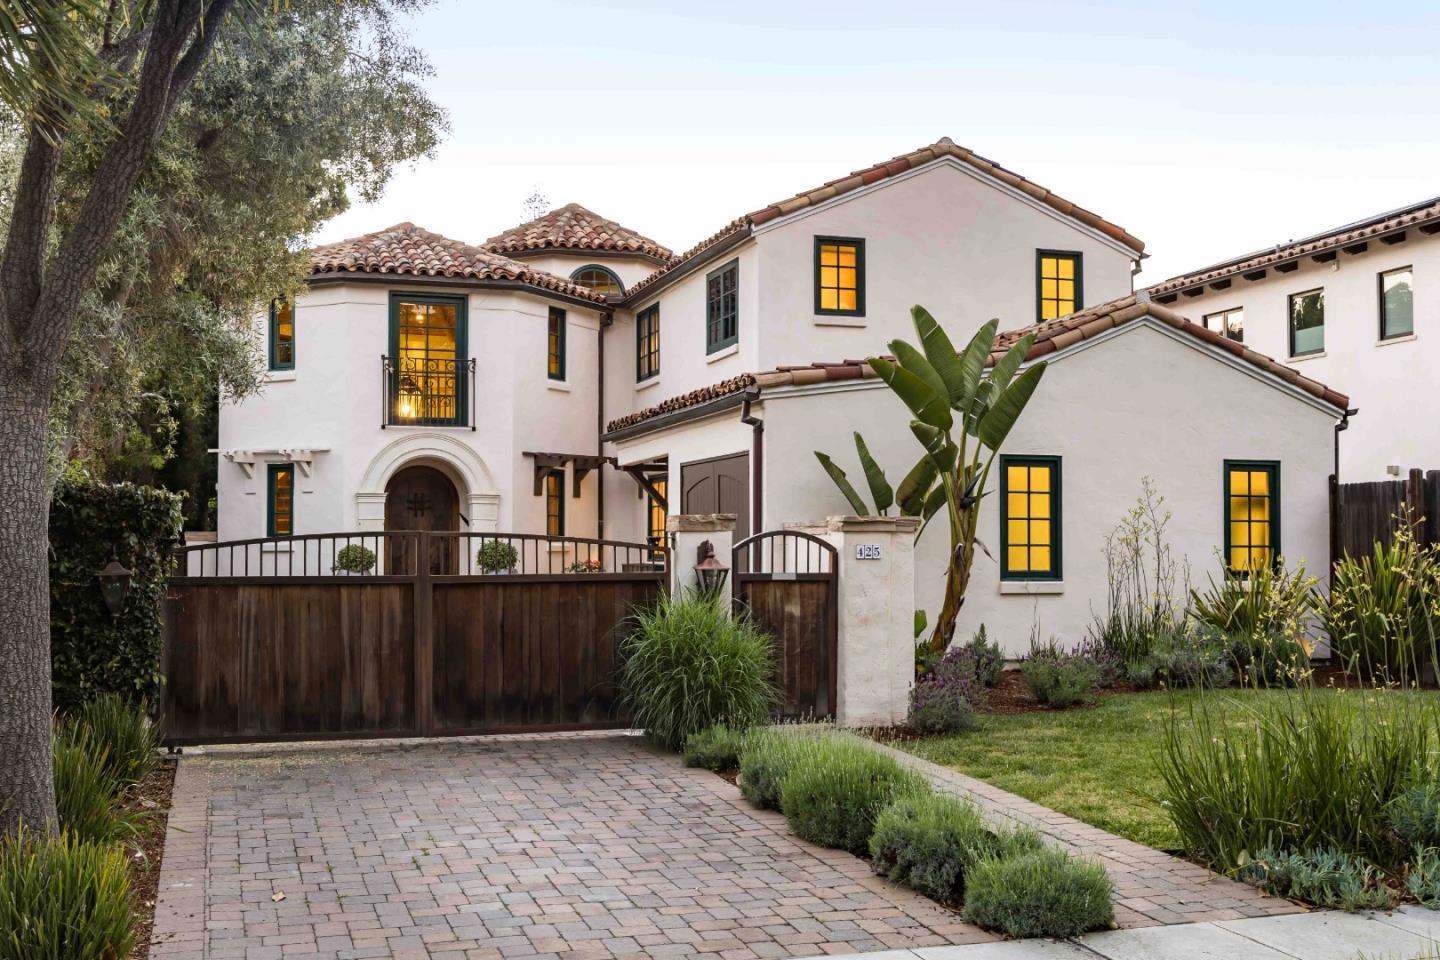
Elegance, refinement, and comfort converge in this magnificent Mediterranean home. Boasting meticulously designed interiors spanning nearly 4,400 sf, this home offers exquisite spaces for both entertaining and day-to-day living. Spread across three levels, the floorplan features expansive gathering spaces, the chef's kitchen equipped with high-end appliances, a lower-level entertainment room with a fully stocked bar, a wine cellar, secondary kitchen, and inviting bedrooms, including the remarkable primary suite with its own private office. Step outside to discover a backyard oasis complete with a cozy outdoor fireplace and a sports court. Situated in one of Palo Alto's most sought-after neighborhoods, this home offers easy access to the city's vibrant shopping and dining scene, convenient transportation options, picturesque parks, and Stanford University, with acclaimed schools all within easy walking distance (buyer to verify eligibility).
/u.realgeeks.media/bcallahan/Compass_Logo.png)
Additional Information
- Acres
- 0.17
- Age
- 25
- Amenities
- High Ceiling, Open Beam Ceiling, Walk-in Closet, Wet Bar
- Bathroom Features
- Bidet, Double Sinks, Half on Ground Floor, Oversized Tub, Pass Through, Steam Shower, Stone, Tile, Tub with Jets, Updated Bath
- Bedroom Description
- Walk-in Closet
- Cooling System
- Central AC, Multi-Zone
- Energy Features
- Low Flow Toilet
- Family Room
- Separate Family Room
- Fence
- Wood
- Fireplace Description
- Living Room
- Floor Covering
- Carpet, Hardwood, Tile, Wood
- Foundation
- Concrete Perimeter
- Garage Parking
- Attached Garage, Electric Gate, Guest / Visitor Parking, On Street
- Heating System
- Electric, Radiant Floors
- Laundry Facilities
- Dryer, Electricity Hookup (220V), Washer
- Living Area
- 4,367
- Lot Description
- Regular
- Lot Size
- 7,500
- Neighborhood
- Old Palo Alto
- Other Rooms
- Formal Entry, Office Area, Recreation Room, Utility Room, Wine Cellar / Storage
- Other Utilities
- Individual Electric Meters, Individual Gas Meters
- Pool Description
- Spa - Fiberglass, Spa - In Ground, Spa - Jetted
- Roof
- Tile
- Sewer
- Sewer Connections - LESS than 500 feet away
- Style
- Spanish
- Unincorporated Yn
- Yes
- View
- Neighborhood
- Zoning
- R1
Mortgage Calculator
 The data relating to real estate for sale on this display comes in part from the Internet Data Exchange program of the MLSListingsTM MLS system. Real estate listings held by brokerage firms other than Real Estate Company are marked with the Internet Data Exchange and detailed information about them includes the names of the listing brokers and listing agents.
Based on information from MLSListings MLS as of . All data, including all measurements and calculations of area, is obtained from various sources and has not been, and will not be, verified by broker or MLS. All information should be independently reviewed and verified for accuracy. Properties may or may not be listed by the office/agent presenting the information.
Copyright 2026 MLSListings Inc. All rights reserved