1919 Alameda De Las Pulgas 59, San Mateo, CA 94403
- $900,000
- 3
- BD
- 2
- BA
- 1,020
- SqFt






Listed by Marybeth Dorst, 650-245-8890 from Compass
(If provided) CoList: from
Sold listing courtesy of RECIP from RCIP
- Sold Price
- $900,000
- List Price
- $928,000
- Closing Date
- Jul 01, 2025
- MLS#
- ML82006463
- Status
- SOLD
- Bedrooms
- 3
- Total Bathrooms
- 2
- Full Bathrooms
- 2
- Sqft. of Residence
- 1,020
- Year Built
- 1974
Property Description
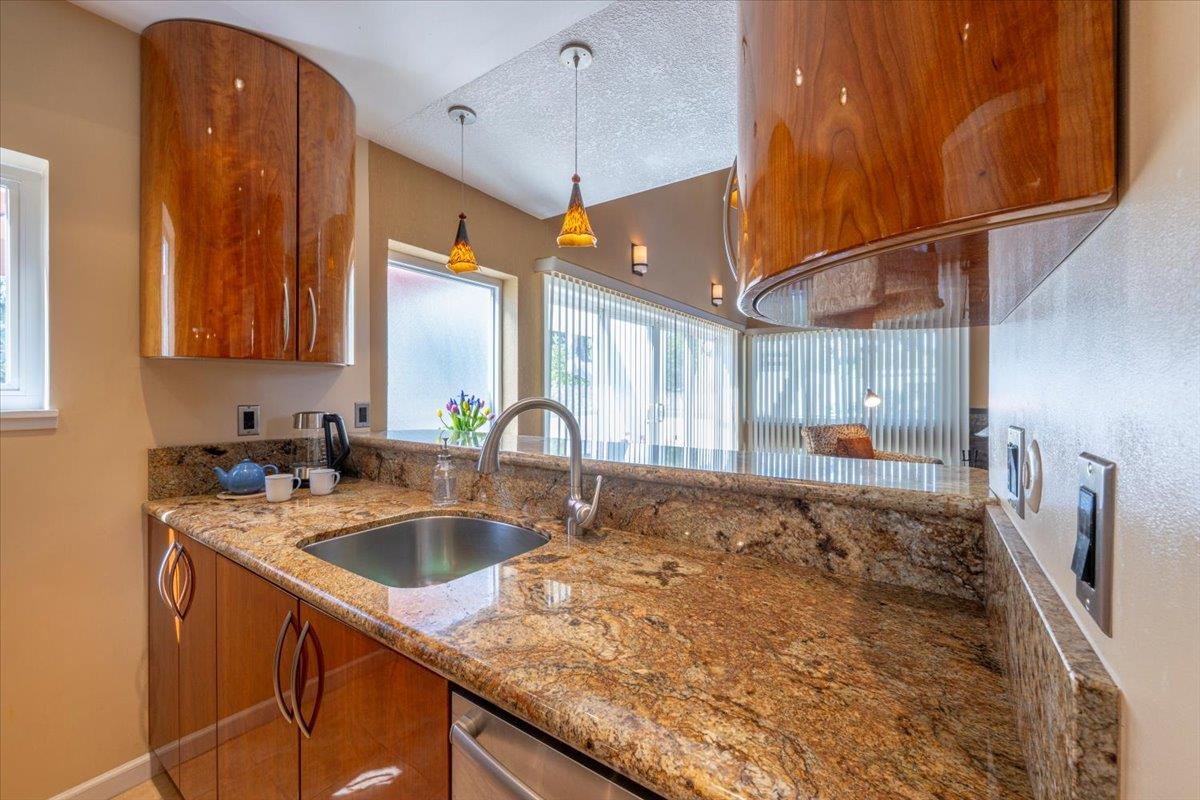
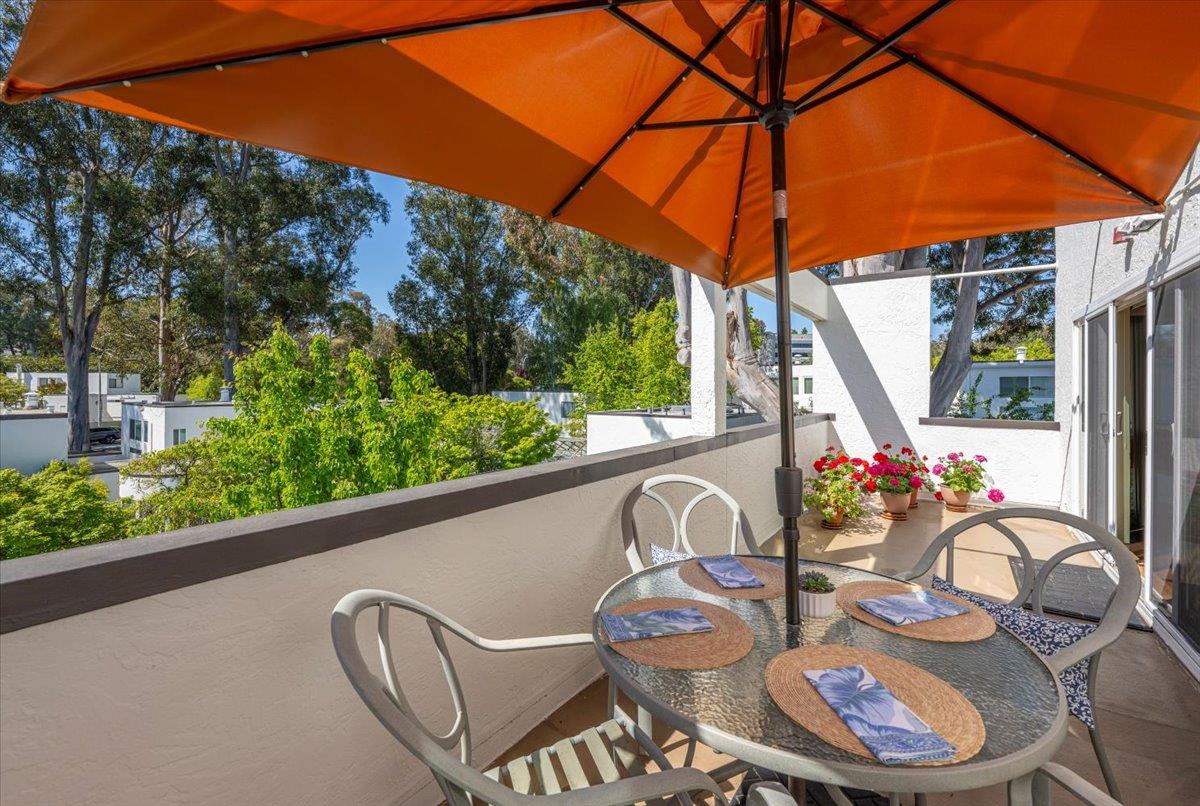
Premium Penthouse Location! This exquisite home has been extensively remodeled with the highest of craftsmanship and materials. European appliances and kitchen cabinets, inside laundry, remodeled bathrooms with heated floors and towel warmer, gorgeous hardwood flooring, custom outfitted closets, double-pane windows, plantation shutters and more come together for a truly luxurious experience. High ceilings in living room lead out to spacious (approx 296 sf!) entertainers and gardeners balcony, with views of the southern hills and pool. Guest bedroom downstairs with large sliding glass door with balcony access. Upstairs is an additional full bath, bedroom with deep walk-in closet and a bedroom/loft with huge custom closet and terrific views. Keypad entry, "Ring" monitored, extra storage, garage and secured parking. Gated community, outdoor pool, spa and indoor pool to swim all year long, gym and clubhouse. Easy access to commute routes yet quiet and peaceful setting. Close to Peninsula Golf Country Club, Hillsdale Shopping Center, CalTrans. BEST unit in wonderful Gardens complex. County records shows as 2 BR/2BA, 901 sft. Per appraisal, property shows as 3 BD/2BA, 1,020 sft., buyer to verify.
/u.realgeeks.media/bcallahan/Compass_Logo.png)
Additional Information
- Age
- 51
- Amenities
- High Ceiling
- Association Fee
- $678
- Association Fee Includes
- Maintenance - Exterior, Garbage, Pool, Spa, or Tennis, Roof, Common Area Electricity, Water / Sewer, Recreation Facility, Maintenance - Road, Common Area Gas, Maintenance - Common Area
- Bathroom Features
- Updated Bath, Full on Ground Floor
- Bedroom Description
- Loft Bedroom
- Building Name
- The Gardens
- Cooling System
- None
- Family Room
- No Family Room
- Fireplace Description
- Living Room, Wood Burning
- Floor Covering
- Carpet, Hardwood, Tile
- Foundation
- Concrete Perimeter, Concrete Slab
- Garage Parking
- Assigned Spaces, Detached Garage
- Heating System
- Baseboard, Fireplace
- Laundry Facilities
- Coin Operated, Community Facility, Inside, Washer / Dryer
- Living Area
- 1,020
- Neighborhood
- Beresford Manor Etc.
- Other Utilities
- Public Utilities
- Pool Description
- Pool - Fenced, Pool - Indoor, Spa / Hot Tub
- Roof
- Bitumen, Other
- Sewer
- Sewer - Public
- Unit Description
- Top Floor or Penthouse, Unit Faces Common Area
- Year Built
- 1974
- Zoning
- RMR3PD
Mortgage Calculator
 The data relating to real estate for sale on this display comes in part from the Internet Data Exchange program of the MLSListingsTM MLS system. Real estate listings held by brokerage firms other than Real Estate Company are marked with the Internet Data Exchange and detailed information about them includes the names of the listing brokers and listing agents.
Based on information from MLSListings MLS as of . All data, including all measurements and calculations of area, is obtained from various sources and has not been, and will not be, verified by broker or MLS. All information should be independently reviewed and verified for accuracy. Properties may or may not be listed by the office/agent presenting the information.
Copyright 2026 MLSListings Inc. All rights reserved